This is the home you've been looking for! Custom brick ranch with walk-out basement on 1.14 beautiful acres in Avon. The open floor plan with vaulted ceilings in the Great Room make this a perfect space for daily living or hosting gatherings. Large kitchen with moveable island means you can have extra counterspace wherever it is needed. Primary bathroom has been updated with custom cabinets and separate tub for convenience and relaxation. The second bathroom has double sinks, so plenty of space for everyone to get ready in the mornings. Adding to this fabulous space is the walk-out basement with its own kitchen and full bath. The office can be used for any purpose. The rest of the huge space has endless possibilities including game room (pool table staying), separate space for in-laws, or hobbies galore. Now on to the backyard, the deck was built to hold a hot tub so it is sturdy enough for just about anything you could want to put on it. Towards the back of the property is a mini barn and fire pit with large wood racks that will last for several bonfires. There is also a large garden to plant all your own veggies. The swing set will stay with the house for built in fun for the younger ones (or young at heart). Now the exciting parts, what you don't see, geothermal system includes hot water recovery to save money on heating and cooling the home and on heating water. Propane is used for the stove and for backup furnace. (they have used one tank of propane in 12 years) The water filtration for the home consists of a 3 stage filter, eradicator and a water softener along with an RO under kitchen sink for better tasting water. A soft water spigot was added to the front of the house for spot free car washes in addition to the hard water spigot. 400 AMP electrical feed to the house, 100 amp panel in garage includes a dedicated plug for an RV and 220 outlets in the garage for garage stuff.
Sold
$565,000
1195 N County Road 600 E, Avon, IN 46123
3beds
3,311sqft
Residential, Single Family Residence
Built in 1990
1.15 Acres Lot
$565,300 Zestimate®
$171/sqft
$2,948 Estimated rent
Home value
$565,300
$531,000 - $599,000
$2,948/mo
Zestimate® history
Owner options
List your home for rent
$2,948/mo
Rent Zestimate®
Find your next renter with Zillow Rental Manager. Plus, with online applications, you can quickly screen prospective tenants – for free.
$2,948/mo
Rent Zestimate®
Refinance and save
$3,476/mo
Est. payment
Refinancing to a lower rate could help reduce your monthly payments and save thousands over the life of the loan.
$3,476/mo
Est. payment
Explore your selling options
Work with a Zillow partner agent
Leverage their expertise and Zillow's premium Showcase listings to get your home seen by more buyers.
Get startedList with your own agent
Get your home in front of millions of buyers by listing it on Zillow.
Learn how to do itSell it yourself
Take full control of how buyers see your home on Zillow by listing For Sale by Owner (FSBO).
List your homeWhat's special
Mini barnWalk-out basementCustom brick ranch
Zillow last checked:
Listing updated:
Listed by:
Nickey Johnson 317-432-9257,
Innovative Home Realty
Bought with:
Christi Coffey
F.C. Tucker Company
Amanda Spicer
F.C. Tucker Company
Source: MIBOR as distributed by MLS GRID,MLS#: 22108110
Facts & features
Interior
Bedrooms & bathrooms
- Bedrooms: 3
- Bathrooms: 3
- Full bathrooms: 3
- Main level bathrooms: 2
- Main level bedrooms: 3
Primary bedroom
- Level: Main
- Area: 221 Square Feet
- Dimensions: 13x17
Bedroom 2
- Level: Main
- Area: 132 Square Feet
- Dimensions: 11x12
Bedroom 3
- Level: Main
- Area: 143 Square Feet
- Dimensions: 11x13
Bonus room
- Features: Other
- Level: Basement
- Area: 756 Square Feet
- Dimensions: 36x21
Dining room
- Level: Main
- Area: 156 Square Feet
- Dimensions: 12x13
Great room
- Level: Main
- Area: 352 Square Feet
- Dimensions: 16x22
Kitchen
- Level: Main
- Area: 171 Square Feet
- Dimensions: 9x19
Laundry
- Level: Main
- Area: 30 Square Feet
- Dimensions: 5x6
Office
- Level: Basement
- Area: 126 Square Feet
- Dimensions: 9x14
Heating
- Geothermal, Propane
Cooling
- Geothermal
Appliances
- Included: Dishwasher, Gas Oven, Refrigerator, Water Softener Owned
- Laundry: Laundry Room
Features
- Double Vanity, Cathedral Ceiling(s), Pantry
- Basement: Walk-Out Access
- Number of fireplaces: 1
- Fireplace features: Insert, Great Room
Interior area
- Total structure area: 3,311
- Total interior livable area: 3,311 sqft
- Finished area below ground: 1,074
Property
Parking
- Total spaces: 2
- Parking features: Attached
- Attached garage spaces: 2
Features
- Levels: One
- Stories: 1
- Patio & porch: Deck
Lot
- Size: 1.15 Acres
Details
- Additional structures: Barn Mini
- Parcel number: 320733480001000022
- Horse amenities: None
Construction
Type & style
- Home type: SingleFamily
- Architectural style: Ranch
- Property subtype: Residential, Single Family Residence
Materials
- Brick
- Foundation: Block
Condition
- New construction: No
- Year built: 1990
Utilities & green energy
- Electric: 200+ Amp Service
- Sewer: Septic Tank
- Water: Well, Private
- Utilities for property: Electricity Connected
Community & HOA
Community
- Subdivision: No Subdivision
HOA
- Has HOA: No
Location
- Region: Avon
Financial & listing details
- Price per square foot: $171/sqft
- Tax assessed value: $457,500
- Annual tax amount: $5,056
- Date on market: 6/15/2026
- Cumulative days on market: 8 days
- Electric utility on property: Yes
Price history
| Date | Event | Price |
|---|---|---|
| 7/22/2026 | Sold | $565,000-3.4%$171/sqft |
Source:  MIBOR as distributed by MLS GRID #22108110 Report a problem MIBOR as distributed by MLS GRID #22108110 Report a problem | ||
| 6/22/2026 | Pending sale | $585,000$177/sqft |
Source: MIBOR as distributed by MLS GRID #22108110 Report a problem | ||
| 6/15/2026 | Listed for sale | $585,000+181.9%$177/sqft |
Source: MIBOR as distributed by MLS GRID #22108110 Report a problem | ||
| 4/12/2013 | Sold | $207,500$63/sqft |
Source: Agent Provided Report a problem | ||
Public tax history
| Year | Property taxes | Tax assessment |
|---|---|---|
| 2025 | $5,114 +9% | $457,500 +2.6% |
| 2024 | $4,689 +5.4% | $445,800 +9.9% |
| 2023 | $4,449 +19.7% | $405,600 +4.7% |
| 2022 | $3,716 +2.8% | $387,400 +19.5% |
| 2021 | $3,616 +4.4% | $324,200 +3.8% |
| 2020 | $3,463 -2.5% | $312,400 +5.6% |
| 2019 | $3,553 +25.8% | $295,700 +1.7% |
| 2018 | $2,825 +2.9% | $290,800 +6.8% |
| 2017 | $2,745 -1.1% | $272,400 +3.4% |
| 2016 | $2,776 +3.1% | $263,400 +2.1% |
| 2014 | $2,693 +24.3% | $257,900 +23.8% |
| 2013 | $2,166 +0.9% | $208,300 +0.7% |
| 2011 | $2,148 -0.1% | $206,800 |
| 2010 | $2,150 +1.5% | $206,800 |
| 2009 | $2,118 -8.7% | $206,800 +4.1% |
| 2007 | $2,321 -17.9% | $198,580 -3.6% |
| 2006 | $2,827 | $205,900 -0.4% |
| 2005 | -- | $206,800 |
Find assessor info on the county website
Neighborhood: 46123
Nearby homes
- $363,6003 bd2 ba1.5k sqft1181 N County Road 600 E, Avon, IN 46123Off Market
- $352,5003 bd2 ba1.6k sqft1159 N County Road 600 E, Avon, IN 46123Off Market
- $583,5004 bd2 ba3k sqft6025 E County Road 121 N, Avon, IN 46123Off Market
- $415,2003 bd3 ba2.3k sqft1198 N County Road 600 E, Avon, IN 46123Off Market
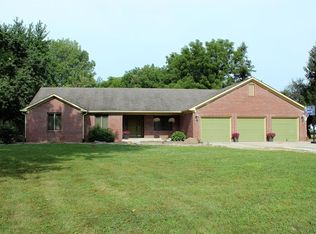
- $335,4003 bd2 ba1.5k sqft1184 N County Road 600 E, Avon, IN 46123Off Market
- $388,0003 bd2 ba1.8k sqft1131 N County Road 600 E, Avon, IN 46123Off Market
- $655,5003 bd3 ba2.8k sqft6027 E County Road 121 N, Avon, IN 46123Off Market
- $768,1005 bd4 ba4.1k sqft1308 N County Road 600 E, Avon, IN 46123Off Market
Nearby schools
GreatSchools rating
- 8/10River Birch ElementaryGrades: K-4Distance: 0.6 mi
- 10/10Avon Middle School NorthGrades: 7-8Distance: 2.2 mi
- 10/10Avon High SchoolGrades: 9-12Distance: 3.3 mi
Schools provided by the listing agent
- Elementary: River Birch Elementary School
- Middle: Avon Middle School North
- High: Avon High School
Source: MIBOR as distributed by MLS GRID. This data may not be complete. We recommend contacting the local school district to confirm school assignments for this home.
Get a cash offer in 3 minutes
Find out how much your home could sell for in as little as 3 minutes with a no-obligation cash offer.
Estimated market value
$565,300
Get a cash offer in 3 minutes
Find out how much your home could sell for in as little as 3 minutes with a no-obligation cash offer.
Estimated market value
$565,300
- Indiana
- Hendricks County
- Avon
- 46123
- 1195 N County Road 600 E
Nearby cities
Nearby zip codes
Other Avon Topics
