Skip main navigation
Sold
  • $244,000

    1195 N Eleanor St, Indianapolis, IN 46214

    3beds
    2,049sqft
    Residential, Single Family Residence
    Built in 1961
    0.39 Acres Lot
    $267,400 Zestimate®
    $119/sqft
    $1,988 Estimated rent

    Home value

    $267,400

    $254,000 - $281,000

    $1,988/mo

    Zestimate® history
    Loading
    Loading...

    Owner options

    List your home for rent

    $1,988/mo

    Rent Zestimate®

    Find your next renter with Zillow Rental Manager. Plus, with online applications, you can quickly screen prospective tenants – for free.

    Learn more

    $1,988/mo

    Rent Zestimate®

    Refinance and save

    $1,612/mo

    Est. payment

    Refinancing to a lower rate could help reduce your monthly payments and save thousands over the life of the loan.

    See today's rates

    $1,612/mo

    Est. payment

    Explore your selling options

    Work with a Zillow partner agent

    Leverage their expertise and Zillow's premium Showcase listings to get your home seen by more buyers.

    Get started

    List with your own agent

    Get your home in front of millions of buyers by listing it on Zillow.

    Learn how to do it

    Sell it yourself

    Take full control of how buyers see your home on Zillow by listing For Sale by Owner (FSBO).

    List your home

    What's special

    Med centerTandem oversized garageCovered back porchHot tubRv padStainless appliancesCenter island
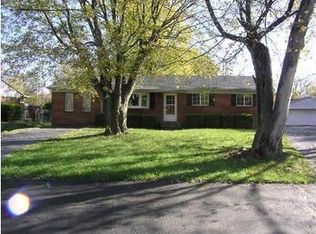
    Spacious ranch on .39-acre lot in popular Farley Addition. Kitchen has center island with room for 4 bar stools, stainless appliances & pass throughs to family/living rooms. Living room, hallway and bedrooms have original hardwood floors. Primary bedroom has 14'x6' walk-in closet, private 1/2 bath & shared access to full bath. Sunroom has large closet and hot tub. Both sunroom & family room have access to fenced in backyard with tree line visual buffer to rear neighbors. Tandem oversized garage, RV pad w/electrical hookup & 10'x12' storage shed in back yard (outbuildings allowed). Covered back porch is great spot to drink your morning coffee. Easy access to I465 & approximately 15 minutes to Downtown Indy/Med Center. Wayne Township Schools.

    Zillow last checked:

    Listing updated:

    Listed by:

    Susan Webb 317-435-0996,

    Homes & Homesites

    Bought with:

    Eileen O'Brien Metzger

    CENTURY 21 Scheetz

    Source: MIBOR as distributed by MLS GRID,MLS#: 21933119MLS Logo

    Facts & features

    Interior

    Bedrooms & bathrooms
    • Bedrooms: 3
    • Bathrooms: 2
    • Full bathrooms: 1
    • 1/2 bathrooms: 1
    • Main level bathrooms: 2
    • Main level bedrooms: 3
    Primary bedroom
    • Features: Hardwood
    • Level: Main
    • Area: 176 Square Feet
    • Dimensions: 11 x 16
    Bedroom 2
    • Features: Hardwood
    • Level: Main
    • Area: 99 Square Feet
    • Dimensions: 11 x 9
    Bedroom 3
    • Features: Hardwood
    • Level: Main
    • Area: 121 Square Feet
    • Dimensions: 11 x 11
    Bonus room
    • Features: Vinyl
    • Level: Main
    • Area: 169 Square Feet
    • Dimensions: 13 x 13
    Family room
    • Features: Vinyl
    • Level: Main
    • Area: 286 Square Feet
    • Dimensions: 22 x 13
    Kitchen
    • Features: Laminate Hardwood
    • Level: Main
    • Area: 195 Square Feet
    • Dimensions: 13 x 15
    Living room
    • Features: Hardwood
    • Level: Main
    • Area: 285 Square Feet
    • Dimensions: 15 x 19
    Sun room
    • Features: Tile-Ceramic
    • Level: Main
    • Area: 243 Square Feet
    • Dimensions: 9 x 27
    Heating
    • Forced Air
    Cooling
    • Has cooling: Yes
    Appliances
    • Included: Dishwasher, Dryer, MicroHood, Gas Oven, Refrigerator, Washer, Water Heater
    • Laundry: Main Level
    Features
    • Attic Pull Down Stairs, Kitchen Island, Entrance Foyer, Ceiling Fan(s), Hardwood Floors, High Speed Internet, Eat-in Kitchen, Pantry, Smart Thermostat, Walk-In Closet(s)
    • Flooring: Hardwood
    • Windows: Screens Some, Windows Vinyl
    • Has basement: No
    • Attic: Pull Down Stairs
    • Number of fireplaces: 1
    • Fireplace features: Double Sided, Gas Log, Masonry
    Interior area
    • Total structure area: 2,049
    • Total interior livable area: 2,049 sqft
    • Finished area below ground: 0

    Property

    Parking
    • Total spaces: 1
    • Parking features: Attached, Asphalt, Garage Door Opener, Tandem
    • Attached garage spaces: 1
    Accessibility
    • Accessibility features: Threshold ½” or less
    Features
    • Levels: One
    • Stories: 1
    • Patio & porch: Covered
    • Has spa: Yes
    • Spa features: See Remarks
    • Fencing: Chain Link,Fence Full Rear,Gate
    • Has view: Yes
    • View description: Trees/Woods
    Lot
    • Size: 0.39 Acres
    • Features: Fence Full Rear
    Details
    • Additional structures: Storage
    • Parcel number: 490535129020000982

    Construction

    Type & style
    • Home type: SingleFamily
    • Architectural style: Ranch
    • Property subtype: Residential, Single Family Residence
    Materials
    • Brick
    • Foundation: Block
    Condition
    • New construction: No
    • Year built: 1961

    Utilities & green energy

    • Electric: 200+ Amp Service
    • Water: Municipal/City
    • Utilities for property: Electricity Connected, Sewer Connected, Water Connected

    Community & HOA

    Community
    • Subdivision: Farleys Speedway Homeplace
    HOA
    • Has HOA: No
    Location
    • Region: Indianapolis

    Financial & listing details

    • Price per square foot: $119/sqft
    • Tax assessed value: $263,100
    • Annual tax amount: $2,130
    • Date on market: 7/22/2023
    • Cumulative days on market: 14 days
    • Electric utility on property: Yes

    Price history

    DateEventPrice
    9/12/2023Sold$244,000-0.4%$119/sqft
    Source: MIBOR as distributed by MLS GRID #21933119 Report a problem
    8/13/2023Pending sale$245,000$120/sqft
    Source: MIBOR as distributed by MLS GRID #21933119 Report a problem
    8/11/2023Price change$245,000-2%$120/sqft
    Source: MIBOR as distributed by MLS GRID #21933119 Report a problem
    8/1/2023Pending sale$249,900$122/sqft
    Source: MIBOR as distributed by MLS GRID #21933119 Report a problem
    7/22/2023Listed for sale$249,900$122/sqft
    Source: MIBOR as distributed by MLS GRID #21933119 Report a problem

    Public tax history

    YearProperty taxesTax assessment
    2025$3,024 +23.4%$263,100 +2.5%
    2024$2,449 +3.5%$256,700 +22.4%
    2023$2,367 +11.2%$209,700 +4.3%
    2022$2,130 +2.7%$201,000 +26.3%
    2021$2,074 +15.3%$159,100 +2.4%
    2020$1,798 +19.5%$155,400 +13.6%
    2019$1,505 +16.3%$136,800 +5.7%
    2018$1,295 -4.7%$129,400 +17.9%
    2017$1,359 +13.3%$109,800 +1.7%
    2016$1,199 +21.8%$108,000 +12.1%
    2014$985 +1.1%$96,300 +4%
    2013$974 $92,600 -2.7%
    2012$974 $95,200 -16%
    2011-- $113,400 -4.8%
    2010$1,211 -11.6%$119,100 -11.6%
    2009$1,370 $134,800 -6.5%
    2007-- $144,100 +2.6%
    2006-- $140,400 +17.3%
    2005-- $119,700
    2004-- $119,700 +8.8%
    2003-- $110,000 +105.6%
    2002-- $53,500 +199.9%
    2001-- $17,840
    2000-- $17,840
    Find assessor info on the county website

    Neighborhood: Chapel Hill-Ben Davis

    Nearby schools

    GreatSchools rating
    Schools provided by the listing agent
    • High: Ben Davis High School

    Source: MIBOR as distributed by MLS GRID. This data may not be complete. We recommend contacting the local school district to confirm school assignments for this home.

    Get a cash offer in 3 minutes
    Find out how much your home could sell for in as little as 3 minutes with a no-obligation cash offer.
    Estimated market value
    $267,400
    Get a cash offer in 3 minutes
    Find out how much your home could sell for in as little as 3 minutes with a no-obligation cash offer.
    Estimated market value
    $267,400