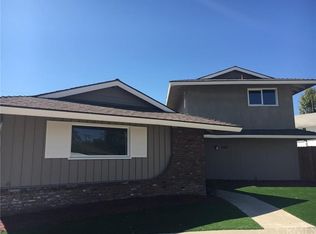
Endless Potential in the Presidential Tract of Orange! Nestled at the end of a cul de sac, on an expansive 11,000 sq. ft. lot, this versatile home offers a unique and desirable floor plan with room to grow. The spacious main level features a formal living room and a separate family room with a cozy stone fireplace. Just off the family room, an enclosed sunroom with a built-in bar extends your living space for year-round entertaining and indoor/outdoor enjoyment. The kitchen includes a cheerful eat-in area, an interior laundry room, a convenient half bath, and direct access to the garage. Also on the main floor: the primary bedroom with ensuite bath, two generously sized bedrooms, and a full hallway bathroom. Looking for multi-generational living? The second level features an additional large, private primary bedroom and ensuite bath.. with a bonus room—ideal as an office, gym, or nursery. Step outside to a backyard built for fun, featuring a covered patio, pool and spa, poolside bath/storage area, and a storage shed. Conveniently located near schools, shopping, and freeway access. Bring your imagination, tools, and paintbrush—this is your opportunity to create the home of your dreams!
Sold for $1,075,000
Listed by: BHHS CA Properties • Jackie D' Andrea • Contact: 714-906-7203
Bought with: BHHS CA Properties
$1,075,000
1195 N Lincoln St, Orange, CA 92867
4beds
2,601sqft
Single Family Residence
Built in 1964
0.25 Acres Lot
$1,644,700 Zestimate®
$413/sqft
$5,947 Estimated rent
Home value
$1,644,700
$1.50M - $1.81M
$5,947/mo
Zestimate® history
Owner options
List your home for rent
$5,947/mo
Rent Zestimate®
Find your next renter with Zillow Rental Manager. Plus, with online applications, you can quickly screen prospective tenants – for free.
$5,947/mo
Rent Zestimate®
Refinance and save
$6,797/mo
Est. payment
Refinancing to a lower rate could help reduce your monthly payments and save thousands over the life of the loan.
$6,797/mo
Est. payment
Explore your selling options
Work with a Zillow partner agent
Leverage their expertise and Zillow's premium Showcase listings to get your home seen by more buyers.
Get startedList with your own agent
Get your home in front of millions of buyers by listing it on Zillow.
Learn how to do itSell it yourself
Take full control of how buyers see your home on Zillow by listing For Sale by Owner (FSBO).
List your homeWhat's special
Pool and spaCozy stone fireplaceCul de sacFull hallway bathroomSeparate family roomCheerful eat-in areaGenerously sized bedrooms
Zillow last checked:
Listing updated:
Listed by:
Jackie D' Andrea DRE #01112086 714-906-7203,
BHHS CA Properties
Bought with:
Erin Denes, DRE #01293355
BHHS CA Properties
Source: CRMLS,MLS#: PW25126400 Originating MLS: California Regional MLS
Originating MLS: California Regional MLSFacts & features
Interior
Bedrooms & bathrooms
- Bedrooms: 4
- Bathrooms: 4
- Full bathrooms: 3
- 1/2 bathrooms: 1
- Main level bathrooms: 3
- Main level bedrooms: 3
Rooms
- Room types: Bedroom, Entry/Foyer, Kitchen, Living Room, Primary Bedroom, Other, Sunroom
Primary bedroom
- Features: Main Level Primary
Primary bedroom
- Features: Multiple Primary Suites
Bedroom
- Features: Bedroom on Main Level
Bathroom
- Features: Separate Shower, Tub Shower
Kitchen
- Features: Granite Counters
Other
- Features: Walk-In Closet(s)
Heating
- Forced Air, Fireplace(s)
Cooling
- Central Air, Wall/Window Unit(s)
Appliances
- Included: Dishwasher, Electric Cooktop, Disposal
- Laundry: Inside, Laundry Room
Features
- Ceiling Fan(s), Bedroom on Main Level, Main Level Primary, Multiple Primary Suites, Walk-In Closet(s)
- Flooring: Carpet, Tile, Vinyl
- Doors: French Doors
- Windows: Double Pane Windows, Jalousie, Stained Glass
- Has fireplace: Yes
- Fireplace features: Family Room, See Remarks
- Common walls with other units/homes: No Common Walls
Interior area
- Total interior livable area: 2,601 sqft
Property
Parking
- Total spaces: 2
- Parking features: Direct Access, Door-Single, Driveway, Garage Faces Front, Garage
- Attached garage spaces: 2
Accessibility
- Accessibility features: None
Features
- Levels: Two
- Stories: 2
- Entry location: 1
- Patio & porch: Arizona Room
- Has private pool: Yes
- Pool features: In Ground, Private
- Has spa: Yes
- Spa features: In Ground, Private
- Fencing: Block
- Has view: Yes
- View description: None
Lot
- Size: 0.25 Acres
- Features: Cul-De-Sac, Front Yard, Near Public Transit, Yard
Details
- Additional structures: Storage
- Parcel number: 37539125
- Special conditions: Standard
Construction
Type & style
- Home type: SingleFamily
- Architectural style: Traditional
- Property subtype: Single Family Residence
Materials
- Stucco, Wood Siding
- Foundation: Combination, Raised, Slab
- Roof: Composition
Condition
- Fixer,Repairs Major
- New construction: No
- Year built: 1964
Utilities & green energy
- Electric: Standard
- Sewer: Public Sewer
- Water: Public
- Utilities for property: Electricity Connected, Natural Gas Available, Sewer Connected, Water Connected
Community & HOA
Community
- Features: Curbs, Street Lights, Sidewalks
- Subdivision: Othr
Location
- Region: Orange
Financial & listing details
- Price per square foot: $413/sqft
- Tax assessed value: $450,924
- Annual tax amount: $5,106
- Date on market: 6/5/2025
- Listing terms: Cash,Cash to New Loan
- Road surface type: Paved
Price history
| Date | Event | Price |
|---|---|---|
| 6/16/2025 | Sold | $1,075,000-10.3%$413/sqft |
Source:  CRMLS #PW25126400 Report a problem CRMLS #PW25126400 Report a problem | ||
| 6/6/2025 | Contingent | $1,199,000$461/sqft |
Source: CRMLS #PW25126400 Report a problem | ||
| 6/6/2025 | Listed for sale | $1,199,000$461/sqft |
Source: CRMLS #PW25126400 Report a problem | ||
Public tax history
| Year | Property taxes | Tax assessment |
|---|---|---|
| 2025 | $5,106 +2.3% | $450,924 +2% |
| 2024 | $4,992 +2.3% | $442,083 +2% |
| 2023 | $4,879 +2% | $433,415 +2% |
| 2022 | $4,782 +2.9% | $424,917 +2% |
| 2021 | $4,649 +0.9% | $416,586 +1% |
| 2020 | $4,606 | $412,315 +2% |
| 2019 | $4,606 +1.3% | $404,231 +2% |
| 2018 | $4,548 +5.9% | $396,305 +2% |
| 2017 | $4,293 | $388,535 +2% |
| 2016 | $4,293 +2% | $380,917 +1.5% |
| 2015 | $4,210 +3.7% | $375,196 +2% |
| 2014 | $4,058 | $367,847 +0.5% |
| 2013 | -- | $366,185 +2% |
| 2012 | -- | $359,005 +2% |
| 2011 | -- | $351,966 +0.8% |
| 2010 | -- | $349,336 -0.2% |
| 2009 | -- | $350,167 +2% |
| 2008 | -- | $343,301 +2% |
| 2007 | -- | $336,570 +2% |
| 2006 | -- | $329,971 +2% |
| 2005 | -- | $323,501 +2% |
| 2004 | -- | $317,158 +1.9% |
| 2003 | -- | $311,346 +2% |
| 2002 | -- | $305,242 +2% |
| 2001 | $3,037 +1.9% | $299,257 +2% |
| 2000 | $2,979 | $293,390 |
Find assessor info on the county website
Neighborhood: 92867
Nearby homes
- $1,439,3005 bd3 ba2.6k sqft1191 N Lincoln St, Orange, CA 92867Off Market
- $1,333,6004 bd2 ba2.1k sqft1196 N Lincoln St, Orange, CA 92867Off Market
- $1,109,7003 bd2 ba1.3k sqft1190 N Shattuck St, Orange, CA 92867Off Market
- $---- bd-- ba-- sqft1190 N Shattuck St APT C, Orange, CA 92867Off Market
- $644,6002 bd1 ba1.1k sqft1190 N Shattuck St APT A, Orange, CA 92867Off Market
- $644,6002 bd1 ba1.1k sqft1190 N Shattuck St APT B, Orange, CA 92867Off Market
- $440,2282 bd1 ba1k sqft1194 N Shattuck St, Orange, CA 92867Off Market
- $--2 bd1 ba1k sqft1194 N Shattuck St APT B, Orange, CA 92867Off Market
Nearby schools
GreatSchools rating
- 7/10California Elementary SchoolGrades: K-6Distance: 0.3 mi
- 6/10Yorba Middle SchoolGrades: 7-8Distance: 0.4 mi
- 5/10Orange High SchoolGrades: 9-12Distance: 0.8 mi
Schools provided by the listing agent
- Elementary: California
- Middle: Yorba Linda
- High: Orange
Source: CRMLS. This data may not be complete. We recommend contacting the local school district to confirm school assignments for this home.
Get a cash offer in 3 minutes
Find out how much your home could sell for in as little as 3 minutes with a no-obligation cash offer.
Estimated market value
$1,644,700
Get a cash offer in 3 minutes
Find out how much your home could sell for in as little as 3 minutes with a no-obligation cash offer.
Estimated market value
$1,644,700
- California
- Orange County
- Orange
- 92867
- 1195 N Lincoln St
Nearby cities
Nearby zip codes
Other Orange Topics
