Skip main navigation
Sold
  • $345,000

    1195 N Saddle Ridge Ln, Pueblo West, CO 81007

    3beds
    2,508sqft
    Single Family Residence
    Built in 2002
    1 Acres Lot
    $338,800 Zestimate®
    $138/sqft
    $2,460 Estimated rent

    Home value

    $338,800

    $308,000 - $373,000

    $2,460/mo

    Zestimate® history
    Loading
    Loading...

    Owner options

    List your home for rent

    $2,460/mo

    Rent Zestimate®

    Find your next renter with Zillow Rental Manager. Plus, with online applications, you can quickly screen prospective tenants – for free.

    Learn more

    $2,460/mo

    Rent Zestimate®

    Refinance and save

    $2,025/mo

    Est. payment

    Refinancing to a lower rate could help reduce your monthly payments and save thousands over the life of the loan.

    See today's rates

    $2,025/mo

    Est. payment

    Explore your selling options

    Work with a Zillow partner agent

    Leverage their expertise and Zillow's premium Showcase listings to get your home seen by more buyers.

    Get started

    List with your own agent

    Get your home in front of millions of buyers by listing it on Zillow.

    Learn how to do it

    Sell it yourself

    Take full control of how buyers see your home on Zillow by listing For Sale by Owner (FSBO).

    List your home

    What's special

    Fully fenced backyardXeriscape landscapingFlat lotEstablished garden containersVaulted ceilingsBacks onto open spaceLaundry closet
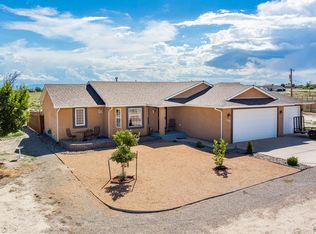
    Nestled on a charming cul-de-sac, welcome to this delightful Pueblo West ranch home! Situated on a flat lot that backs onto open space, this residence offers breathtaking views of the Colorado mountains. As you enter from the expanded front patio, you are greeted by a tiled entry that leads into a spacious living room adorned with luxury vinyl plank (LVP) flooring and vaulted ceilings. Adjacent to the living area, you will find a generous eat-in dining room that provides walk-out access to the fully fenced backyard and an attached three-car garage, as well as, opens into a bright kitchen. The kitchen's open layout boasts ample cabinetry, laminate countertops, tile flooring, and a complete suite of appliances. Beyond the common living areas, the home features a laundry closet, a full hall bathroom, two guest bedrooms, and a primary bedroom suite with an additional full bath. Notable details include oversized gate access to the backyard, established garden containers, extended concrete back patio, a finished storage shed with electricity, xeriscape landscaping, newly poured front concrete, perimeter drainage with dual sump pumps, a newer furnace, and a new roof. Conveniently located near shopping, dining, and highway access, this home is ready for you to make it yours!

    Zillow last checked:

    Listing updated:

    Listed by:

    Nichole Dennis 719-650-3367,

    Muldoon Associates, Inc

    Bought with:

    Sheena Crompton, FA100093337

    eXp Realty, LLC

    Source: PAR,MLS#: 234655MLS Logo

    Facts & features

    Interior

    Bedrooms & bathrooms
    • Bedrooms: 3
    • Bathrooms: 2
    • Full bathrooms: 2
    • Main level bedrooms: 3
    Primary bedroom
    • Level: Main
    • Area: 209
    • Dimensions: 19 x 11
    Bedroom 2
    • Level: Main
    • Area: 120
    • Dimensions: 10 x 12
    Bedroom 3
    • Level: Main
    • Area: 132
    • Dimensions: 11 x 12
    Dining room
    • Level: Main
    • Area: 120
    • Dimensions: 10 x 12
    Kitchen
    • Level: Main
    • Area: 120
    • Dimensions: 10 x 12
    Living room
    • Level: Main
    • Area: 280
    • Dimensions: 20 x 14
    Features
    • Ceiling Fan(s), Vaulted Ceiling(s)
    • Windows: Window Coverings
    • Basement: Full,Unfinished,Sump Pump
    • Has fireplace: No
    Interior area
    • Total structure area: 2,508
    • Total interior livable area: 2,508 sqft

    Property

    Parking
    • Total spaces: 3
    • Parking features: 3 Car Garage Attached, Garage Door Opener
    • Attached garage spaces: 3
    Features
    • Patio & porch: Porch-Open-Rear, Patio-Open-Front
    • Exterior features: Garden Area-Rear
    • Fencing: Wood Fence-Rear
    Lot
    • Size: 1 Acres
    • Dimensions: 43560 SF
    • Features: Cul-De-Sac, Irregular Lot
    Details
    • Additional structures: Shed(s)
    • Parcel number: 9521006008
    • Zoning: A3
    • Special conditions: Standard

    Construction

    Type & style
    • Home type: SingleFamily
    • Architectural style: Ranch
    • Property subtype: Single Family Residence
    Condition
    • Year built: 2002

    Utilities & green energy

    Green energy
    • Water conservation: Water-Smart Landscaping

    Community & neighborhood

    Security
    • Security features: Smoke Detector/CO
    Location
    • Region: Pueblo West
    • Subdivision: Pueblo West N of Hwy

    Other

    Other facts
    • Road surface type: Unimproved

    Price history

    DateEventPrice
    10/27/2025Sold$345,000-1.4%$138/sqft
    Source: PAR #234655 Report a problem
    10/3/2025Contingent$349,900$140/sqft
    Source: PAR #234655 Report a problem
    9/14/2025Listed for sale$349,900+52.2%$140/sqft
    Source: PAR #234655 Report a problem
    1/2/2019Sold$229,900$92/sqft
    Source: Public Record Report a problem
    11/1/2018Listed for sale$229,900+130%$92/sqft
    Source: Pure Results Realty #176704 Report a problem
    11/17/2017Sold$99,950-50.9%$40/sqft
    Source: Public Record Report a problem
    10/18/2017Pending sale$203,500$81/sqft
    Source: Owner Report a problem
    10/11/2017Listed for sale$203,500+25.2%$81/sqft
    Source: Owner Report a problem
    7/29/2015Sold$162,500-3.3%$65/sqft
    Source: Public Record Report a problem
    6/25/2015Listed for sale$167,986+7.2%$67/sqft
    Source: Merit Co., Inc Report a problem
    4/30/2010Sold$156,750+1.1%$63/sqft
    Source: Public Record Report a problem
    11/7/2009Listing removed$155,000$62/sqft
    Source: Systems Engineering, Inc. #126318 Report a problem
    10/25/2009Listed for sale$155,000$62/sqft
    Source: Systems Engineering, Inc. #126318 Report a problem

    Public tax history

    YearProperty taxesTax assessment
    2025$2,029 -1.2%$20,640 -14.8%
    2024$2,053 +39%$24,230 -1%
    2023$1,477 -2.5%$24,470 +64%
    2022$1,515 +11.8%$14,920 -2.8%
    2021$1,355 +0.3%$15,350 +12.1%
    2020$1,351 +12.4%$13,697 +13.9%
    2018$1,202 $12,025
    2017$1,202 +7.1%$12,025 +6.2%
    2016$1,122 $11,323
    2015$1,122 +9.2%$11,323 +8.6%
    2014$1,027 -5.1%$10,427
    2013$1,083 -6.2%$10,427 -4.7%
    2012$1,154 $10,939
    2011$1,154 -0.9%$10,939 -6.1%
    2010$1,164 +1.1%$11,652 -0.1%
    2009$1,152 -1.5%$11,660 +1.1%
    2008$1,170 +4.1%$11,530
    2007$1,123 +4%$11,530 +11.5%
    2006$1,080 -0.9%$10,340 +6.8%
    2005$1,090 +1.6%$9,680
    2004$1,072 +657.1%$9,680 -0.9%
    2003$142 +7%$9,770 +634.6%
    2002$132 +0.2%$1,330
    2001$132 $1,330

    Find assessor info on the county website

    Neighborhood: Pueblo West

    Nearby schools

    GreatSchools rating
    Schools provided by the listing agent
    • District: D70

    Source: PAR. This data may not be complete. We recommend contacting the local school district to confirm school assignments for this home.

    Get pre-qualified for a loan
    At Zillow Home Loans, we can pre-qualify you in as little as 5 minutes with no impact to your credit score.

    An equal housing lender. NMLS #10287.

    Sell for more on Zillow
    Get a Zillow Showcase℠ listing at no additional cost and you could sell for .
    $338,800
    2% more
    +$6,776
    With Zillow Showcase(estimated)
    $345,576