Skip main navigation
Off market
  • $694,200

    1195 Oak Hill Ct, Ballwin, MO 63021

    4beds
    3,800sqft
    SingleFamily
    Built in 2002
    0.37 Acres Lot
    $694,200 Zestimate®
    $183/sqft
    $3,739 Estimated rent

    Home value

    $694,200

    $659,000 - $729,000

    $3,739/mo

    Zestimate® history
    Loading
    Loading...

    Owner options

    List your home for rent

    $3,739/mo

    Rent Zestimate®

    Find your next renter with Zillow Rental Manager. Plus, with online applications, you can quickly screen prospective tenants – for free.

    Learn more

    $3,739/mo

    Rent Zestimate®

    Refinance and save

    $4,418/mo

    Est. payment

    Refinancing to a lower rate could help reduce your monthly payments and save thousands over the life of the loan.

    See today's rates

    $4,418/mo

    Est. payment

    Explore your selling options

    Work with a Zillow partner agent

    Leverage their expertise and Zillow's premium Showcase listings to get your home seen by more buyers.

    Get started

    List with your own agent

    Get your home in front of millions of buyers by listing it on Zillow.

    Learn how to do it

    Sell it yourself

    Take full control of how buyers see your home on Zillow by listing For Sale by Owner (FSBO).

    List your home

    What's special

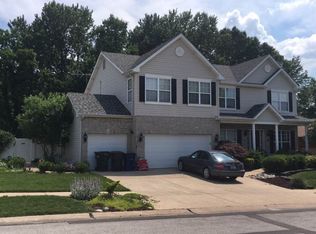
    Spacious 4 Bed, 3.5 Bath, 2-Story home located on a quiet cul-de-sac street with over 3,800 square feet of living space that includes the Lower Level! Inviting Entry Foyer with freshly refinished hardwood floors is flanked by the formal Dining Room and Office! The Dining Room offers a beautiful coffered ceiling, and the Office boasts 2 built-in workspaces and an abundance of beautiful cabinetry. The spacious Family Room includes a gas brick fireplace, large bay window, and an open view of the Kitchen- a perfect layout for entertaining family and friends! The eat-in Kitchen offers hardwood floors, 42" cabinetry, and a large center island with a breakfast bar, granite countertops, planning desk, some stainless steel appliances, and an adjoining Breakfast Room with a sliding glass door that leads to the rear deck overlooking the beautifully-landscaped fenced yard. A spacious Laundry Room and Powder Room complete the Main Floor. Make your way upstairs to find a large vaulted Loft! The spacious Master Bedroom includes a large walk-in closet, and en suite Bath with dual adult-height sinks, corner soaking tub and a separate shower. Three spacious Bedrooms and a neutral hall Bathroom complete the Upper Level. The finished Lower Level showcases a large wet bar, Rec Room, Sleeping Room, and a full Bathroom. Relax outside on the rear deck, the covered patio, or on the newly-constructed paver patio with built-in fire pit and enjoy the spacious backyard! Additional features include: plantation shutters throughout much of the Main Floor, 9' ceilings, 3-car garage, zoned HVAC, and an inground sprinkler system. Location could not be better- walking distance to Bluebird Park's trails, and part of the Award-winning Rockwood School District! Convenient access to nearby shops and restaurants!

    This property is off market, which means it's not currently listed for sale or rent on Zillow. This may be different from what's available on other websites or public sources.

    Facts & features

    Interior

    Bedrooms & bathrooms
    • Bedrooms: 4
    • Bathrooms: 4
    • Full bathrooms: 3
    • 1/2 bathrooms: 1
    • Main level bathrooms: 1
    Heating
    • Forced air, Gas
    Cooling
    • Central
    Appliances
    • Included: Dishwasher, Dryer, Garbage disposal, Microwave, Range / Oven, Refrigerator, Trash compactor, Washer
    • Laundry: Main Level
    Features
    • Wet Bar, Walk-In Closet(s), Vaulted Ceiling(s), Coffered Ceiling(s), Entrance Foyer, Den/Office, Loft, Some Window Treatmnt, Some Wood Floors, 9' Ceilings, Family Room
    • Flooring: Carpet, Hardwood
    • Doors: 6 Panel Door(s), Sliding Glass Doors
    • Windows: Bay/Bow Window, Some Window Treatmnt
    • Basement: Partially finished
    • Has fireplace: Yes
    • Fireplace features: Gas, Family Room
    Interior area
    • Structure area source: County Records
    • Total interior livable area: 3,800 sqft

    Property

    Parking
    • Total spaces: 3
    • Parking features: Garage - Attached
    • Details: Off Street, Additional Parking
    Features
    • Patio & porch: Deck
    • Exterior features: Other, Vinyl, Brick
    Lot
    • Size: 0.37 Acres
    • Features: Sidewalks, Streetlights, Fencing, Level Lot
    Details
    • Parcel number: 23T630474
    • Special conditions: Sale

    Construction

    Type & style
    • Home type: SingleFamily
    • Architectural style: Conventional
    Condition
    • Year built: 2002

    Utilities & green energy

    • Sewer: Public
    • Water: Public

    Community & neighborhood

    Location
    • Region: Ballwin

    Other

    Other facts
    • WaterSource: Public
    • Heating: Forced Air, Gas, Zoned, Humidity Control
    • Appliances: Dishwasher, Disposal, Microwave, Stainless Steel Appliance(s), Range/Oven-Electric
    • FireplaceYN: true
    • GarageYN: true
    • ArchitecturalStyle: Two Story, Other
    • InteriorFeatures: Wet Bar, Walk-In Closet(s), Vaulted Ceiling(s), Coffered Ceiling(s), Entrance Foyer, Den/Office, Loft, Some Window Treatmnt, Some Wood Floors, 9' Ceilings, Family Room
    • AttachedGarageYN: true
    • ExteriorFeatures: Deck, Patio, Patio-Covered
    • HeatingYN: true
    • PatioAndPorchFeatures: Deck
    • CoolingYN: true
    • Basement: Full, Sump Pump, Bathroom in LL, Rec/Family Area, Sleeping Area
    • FireplaceFeatures: Gas, Family Room
    • FireplacesTotal: 1
    • RoomsTotal: 14
    • LotFeatures: Sidewalks, Streetlights, Fencing, Level Lot
    • StructureType: Other
    • ConstructionMaterials: Vinyl Siding, Brk/Stn Veneer Frnt
    • StoriesTotal: 2
    • PetsAllowed: No
    • ParkingFeatures: Additional Parking, Off Street, Attached Garage
    • MainLevelBathrooms: 1
    • CoveredSpaces: 3
    • OtherParking: Off Street, Additional Parking
    • Cooling: Zoned, Ceiling Fan(s), Central-Electric
    • LaundryFeatures: Main Level
    • RoomKitchenFeatures: Granite Counters, Kitchen Island, Breakfast Bar, Eat-in Kitchen, Custom Cabinetry, Breakfast Room
    • MainLevelBedrooms: 0
    • Sewer: Public
    • SpecialListingConditions: Sale
    • BuildingAreaSource: County Records
    • LotDimensionsSource: County Records
    • LotSizeSource: County Records
    • RoomBasementFeatures: Full, Bathroom in LL, Rec/Family Area, Sleeping Area, Sump Pit/Pump
    • DoorFeatures: 6 Panel Door(s), Sliding Glass Doors
    • RoomDiningRoomFeatures: Separate Dining
    • RoomMasterBathroomFeatures: Full Bath, Double Sink, Tub & Separate Shwr
    • RoomBedroomFeatures: Master Bdr. Suite
    • WindowFeatures: Bay/Bow Window, Some Window Treatmnt
    • CoListAgentFullName: Stacey Cox
    • MlsStatus: Pending

    Price history

    DateEventPrice
    6/14/2022Sold--
    Source: MARIS #22027199 Report a problem
    5/9/2022Pending sale$570,000$150/sqft
    Source: MARIS #22027199 Report a problem
    5/6/2022Listed for sale$570,000+16.6%$150/sqft
    Source: MARIS #22027199 Report a problem
    1/25/2021Listing removed$489,000$129/sqft
    Source: MARIS #20033870 Report a problem
    1/15/2021Pending sale$489,000$129/sqft
    Source: MARIS #20033870 Report a problem
    1/14/2021Listing removed--
    Source: MARIS Report a problem
    7/14/2020Pending sale$489,000$129/sqft
    Source: Coldwell Banker Premier Group #20033870 Report a problem
    6/18/2020Price change$489,000-1.2%$129/sqft
    Source: Coldwell Banker Premier Group #20033870 Report a problem
    6/3/2020Listed for sale$495,000+7.8%$130/sqft
    Source: Coldwell Banker Premier Group #20033870 Report a problem
    7/22/2017Sold--
    Source: MARIS #17049044 Report a problem
    7/22/2017Pending sale$459,000$121/sqft
    Source: Coldwell Banker Gundaker - Chesterfield / Wildwood #17049044 Report a problem
    7/17/2017Price change$459,000-2.3%$121/sqft
    Source: Coldwell Banker Gundaker - Chesterfield / Wildwood #17049044 Report a problem
    6/27/2017Price change$469,900-2.1%$124/sqft
    Source: Coldwell Banker Gundaker - Chesterfield / Wildwood #17049044 Report a problem
    6/16/2017Listed for sale$479,900+29.7%$126/sqft
    Source: Coldwell Banker Gundaker #17049044 Report a problem
    2/13/2010Listing removed$369,900$97/sqft
    Source: Paradigm Realty #10005748 Report a problem
    2/3/2010Listed for sale$369,900-6.3%$97/sqft
    Source: Paradigm Realty #10005748 Report a problem
    12/4/2009Listing removed$394,900$104/sqft
    Source: Whalen & Associates, LLC #90038263 Report a problem
    10/19/2009Listed for sale$394,900-12.2%$104/sqft
    Source: Whalen & Associates, LLC #90038263 Report a problem
    8/31/2008Listing removed$449,900$118/sqft
    Source: Homes.com Report a problem
    7/4/2008Price change$449,900-9.1%$118/sqft
    Source: Homes.com Report a problem
    2/19/2008Listed for sale$494,900$130/sqft
    Source: Visual Tour #745460 Report a problem
    10/31/2003Sold--
    Source: Public Record Report a problem

    Public tax history

    YearProperty taxesTax assessment
    2025$7,505 +8%$108,110 +10.3%
    2024$6,952 +0.1%$98,020
    2023$6,946 +8.3%$98,020 +16.7%
    2022$6,417 +0.7%$84,020
    2021$6,370 -6%$84,020 -1.4%
    2020$6,776 -2.2%$85,220
    2019$6,926 $85,220 +4.2%
    2018$6,926 $81,800
    2017$6,926 +2.4%$81,800 +6.4%
    2016$6,765 +2.2%$76,910
    2015$6,616 $76,910 +8.2%
    2014$6,616 +7.7%$71,080
    2013$6,144 $71,080 -5.3%
    2012-- $75,050
    2011-- $75,050
    2010$5,787 +5.6%$75,050
    2009$5,481 -3.3%$75,050 -4.5%
    2008$5,669 +7.2%$78,620
    2007$5,291 $78,620 +15.3%
    2006$5,291 -0.9%$68,170
    2005$5,337 $68,170 +221%
    2003-- $21,240 -0.8%
    2002$1,660 +1108.8%$21,410
    2001$137 $21,410

    Find assessor info on the county website

    Neighborhood: 63021

    Nearby schools

    GreatSchools rating
    Schools provided by the listing agent
    • Elementary: Ballwin Elem.
    • Middle: Selvidge Middle
    • High: Marquette Sr. High
    • District: Rockwood R-VI

    Source: The MLS. This data may not be complete. We recommend contacting the local school district to confirm school assignments for this home.

    Get a cash offer in 3 minutes
    Find out how much your home could sell for in as little as 3 minutes with a no-obligation cash offer.
    Estimated market value
    $694,200
    Get a cash offer in 3 minutes
    Find out how much your home could sell for in as little as 3 minutes with a no-obligation cash offer.
    Estimated market value
    $694,200