Welcome to 1195 Oakmont! A stunning property nestled in the serene community of the Woodbriar subdivision, where modern amenities meet classic charm for an exceptional living experience. This home features a generous layout with multiple living areas perfect for relaxation and entertaining, enhanced by an open design that creates an airy, inviting atmosphere. Fresh updates include newly painted walls and contemporary lighting fixtures. The gourmet kitchen is a standout, equipped with high-end stainless steel appliances, custom cabinetry, and a large island ideal for cooking and hosting guests. The luxurious master suite offers a walk-in closet and a spa-like ensuite bathroom, while additional bedrooms ensure comfort for family or guests. The second-floor laundry adds convenience, and the partially finished basement features an extra full bathroom, two rooms (one with egress), and new energy-efficient mechanicals. Significant upgrades include a new roof in 2014, LVL flooring between 2022 and 2023, and a kitchen renovation in 2020. Outside, enjoy the beautifully landscaped yard and spacious patio, perfect for barbecues and relaxation. Located in a quiet neighborhood, 1195 Oakmont offers tranquility and accessibility, being near top schools, shopping centers, parks, and highways. Showings start on Friday, January 23rd, with Open Houses scheduled for Saturday, January 24th, and Sunday, January 25th, from 12–2 pm. Don’t miss the chance to experience the luxury, comfort, and convenience of this exceptional home—schedule a viewing today!
Sold for $450,000
$450,000
1195 Oakmont Dr, Oxford, MI 48371
4beds
3,094sqft
Single Family Residence
Built in 2000
10,018 Square Feet Lot
$455,400 Zestimate®
$145/sqft
$2,837 Estimated rent
Home value
$455,400
$433,000 - $478,000
$2,837/mo
Zestimate® history
Owner options
List your home for rent
$2,837/mo
Rent Zestimate®
Find your next renter with Zillow Rental Manager. Plus, with online applications, you can quickly screen prospective tenants – for free.
$2,837/mo
Rent Zestimate®
Refinance and save
$3,396/mo
Est. payment
Refinancing to a lower rate could help reduce your monthly payments and save thousands over the life of the loan.
$3,396/mo
Est. payment
Explore your selling options
Work with a Zillow partner agent
Leverage their expertise and Zillow's premium Showcase listings to get your home seen by more buyers.
Get startedList with your own agent
Get your home in front of millions of buyers by listing it on Zillow.
Learn how to do itSell it yourself
Take full control of how buyers see your home on Zillow by listing For Sale by Owner (FSBO).
List your homeWhat's special
Zillow last checked:
Listing updated:
Listed by:
Brooke Bocquet-Azimi 248-425-6811,
DOBI Real Estate,
Sara Trombly 586-524-6902,
DOBI Real Estate
Bought with:
Kittie S Pugliese, 6501392968
Good Company
Source: Realcomp II,MLS#: 20251051832
Facts & features
Interior
Bedrooms & bathrooms
- Bedrooms: 4
- Bathrooms: 4
- Full bathrooms: 3
- 1/2 bathrooms: 1
Primary bedroom
- Level: Second
- Area: 294
- Dimensions: 21 X 14
Bedroom
- Level: Second
- Area: 156
- Dimensions: 13 X 12
Bedroom
- Level: Second
- Area: 130
- Dimensions: 13 X 10
Bedroom
- Level: Second
- Area: 143
- Dimensions: 13 X 11
Primary bathroom
- Level: Second
- Area: 144
- Dimensions: 12 X 12
Other
- Level: Second
- Area: 80
- Dimensions: 10 X 8
Other
- Level: Basement
- Area: 100
- Dimensions: 10 X 10
Other
- Level: Entry
- Area: 56
- Dimensions: 8 X 7
Dining room
- Level: Entry
- Area: 99
- Dimensions: 11 X 9
Family room
- Level: Entry
- Area: 414
- Dimensions: 18 X 23
Kitchen
- Level: Entry
- Area: 196
- Dimensions: 14 X 14
Laundry
- Level: Second
- Area: 132
- Dimensions: 12 X 11
Library
- Level: Entry
- Area: 144
- Dimensions: 12 X 12
Living room
- Level: Entry
- Area: 204
- Dimensions: 17 X 12
Heating
- Forced Air, Natural Gas
Cooling
- Ceiling Fans, Central Air
Appliances
- Included: Dishwasher, Disposal, Dryer, Exhaust Fan, Energy Star Qualified Dishwasher, Energy Star Qualified Refrigerator, Free Standing Gas Oven, Free Standing Gas Range, Humidifier, Ice Maker, Microwave, Range Hood, Self Cleaning Oven, Stainless Steel Appliances, Washer, Water Softener Owned
- Laundry: Gas Dryer Hookup, Laundry Room
Features
- Programmable Thermostat, Spa Hottub
- Windows: Egress Windows
- Basement: Full,Partially Finished
- Has fireplace: Yes
- Fireplace features: Family Room, Gas
Interior area
- Total interior livable area: 3,094 sqft
- Finished area above ground: 2,194
- Finished area below ground: 900
Property
Parking
- Total spaces: 2
- Parking features: Two Car Garage, Attached, Basement, Direct Access, Electricityin Garage, Heated Garage, Garage Door Opener, Paver Block
- Attached garage spaces: 2
Features
- Levels: Two
- Stories: 2
- Entry location: GroundLevelwSteps
- Patio & porch: Patio, Porch
- Exterior features: Spa Hottub
- Pool features: None
- Fencing: Fencing Allowed,Fencing Requiredwith Pool
Lot
- Size: 10,018 Square Feet
- Dimensions: 83.12 x 120
- Features: Sprinklers
Details
- Additional structures: Sheds
- Parcel number: 0434276014
- Special conditions: Short Sale No,Standard
- Other equipment: Dehumidifier
Construction
Type & style
- Home type: SingleFamily
- Architectural style: Colonial
- Property subtype: Single Family Residence
Materials
- Vinyl Siding, Wood Siding
- Foundation: Basement, Poured, Sump Pump
- Roof: Asphalt
Condition
- New construction: No
- Year built: 2000
Details
- Warranty included: Yes
Utilities & green energy
- Electric: Volts 220
- Sewer: Public Sewer
- Water: Community
- Utilities for property: Cable Available, Underground Utilities
Community & HOA
Community
- Features: Sidewalks, Tennis Courts
- Security: Carbon Monoxide Detectors, Smoke Detectors
- Subdivision: WOODBRIAR 2
HOA
- Has HOA: Yes
- Services included: Maintenance Grounds, Snow Removal
- HOA fee: $400 annually
Location
- Region: Oxford
Financial & listing details
- Price per square foot: $145/sqft
- Tax assessed value: $116,500
- Annual tax amount: $4,271
- Date on market: 1/23/2026
- Cumulative days on market: 8 days
- Listing agreement: Exclusive Right To Sell
- Listing terms: Cash,Conventional,FHA,Va Loan
Price history
| Date | Event | Price |
|---|---|---|
| 2/27/2026 | Sold | $450,000+1.1%$145/sqft |
Source:  Realcomp II #20251051832 Report a problem Realcomp II #20251051832 Report a problem | ||
| 1/26/2026 | Pending sale | $445,000$144/sqft |
Source: Realcomp II #20251051832 Report a problem | ||
| 1/23/2026 | Listed for sale | $445,000+101.7%$144/sqft |
Source: Realcomp II #20251051832 Report a problem | ||
| 7/10/2001 | Sold | $220,632$71/sqft |
Source: Public Record Report a problem | ||
Public tax history
| Year | Property taxes | Tax assessment |
|---|---|---|
| 2025 | $4,474 +8% | $188,170 +4.5% |
| 2024 | $4,143 +5% | $180,070 +7.2% |
| 2023 | $3,947 +4.5% | $167,920 +10.2% |
| 2022 | $3,776 +0.8% | $152,310 +4.6% |
| 2021 | $3,744 | $145,590 +4% |
| 2020 | -- | $140,000 +8.6% |
| 2019 | $3,540 +4.1% | $128,960 +1.6% |
| 2018 | $3,401 +0.2% | $126,990 +4.9% |
| 2017 | $3,394 | $121,070 +1.1% |
| 2016 | $3,394 | $119,740 +5.2% |
| 2015 | -- | $113,830 +8.9% |
| 2014 | -- | $104,480 +17.4% |
| 2011 | -- | $88,990 -3.1% |
| 2010 | $3,055 +66.1% | $91,790 -5.8% |
| 2009 | $1,840 -7.4% | $97,400 -61% |
| 2005 | $1,986 | $249,630 +119% |
| 2003 | -- | $113,980 +6.4% |
| 2002 | -- | $107,110 +371.9% |
| 2001 | $949 +1869.9% | $22,700 +2240.2% |
| 2000 | $48 | $970 |
Find assessor info on the county website
Neighborhood: 48371
Nearby homes
- $375,3003 bd2 ba1.8k sqft1189 Oakmont Dr, Oxford, MI 48371Off Market
- $359,5003 bd2 ba1.7k sqft1203 Oakmont Dr, Oxford, MI 48371Off Market
- $408,7004 bd3 ba2.2k sqft1183 Oakmont Dr, Oxford, MI 48371Off Market
- $420,0004 bd3 ba3k sqft1188 Quail Ridge Dr, Oxford, MI 48371Sold
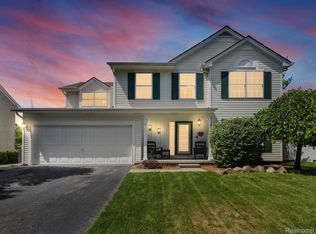
- $464,7003 bd3 ba2.2k sqft1211 Oakmont Dr, Oxford, MI 48371Off Market
- $355,5003 bd2 ba1.7k sqft1196 Quail Ridge Dr, Oxford, MI 48371Off Market
- $403,7004 bd2 ba2.2k sqft1204 Quail Ridge Dr, Oxford, MI 48371Off Market
- $449,8004 bd4 ba2.3k sqft1212 Quail Ridge Dr, Oxford, MI 48371Off Market
Nearby schools
GreatSchools rating
- 9/10Paint Creek Elementary SchoolGrades: PK-5Distance: 2.6 mi
- 7/10Oakview Middle SchoolGrades: 6-8Distance: 4.4 mi
- 8/10Lake Orion Community High SchoolGrades: 9-12Distance: 3.8 mi
Get a cash offer in 3 minutes
Find out how much your home could sell for in as little as 3 minutes with a no-obligation cash offer.
Estimated market value
$455,400
Get a cash offer in 3 minutes
Find out how much your home could sell for in as little as 3 minutes with a no-obligation cash offer.
Estimated market value
$455,400
- Michigan
- Oakland County
- Oxford
- 48371
- 1195 Oakmont Dr
Nearby cities
Nearby zip codes
Other Oxford Topics
