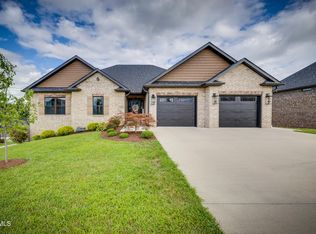
Welcome to this exceptional custom-built home offering over 4,000 finished square feet of thoughtfully designed living space, perfectly positioned to capture breathtaking views all the way to Roan Mountain. A rare find in this market, this home features an impressive 800 bottle wine cellar - perfect for collectors and entertainers alike. This spacious residence features 5 bedrooms and 3.5 bathrooms, with 3 bedrooms conveniently located on the main level, and an open-concept layout that seamlessly connects the kitchen, dining, and living areas--perfect for both everyday living and entertaining. The main level showcases beautiful hardwood floors, trey ceilings, crown molding, and elegant bullnose corners throughout, while the inviting living room is anchored by a stunning stone fireplace with natural gas. The kitchen is well-appointed with granite countertops, a gas stove, and ample cabinetry with easy-close cabinets, and it flows naturally into the dining area, where you can step out onto the deck with a beautiful teak ceiling to enjoy peaceful sunrises and sweeping mountain views. The primary suite offers a luxurious retreat with double vanities, dual shower heads and a marble tile shower, and all closets throughout the home include custom shelving for optimal organization. The laundry room adds convenience with an attached half bath. The fully finished walkout basement expands your living space with 2 large bedrooms, a full bathroom with marble tile shower, durable LVP flooring, a spacious den, and a versatile workout or flex room complete with a mini-split system and garage door for fresh air access. A standout feature is the custom, temperature-controlled wine cellar with capacity for approximately 800 bottles, equipped with a Whisper Cool system. Outdoor living is equally impressive with a beautifully designed back patio featuring pavers, a custom compass rose inlay, a built-in fireplace, and incredible long-range views. Additional highlights include an oversized 2-car garage, a floored attic for extra storage, an irrigation system, two HVAC units, a tankless water heater, a radon mitigation system, and abundant storage throughout. This home combines quality craftsmanship, luxury finishes, and remarkable indoor and outdoor living in a prime and central Tri Cities location with city amenities but no city taxes--schedule your private showing today to experience it for yourself. All information deemed reliable. Buyer/Buyer's agent to verify.
Sold for $800,000
$800,000
1195 Panoramic Vis, Johnson City, TN 37615
5beds
4,128sqft
Single Family Residence, Residential
Built in 2020
0.37 Acres Lot
$802,900 Zestimate®
$194/sqft
$3,999 Estimated rent
Home value
$802,900
$763,000 - $843,000
$3,999/mo
Zestimate® history
Owner options
List your home for rent
$3,999/mo
Rent Zestimate®
Find your next renter with Zillow Rental Manager. Plus, with online applications, you can quickly screen prospective tenants – for free.
$3,999/mo
Rent Zestimate®
Refinance and save
$5,134/mo
Est. payment
Refinancing to a lower rate could help reduce your monthly payments and save thousands over the life of the loan.
$5,134/mo
Est. payment
Explore your selling options
Work with a Zillow partner agent
Leverage their expertise and Zillow's premium Showcase listings to get your home seen by more buyers.
Get startedList with your own agent
Get your home in front of millions of buyers by listing it on Zillow.
Learn how to do itSell it yourself
Take full control of how buyers see your home on Zillow by listing For Sale by Owner (FSBO).
List your homeWhat's special
Gas stoveAbundant storage throughoutTrey ceilingsIrrigation systemBeautiful hardwood floorsCrown moldingElegant bullnose corners throughout
Zillow last checked:
Listing updated:
Listed by:
Andrea Puckett 423-833-8512,
Property Executives Johnson City,
Leann Mahaffey 423-341-2200,
Property Executives Johnson City
Bought with:
Tonya Houghton, 362436
Lantern Real Estate
Source: TVRMLS,MLS#: 9993178
Facts & features
Interior
Bedrooms & bathrooms
- Bedrooms: 5
- Bathrooms: 4
- Full bathrooms: 3
- 1/2 bathrooms: 1
Heating
- Natural Gas
Cooling
- Central Air
Appliances
- Included: Dishwasher, Gas Range, Microwave, Refrigerator, Wine Cooler
- Laundry: Sink
Features
- Granite Counters, Walk-In Closet(s)
- Flooring: Ceramic Tile, Hardwood, Luxury Vinyl
- Windows: Double Pane Windows
- Basement: Finished,Full,Walk-Out Access
- Has fireplace: Yes
- Fireplace features: Living Room
Interior area
- Total structure area: 4,128
- Total interior livable area: 4,128 sqft
- Finished area below ground: 2,064
Property
Parking
- Total spaces: 2
- Parking features: Driveway, Concrete
- Garage spaces: 2
- Has uncovered spaces: Yes
Features
- Levels: One
- Stories: 1
- Patio & porch: Covered, Deck, Terrace
- Exterior features: Sprinkler System
- Has view: Yes
- View description: Mountain(s)
Lot
- Size: 0.37 Acres
- Dimensions: 100 x 158
- Topography: Level
Details
- Parcel number: 005n E 024.00
- Zoning: R
- Other equipment: Radon Mitigation System
Construction
Type & style
- Home type: SingleFamily
- Architectural style: Traditional
- Property subtype: Single Family Residence, Residential
Materials
- Brick
- Roof: Shingle
Condition
- Above Average
- New construction: No
- Year built: 2020
Utilities & green energy
- Sewer: Public Sewer
- Water: Public
- Utilities for property: Fiber Available, Natural Gas Connected, Sewer Connected, Water Connected
Community & HOA
Community
- Security: Security System, Smoke Detector(s)
- Subdivision: Daniels Ridge
HOA
- Has HOA: Yes
- HOA fee: $150 annually
Location
- Region: Johnson City
Financial & listing details
- Price per square foot: $194/sqft
- Tax assessed value: $646,500
- Annual tax amount: $2,764
- Date on market: 4/1/2026
- Listing terms: Cash,Conventional,FHA,VA Loan
Price history
| Date | Event | Price |
|---|---|---|
| 8/3/2026 | Sold | $800,000-5.9%$194/sqft |
Source: TVRMLS #9993178 Report a problem | ||
| 7/10/2026 | Pending sale | $849,900$206/sqft |
Source: TVRMLS #9993178 Report a problem | ||
| 7/6/2026 | Price change | $849,900-1.2%$206/sqft |
Source: TVRMLS #9993178 Report a problem | ||
| 5/26/2026 | Price change | $859,900-1.7%$208/sqft |
Source: TVRMLS #9993178 Report a problem | ||
| 4/1/2026 | Listed for sale | $875,000+111.5%$212/sqft |
Source: TVRMLS #9993178 Report a problem | ||
| 12/8/2020 | Sold | $413,741$100/sqft |
Source: Public Record Report a problem | ||
Public tax history
| Year | Property taxes | Tax assessment |
|---|---|---|
| 2025 | $2,764 | $161,625 |
| 2024 | $2,764 +16.8% | $161,625 +46.8% |
| 2023 | $2,367 | $110,100 |
| 2022 | $2,367 | $110,100 |
| 2021 | $2,367 +540.1% | $110,100 +540.1% |
| 2020 | $370 | $17,200 |
| 2019 | -- | $17,200 |
Find assessor info on the county website
Neighborhood: 37615
Nearby homes
- $946,3005 bd4 ba4.2k sqft1207 Panoramic Vis, Johnson City, TN 37615Off Market
- $800,0004 bd4 ba4.1k sqft1167 Panoramic Vis, Gray, TN 37615Sold
- $485,000-- bd-- ba1.8k sqft1382 Prospects Way, Gray, TN 37615Sold
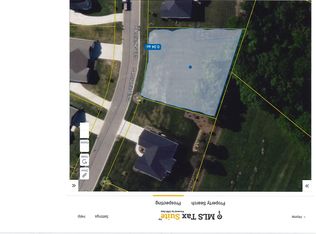
- $70,0000.37 acresPanoramic Vis, Johnson City, TN 37615Sold
- $716,900-- bd-- ba1.8k sqft1233 Panoramic Vis, Gray, TN 37615Off Market
- $854,9004 bd3 ba3.4k sqft1188 Panoramic Vis, Gray, TN 37615Sold
- $691,700-- bd-- ba2.4k sqft1159 Panoramic Vis, Johnson City, TN 37615Off Market
- $205,30015.6 acres197 Cedar Creek Rd, Gray, TN 37615Off Market
Nearby schools
GreatSchools rating
- 7/10Gray Elementary SchoolGrades: PK-8Distance: 1.8 mi
- 6/10Daniel Boone High SchoolGrades: 9-12Distance: 4.4 mi
Schools provided by the listing agent
- Elementary: Gray
- Middle: Gray Middle
- High: Daniel Boone
Source: TVRMLS. This data may not be complete. We recommend contacting the local school district to confirm school assignments for this home.
Get a cash offer in 3 minutes
Find out how much your home could sell for in as little as 3 minutes with a no-obligation cash offer.
Estimated market value
$802,900
Get a cash offer in 3 minutes
Find out how much your home could sell for in as little as 3 minutes with a no-obligation cash offer.
Estimated market value
$802,900
- Tennessee
- Washington County
- Johnson City
- 37615
- 1195 Panoramic Vis
