Take the virtual tour to really see all the details of this spectacular home. https://my.matterport.com/show/?m=ufCbGC3BMT4 Walk into this gorgeous home and be ready to say “WOW” at every turn. The arctic entry leads you with a beautiful tile inlayed flooring of the main level. Turn left into the bright sunroom with its floor to ceiling glass walls. The custom-made stained glass is breathtaking. Up one step you continue into the living room with a grand fireplace. Notice the mirror, it moves to reveal the television. The built-in shelves make displaying your treasures an easy task. The living room leads out to the deck to enjoy the summer evenings. Storage for your outdoor cushions and games are well protected. Back inside, walk up two more steps into the kitchen and dining room. Have you ever seen so much storage? The immaculate kitchen with the white and cherry cabinets are very complementary. A six-burner gas stove with center grill, double ovens, built in microwave and warming drawer, and a prep sink are just some of the amazing features you will see. Walk into the pantry and notice the ladder that allows you reach the very top shelves in this room where you can store all the extras and much more. Access the garage through the door for easy unloading of all your treasures. Admire the small stained-glass window which adds charm to this area. The kitchen also features an office area to help keep everything organized and tidy. The dining room has a built-in buffet for storing your entertaining necessities. Continue down the well-lit hallway to the 3 bedrooms. The master suite is something to behold. From the stain glass on the bathroom door to the stain glass over the jetted bathtub to the detail of the shower, add in a large walk-in closet and a door to the outside deck. Come back down the hall to the large laundry room with built in ironing board, sewing table, drying rack, and nice folding area with storage underneath. Through the laundry room and down the hallway you find the pristine mechanical room and continues to a mother-in-law space or work area. Complete with a full kitchen, bathroom, bedroom, walk-in closet, and a private entrance from the garage. The spacious garage leads back into the main part of the house through the mudroom. Located in the Chena Hot Springs Hills, the outside of this home is just as spectacular. Book your appointment today to see this incredible home.
Sold
Price Unknown
1195 Powellite Dr, Fairbanks, AK 99712
4beds
5,053sqft
Single Family Residence
Built in 1990
9.6 Acres Lot
$872,100 Zestimate®
$--/sqft
$4,747 Estimated rent
Home value
$872,100
$820,000 - $933,000
$4,747/mo
Zestimate® history
Owner options
List your home for rent
$4,747/mo
Rent Zestimate®
Find your next renter with Zillow Rental Manager. Plus, with online applications, you can quickly screen prospective tenants – for free.
$4,747/mo
Rent Zestimate®
Refinance and save
Refinancing to a lower rate could help reduce your monthly payments and save thousands over the life of the loan.
Explore your selling options
Work with a Zillow partner agent
Leverage their expertise and Zillow's premium Showcase listings to get your home seen by more buyers.
Get startedList with your own agent
Get your home in front of millions of buyers by listing it on Zillow.
Learn how to do itSell it yourself
Take full control of how buyers see your home on Zillow by listing For Sale by Owner (FSBO).
List your homeWhat's special
Warming drawerWhite and cherry cabinetsMother-in-law spaceFull kitchenLaundry roomBuilt in ironing boardLarge laundry room
Zillow last checked:
Listing updated:
Listed by:
Ivy Nicholson 907-651-9996,
CYCLIC PROPERTIES REAL ESTATE
Bought with:
Stacy Harvill
Source: GFMLS,MLS#: 150024
Facts & features
Interior
Bedrooms & bathrooms
- Bedrooms: 4
- Bathrooms: 3
- Full bathrooms: 3
- Main level bathrooms: 3
- Main level bedrooms: 4
Rooms
- Room types: Family Room, Sun Room, Den/Study/Office, Mud Room, Master Suite, Arctic Entry
Primary bedroom
- Area: 355.16
- Dimensions: 21.42 x 16.58
Bedroom 2
- Level: Main
- Area: 216.9
- Dimensions: 13.42 x 16.17
Dining room
- Level: Main
- Area: 515.29
- Dimensions: 20.75 x 24.83
Family room
- Level: Main
- Area: 369.44
- Dimensions: 25.33 x 14.58
Kitchen
- Level: Main
- Area: 277.22
- Dimensions: 15.92 x 17.42
Living room
- Level: Main
- Area: 622.15
- Dimensions: 25.83 x 24.08
Heating
- Radiant Floor, Fireplace
Appliances
- Included: Cooktop, Oven, Double Oven
- Laundry: Main Level
Features
- Walk-In Closet(s), Central Vacuum
- Flooring: Hardwood
- Windows: Vinyl
- Has fireplace: Yes
Interior area
- Total structure area: 5,053
- Total interior livable area: 5,053 sqft
- Finished area above ground: 731
Property
Parking
- Total spaces: 2
- Parking features: Heated Garage, Garage Door Opener
- Attached garage spaces: 2
Features
- Levels: One and One Half
- Stories: 1.5
- Patio & porch: Deck/Patio
- Exterior features: Lawn, Telephone Service
Lot
- Size: 9.6 Acres
Details
- Parcel number: 340669
- Zoning: UNK
- Zoning description: Rural and Agricultural Districts - 40
Construction
Type & style
- Home type: SingleFamily
- Property subtype: Single Family Residence
Materials
- Vinyl Siding, Other
- Foundation: Concrete Perimeter
- Roof: Shingle
Condition
- 31 + yrs
- New construction: No
- Year built: 1990
Utilities & green energy
- Gas: Oil
- Sewer: Private Sewer
- Water: Private
- Utilities for property: Natural Gas Connected
Community & HOA
Community
- Security: Smoke Detector(s)
- Subdivision: Tungsten
Location
- Region: Fairbanks
Financial & listing details
- Tax assessed value: $749,610
- Annual tax amount: $13,068
- Date on market: 10/24/2023
- Road surface type: Gravel
Price history
| Date | Event | Price |
|---|---|---|
| 10/27/2023 | Sold | -- |
Source:  GFMLS #150024 Report a problem GFMLS #150024 Report a problem | ||
| 6/7/2023 | Price change | $849,900-22.4%$168/sqft |
Source: GFMLS #150024 Report a problem | ||
| 3/10/2023 | Listed for sale | $1,095,000$217/sqft |
Source: GFMLS #150024 Report a problem | ||
| 3/1/2023 | Listing removed | -- |
Source: GFMLS #150024 Report a problem | ||
| 12/3/2022 | Price change | $1,095,000-5.6%$217/sqft |
Source: GFMLS #150024 Report a problem | ||
| 5/31/2022 | Price change | $1,160,000-5.7%$230/sqft |
Source: GFMLS #150024 Report a problem | ||
| 12/13/2021 | Listed for sale | $1,230,000$243/sqft |
Source: GFMLS #148850 Report a problem | ||
| 11/1/2021 | Listing removed | -- |
Source: GFMLS #146499 Report a problem | ||
| 3/24/2021 | Listed for sale | $1,230,000$243/sqft |
Source:  GFMLS #146499 Report a problem GFMLS #146499 Report a problem | ||
Public tax history
| Year | Property taxes | Tax assessment |
|---|---|---|
| 2025 | $13,068 +7.6% | $749,610 +6.6% |
| 2024 | $12,143 +0.4% | $703,347 -0.9% |
| 2023 | $12,092 -0.4% | $710,071 +8.7% |
| 2022 | $12,142 +4.5% | $653,288 +13.4% |
| 2021 | $11,620 +2.2% | $575,943 +2.8% |
| 2020 | $11,365 +9.3% | $560,445 +1.4% |
| 2018 | $10,402 +6.9% | $552,791 +3% |
| 2017 | $9,731 | $536,840 0% |
| 2016 | $9,731 +19.4% | $536,986 0% |
| 2015 | $8,152 | $537,133 +3.6% |
| 2014 | $8,152 | $518,378 0% |
| 2013 | -- | $518,524 +7.4% |
| 2012 | -- | $482,871 +0.5% |
| 2011 | -- | $480,581 +64.8% |
| 2010 | -- | $291,661 +0.9% |
| 2009 | -- | $289,034 -4.7% |
| 2008 | -- | $303,408 +1% |
| 2007 | $5,423 +10.4% | $300,431 +17.6% |
| 2005 | $4,912 +11.7% | $255,567 +16.8% |
| 2003 | $4,397 +10.6% | $218,845 |
| 2002 | $3,974 -0.7% | $218,845 +0.3% |
| 2001 | $4,001 | $218,148 |
Find assessor info on the county website
Neighborhood: 99712
Nearby homes
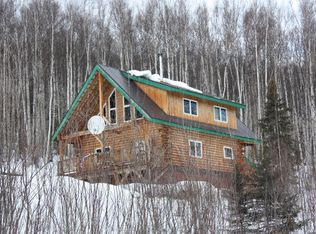
- $451,800-- bd2 ba896 sqft1165 Powellite Dr, Fairbanks, AK 99712Off Market
- $23,4364.96 Acres1031 Stolzite Ct, Fairbanks, AK 99712Off Market
- $375,600-- bd1 ba1.1k sqft1200 Powellite Dr, Fairbanks, AK 99712Off Market
- $25,3024.59 Acres1145 Powellite Dr, Fairbanks, AK 99712Off Market
- $358,0002 bd1 ba1.1k sqft1065 Stolzite Ct, Fairbanks, AK 99712Off Market
- $240,1002 bd0 ba1.3k sqft1230 Powellite Dr, Fairbanks, AK 99712Off Market
- $379,200-- bd2 ba792 sqft1150 Powellite Dr, Fairbanks, AK 99712Off Market
- $354,5002 bd0 ba960 sqft1190 Tyrol St, Fairbanks, AK 99712Off Market
Nearby schools
GreatSchools rating
- 8/10Weller Elementary SchoolGrades: PK-5Distance: 2.9 mi
- 6/10Tanana Middle SchoolGrades: 6-8Distance: 6.5 mi
- 5/10Lathrop High SchoolGrades: 9-12Distance: 8.4 mi
Schools provided by the listing agent
- Elementary: Weller
- Middle: Tanana
- High: Lathrop
Source: GFMLS. This data may not be complete. We recommend contacting the local school district to confirm school assignments for this home.
- Alaska
- Fairbanks North Star Borough
- Fairbanks
- 99712
- 1195 Powellite Dr
Nearby cities
Nearby neighborhoods
Nearby zip codes
Other Fairbanks Topics
