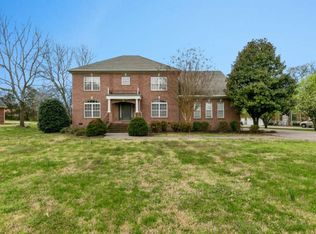
Situated on just over 1.25 acres in sought-after Mt. Juliet, this impressive custom home offers space, privacy, and standout features rarely found at this price point. With a spacious, well-designed floor plan and generous square footage throughout, the home delivers both everyday comfort and the ability to entertain at scale.
The centerpiece of the outdoor space is an enormous 20x45 in-ground swimming pool, creating a true backyard retreat surrounded by mature landscaping and wide-open space. Inside, the home showcases quality craftsmanship with hardwood flooring, soaring and vaulted ceilings, extensive trim work, and a grand entry foyer with a sweeping double staircase that immediately sets the tone.
The kitchen is thoughtfully designed as a central gathering space, featuring stone surfaces, premium appliances, and a layout that flows seamlessly into the main living areas—ideal for both everyday living and entertaining. Each bedroom features its own private bathroom for maximum comfort and privacy. An oversized bonus room adds flexible living space, and the private-entry office is ideal for working from home or running a business.
Located in the highly desirable Mt. Juliet area, this property combines acreage, square footage, and lifestyle features that are increasingly hard to find. Opportunities like this are limited—serious buyers should act quickly.
Closed
$930,000
1195 Rosewood Trl, Mount Juliet, TN 37122
4beds
4,944sqft
Single Family Residence, Residential
Built in 1997
1.27 Acres Lot
$924,400 Zestimate®
$188/sqft
$5,958 Estimated rent
Home value
$924,400
Estimated sales range
Not available
$5,958/mo
Zestimate® history
Owner options
List your home for rent
$5,958/mo
Rent Zestimate®
Find your next renter with Zillow Rental Manager. Plus, with online applications, you can quickly screen prospective tenants – for free.
$5,958/mo
Rent Zestimate®
Refinance and save
$5,468/mo
Est. payment
Refinancing to a lower rate could help reduce your monthly payments and save thousands over the life of the loan.
$5,468/mo
Est. payment
Explore your selling options
Work with a Zillow partner agent
Leverage their expertise and Zillow's premium Showcase listings to get your home seen by more buyers.
Get startedList with your own agent
Get your home in front of millions of buyers by listing it on Zillow.
Learn how to do itSell it yourself
Take full control of how buyers see your home on Zillow by listing For Sale by Owner (FSBO).
List your homeWhat's special
Zillow last checked:
Listing updated:
Listed by:
Frank Giacomelli 561-315-0495,
Mark Spain Real Estate
Bought with:
Dustin Marcellino, 300752
Benchmark Realty, LLC
Source: RealTracs MLS as distributed by MLS GRID,MLS#: 3158467
Facts & features
Interior
Bedrooms & bathrooms
- Bedrooms: 4
- Bathrooms: 5
- Full bathrooms: 4
- 1/2 bathrooms: 1
- Main level bedrooms: 1
Heating
- Central, Natural Gas
Cooling
- Central Air, Electric
Appliances
- Included: Double Oven, Electric Oven, Cooktop, Electric Range, Trash Compactor, Dishwasher, Disposal, Dryer, Refrigerator, Washer
Features
- Flooring: Carpet, Wood, Marble
- Basement: Other
- Number of fireplaces: 3
- Common walls with other units/homes: End Unit
Interior area
- Total structure area: 4,944
- Total interior livable area: 4,944 sqft
- Finished area above ground: 4,944
Property
Parking
- Total spaces: 7
- Parking features: Attached, Driveway
- Attached garage spaces: 3
- Uncovered spaces: 4
Features
- Levels: Two
- Stories: 2
- Patio & porch: Patio, Covered
- Has private pool: Yes
- Pool features: In Ground
- Fencing: Partial
Lot
- Size: 1.27 Acres
- Dimensions: 254 x 219
- Features: Level
- Topography: Level
Details
- Parcel number: 031P C 00300 000
- Special conditions: Standard
Construction
Type & style
- Home type: SingleFamily
- Architectural style: Traditional
- Property subtype: Single Family Residence, Residential
- Attached to another structure: Yes
Materials
- Frame, Brick, Vinyl Siding
- Roof: Shingle
Condition
- New construction: No
- Year built: 1997
Utilities & green energy
- Sewer: Septic Tank
- Water: Public
- Utilities for property: Electricity Available, Natural Gas Available, Water Available
Community & HOA
Community
- Subdivision: Hickory Lake Farms 2
HOA
- Has HOA: Yes
- Services included: Maintenance Grounds
- HOA fee: $125 annually
- Second HOA fee: $100 one time
Location
- Region: Mount Juliet
Financial & listing details
- Price per square foot: $188/sqft
- Tax assessed value: $654,800
- Annual tax amount: $3,125
- Date on market: 3/23/2026
- Electric utility on property: Yes
Price history
| Date | Event | Price |
|---|---|---|
| 6/10/2026 | Sold | $930,000-2%$188/sqft |
Source:  RealTracs MLS as distributed by MLS GRID #3158467 Report a problem RealTracs MLS as distributed by MLS GRID #3158467 Report a problem | ||
| 4/28/2026 | Pending sale | $949,000$192/sqft |
Source: RealTracs MLS as distributed by MLS GRID #3158467 Report a problem | ||
| 4/25/2026 | Listed for sale | $949,000-4.6%$192/sqft |
Source: RealTracs MLS as distributed by MLS GRID #3158467 Report a problem | ||
| 2/17/2022 | Listing removed | -- |
Source: Owner Report a problem | ||
| 2/14/2022 | Listed for sale | $995,000+65.9%$201/sqft |
Source: Owner Report a problem | ||
| 8/14/2009 | Listing removed | $599,900$121/sqft |
Source: Crye-Leike, Inc., REALTORS #1042192 Report a problem | ||
| 8/2/2009 | Listed for sale | $599,900+33.3%$121/sqft |
Source: Crye-Leike, Inc., REALTORS #1042192 Report a problem | ||
| 3/24/2004 | Sold | $450,000+1945.5%$91/sqft |
Source: Public Record Report a problem | ||
| 7/15/1996 | Sold | $22,000$4/sqft |
Source: Public Record Report a problem | ||
Public tax history
| Year | Property taxes | Tax assessment |
|---|---|---|
| 2025 | $3,125 | $163,700 |
| 2024 | $3,125 | $163,700 |
| 2023 | $3,125 | $163,700 |
| 2022 | $3,125 | $163,700 |
| 2021 | -- | $163,700 +21.8% |
| 2020 | $3,386 | $134,425 |
| 2019 | $3,386 | $134,425 |
| 2018 | $3,386 +0% | $134,425 |
| 2017 | $3,386 0% | $134,425 |
| 2016 | $3,386 -2% | $134,425 |
| 2015 | $3,455 +4.8% | $134,425 +4.8% |
| 2014 | $3,297 | $128,262 |
| 2013 | $3,297 +0% | $128,262 |
| 2012 | $3,296 +2.8% | $128,262 |
| 2011 | $3,207 | $128,262 |
| 2010 | -- | $128,262 -3.7% |
| 2009 | $3,240 | $133,178 |
| 2008 | $3,240 +4.3% | $133,178 +6.4% |
| 2007 | $3,105 | $125,220 |
| 2006 | $3,105 | $125,220 |
| 2005 | $3,105 -16% | $125,220 +0.6% |
| 2003 | $3,698 +14.2% | $124,516 +14.2% |
| 2002 | $3,238 | $109,021 |
| 2001 | -- | $109,021 -75% |
| 2000 | -- | $436,082 |
Find assessor info on the county website
Neighborhood: 37122
Nearby homes
- $682,7003 bd3 ba3.4k sqft1197 Rosewood Trl, Mount Juliet, TN 37122Off Market
- $587,200-- bd1 ba2.1k sqft1403 Clovercroft Trl, Mount Juliet, TN 37122Off Market
- $625,0004 bd3 ba2.6k sqft1400 Clovercroft Trl, Mount Juliet, TN 37122Sold

- $758,1003 bd3 ba3.1k sqft1196 Rosewood Trl, Mount Juliet, TN 37122Off Market
- $682,500-- bd2 ba2.8k sqft1199 Rosewood Trl, Mount Juliet, TN 37122Off Market
- $577,400-- bd3 ba2.3k sqft1405 Clovercroft Trl, Mount Juliet, TN 37122Off Market
- $392,400-- bd1 ba1.3k sqft5538 Vanderbilt Rd, Old Hickory, TN 37138Off Market
- $675,2003 bd3 ba3.1k sqft1300 Primrose Trl, Mount Juliet, TN 37122Off Market
Nearby schools
GreatSchools rating
- 9/10Lakeview Elementary SchoolGrades: K-5Distance: 0.6 mi
- 7/10Mt. Juliet Middle SchoolGrades: 6-8Distance: 3.9 mi
- 9/10Green Hill High SchoolGrades: 9-12Distance: 2.6 mi
Schools provided by the listing agent
- Elementary: Lakeview Elementary School
- Middle: Mt. Juliet Middle School
- High: Green Hill High School
Source: RealTracs MLS as distributed by MLS GRID. This data may not be complete. We recommend contacting the local school district to confirm school assignments for this home.
Get a cash offer in 3 minutes
Find out how much your home could sell for in as little as 3 minutes with a no-obligation cash offer.
Estimated market value
$924,400
Get a cash offer in 3 minutes
Find out how much your home could sell for in as little as 3 minutes with a no-obligation cash offer.
Estimated market value
$924,400
- Tennessee
- Wilson County
- Mount Juliet
- 37122
- 1195 Rosewood Trl
Nearby cities
Nearby zip codes
Other Mount Juliet Topics
