Skip main navigation
Off market
  • $2,472,000

    1195 S Fillmore St, Denver, CO 80210

    5beds
    5,497sqft
    SingleFamily
    Built in 2019
    6,250 Square Feet Lot
    $2,472,000 Zestimate®
    $450/sqft
    $7,686 Estimated rent

    Home value

    $2,472,000

    $2.27M - $2.69M

    $7,686/mo

    Zestimate® history
    Loading
    Loading...

    Owner options

    List your home for rent

    $7,686/mo

    Rent Zestimate®

    Find your next renter with Zillow Rental Manager. Plus, with online applications, you can quickly screen prospective tenants – for free.

    Learn more

    $7,686/mo

    Rent Zestimate®

    Refinance and save

    $11,460/mo

    Est. payment

    Refinancing to a lower rate could help reduce your monthly payments and save thousands over the life of the loan.

    See today's rates

    $11,460/mo

    Est. payment

    Explore your selling options

    Work with a Zillow partner agent

    Leverage their expertise and Zillow's premium Showcase listings to get your home seen by more buyers.

    Get started

    List with your own agent

    Get your home in front of millions of buyers by listing it on Zillow.

    Learn how to do it

    Sell it yourself

    Take full control of how buyers see your home on Zillow by listing For Sale by Owner (FSBO).

    List your home

    What's special

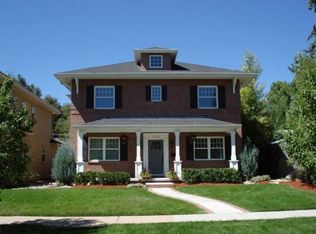
    Magnificent Chase Custom Home located in the heart of the dynamic Cory-Merrill neighborhood. Situated on a corner lot with stunning curb appeal, this brand new 5 bedroom, 5 bathroom house was built around nature, having preserved large mature shade trees during construction. A stately front door entry, barn doors open into a study/home office, French doors provide a second office/formal living room. Natural 5" Hickory wood floors, matching custom Hickory Newel posts, and Poplar trim flow throughout the airy, open concept main floor. Tall 10' ceilings and large windows allow natural light to fill every inch of the nearly 5400 sq.ft. living space. The spectacular chef's kitchen features a waterfall island facing the gorgeous gas fireplace in the great room, perfect for entertaining. Kitchen includes frosted glass cabinets, stainless steel appliances, gas range, butler's pantry/prep station w/ vast walk-in pantry, and eat-in dining. Mudroom w/ abundant storage and direct sidewalk access to an oversized 2 1/2 detached garage. Retreat to the upstairs master suite w/ private balcony overlooking the backyard and a massive walk in closet with abundant built-in's, hanging, and shelves. The master bathroom is an oasis of luxury, including a huge walk-in shower w/ sitting bench, large soaking tub, his/hers sinks, and separate water closet. There are three additional bedrooms upstairs: one w/ ensuite bathroom and two share a Jack/Jill bathroom. Convenient second floor laundry room w/ washing sink. The finished basement w/ bonus living area is perfect for a movie theater, home gym, a game room, or any combination of one or all, along with wet bar, guest bedroom, bathroom, egress windows and storage galore. Walk/bike to restaurants, shops, entertainment in Wash Park, Bonnie Brae. Easy commute to Cherry Creek, DU Campus, DTC, Downtown Denver. Quick access to I-25 and public transportation. Don't miss the opportunity to call this one-of-a-kind Chase Custom Home your own!

    This property is off market, which means it's not currently listed for sale or rent on Zillow. This may be different from what's available on other websites or public sources.
    Facts & features

    Interior

    Bedrooms & bathrooms
    • Bedrooms: 5
    • Bathrooms: 5
    • Full bathrooms: 4
    • 1/2 bathrooms: 1
    Heating
    • Forced air, Gas
    Cooling
    • Central
    Appliances
    • Included: Dishwasher, Garbage disposal, Microwave, Range / Oven, Refrigerator
    Features
    • Pantry, Granite Counters, Master Suite
    • Flooring: Carpet, Hardwood
    • Basement: Finished
    Interior area
    • Total interior livable area: 5,497 sqft
    • Finished area below ground: 1729.00

    Property

    Parking
    • Total spaces: 2
    • Parking features: Garage - Attached, Off-street
    Features
    • Patio & porch: Patio
    • Exterior features: Stone, Brick
    • Fencing: Full
    Lot
    • Size: 6,250 sqft
    • Features: Level, Corner Lot, Landscaped
    Details
    • Parcel number: 0524204013000
    • Zoning description: E-SU-DX

    Construction

    Type & style
    • Home type: SingleFamily
    • Architectural style: Contemporary
    Materials
    • Roof: Composition
    Condition
    • Year built: 2019

    Utilities & green energy

    • Sewer: Public Sewer
    • Water: Public

    Community & neighborhood

    Location
    • Region: Denver

    Other

    Other facts
    • Flooring: Wood, Carpet
    • Sewer: Public Sewer
    • WaterSource: Public
    • Heating: Forced Air
    • Appliances: Dishwasher, Refrigerator, Disposal, Microwave, Oven
    • GarageYN: true
    • HeatingYN: true
    • CoolingYN: true
    • PatioAndPorchFeatures: Patio
    • Basement: Full
    • RoomsTotal: 18
    • ConstructionMaterials: Stone, Brick
    • Roof: Composition
    • LotFeatures: Level, Corner Lot, Landscaped
    • ExteriorFeatures: Balcony
    • ArchitecturalStyle: Contemporary
    • InteriorFeatures: Pantry, Granite Counters, Master Suite
    • RentIncludes: Water
    • CoveredSpaces: 2
    • Cooling: Central Air
    • StructureType: House
    • Fencing: Full
    • BelowGradeFinishedArea: 1729.00
    • MlsStatus: Pending
    • ZoningDescription: E-SU-DX

    Price history

    DateEventPrice
    10/2/2020Sold$2,050,000-2.4%$373/sqft
    Source: Public Record Report a problem
    8/21/2020Pending sale$2,100,000$382/sqft
    Source: Liv Sotheby's International Realty #5379698 Report a problem
    7/23/2020Listed for sale$2,100,000+222.1%$382/sqft
    Source: Liv Sotheby's International Realty #5379698 Report a problem
    5/29/2019Sold$652,000-2.7%$119/sqft
    Source: Public Record Report a problem
    5/13/2019Pending sale$669,900$122/sqft
    Source: Thrive Real Estate Group #1515958 Report a problem
    4/17/2019Price change$669,900-2.2%$122/sqft
    Source: Thrive Real Estate Group #1515958 Report a problem
    3/15/2019Listed for sale$685,000+2.3%$125/sqft
    Source: Thrive Real Estate Group #1515958 Report a problem
    11/18/2018Listing removed$669,900$122/sqft
    Source: THE HOME SPOT REALTY #4394802 Report a problem
    10/26/2018Listed for sale$669,900$122/sqft
    Source: THE HOME SPOT REALTY #4394802 Report a problem
    10/11/2018Listing removed$2,800$1/sqft
    Source: Zillow Rental Manager Report a problem
    9/24/2018Listed for rent$2,800$1/sqft
    Source: Zillow Rental Manager Report a problem
    9/19/2018Listing removed$669,900$122/sqft
    Source: THE HOME SPOT REALTY #4394802 Report a problem
    8/24/2018Price change$669,900-2.2%$122/sqft
    Source: THE HOME SPOT REALTY #4394802 Report a problem
    7/17/2018Listed for sale$685,000$125/sqft
    Source: Owner Report a problem
    6/23/2018Listing removed$2,800$1/sqft
    Source: Owner Report a problem
    5/21/2018Price change$2,800-3.4%$1/sqft
    Source: Owner Report a problem
    5/19/2018Listed for rent$2,900+11.5%$1/sqft
    Source: Owner Report a problem
    6/4/2016Listing removed$2,600+8.3%
    Source: Zillow Rental Manager Report a problem
    7/10/2015Listing removed$2,400
    Source: Owner Report a problem
    5/26/2015Listed for rent$2,400
    Source: Owner Report a problem

    Public tax history

    YearProperty taxesTax assessment
    2024$12,530 +24.2%$161,710 -2.6%
    2023$10,091 +3.6%$165,990 +30.8%
    2022$9,741 +109.3%$126,890 -2.8%
    2021$4,655 +72.8%$130,550 +108.1%
    2020$2,694 -0.5%$62,734 +58.4%
    2019$2,707 $39,600 +13.2%
    2018$2,707 +0.3%$34,990
    2017$2,699 +8.9%$34,990 +10.3%
    2016$2,477 +16.7%$31,710
    2015$2,123 0%$31,710 +24.1%
    2014$2,124 $25,560 +61.3%
    2001-- $15,850

    Find assessor info on the county website

    Neighborhood: Cory - Merrill

    Nearby schools

    GreatSchools rating
    Schools provided by the listing agent
    • Elementary: Cory
    • Middle: Merrill
    • High: South
    • District: Denver 1

    Source: The MLS. This data may not be complete. We recommend contacting the local school district to confirm school assignments for this home.

    Get a cash offer in 3 minutes
    Find out how much your home could sell for in as little as 3 minutes with a no-obligation cash offer.
    Estimated market value
    $2,472,000
    Get a cash offer in 3 minutes
    Find out how much your home could sell for in as little as 3 minutes with a no-obligation cash offer.
    Estimated market value
    $2,472,000