Skip main navigation
Closed
  • $575,000

    1195 S Los Charros Dr, Pueblo West, CO 81007

    4beds
    3,832sqft
    Single Family Residence
    Built in 2004
    1.74 Acres Lot
    $573,000 Zestimate®
    $150/sqft
    $2,918 Estimated rent

    Home value

    $573,000

    $510,000 - $642,000

    $2,918/mo

    Zestimate® history
    Loading
    Loading...

    Owner options

    List your home for rent

    $2,918/mo

    Rent Zestimate®

    Find your next renter with Zillow Rental Manager. Plus, with online applications, you can quickly screen prospective tenants – for free.

    Learn more

    $2,918/mo

    Rent Zestimate®

    Refinance and save

    $3,366/mo

    Est. payment

    Refinancing to a lower rate could help reduce your monthly payments and save thousands over the life of the loan.

    See today's rates

    $3,366/mo

    Est. payment

    Explore your selling options

    Work with a Zillow partner agent

    Leverage their expertise and Zillow's premium Showcase listings to get your home seen by more buyers.

    Get started

    List with your own agent

    Get your home in front of millions of buyers by listing it on Zillow.

    Learn how to do it

    Sell it yourself

    Take full control of how buyers see your home on Zillow by listing For Sale by Owner (FSBO).

    List your home

    What's special

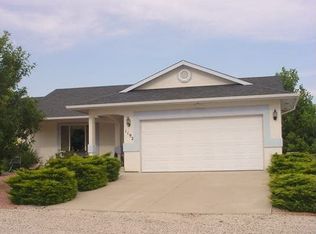
    Right out of HGTV, this stunning Pueblo West rancher on nearly 2 acres combines luxury, comfort, and functionality with breathtaking mountain and reservoir views. This beautifully designed 4-bedroom, 3-bath home offers an open-concept layout perfect for entertaining and everyday living. The chef's kitchen is the heart of the home, featuring stylish finishes, abundant cabinetry, and seamless flow into the spacious living and dining areas. The private primary suite is a true retreat with direct deck access, a spa-inspired updated primary bathroom and peaceful views to start and end your day. Convenient main-level laundry adds ease to daily living. The basement offers a massive family room, oversized bedroom with walk-in closet, and abundant indoor storage space ideal for guests, hobbies, or multi-generational living. Trek deck off the back, with beautiful views of the mountains and the reservoir. Low maintenance yard. Must see the 30'x 60' shop with paved driveway access, 13 foot overhead door, Electrical outlets every 10 ft. Additional 240V/ 30Amp and 240V/50 Amp outlets, air compressor system and more. Notable extras include a whole house fan along with central air, 2 gas fireplaces, handicapped accessible.

    Zillow last checked:

    Listing updated:

    Listed by:

    Lorraine Glach 719-778-5432,

    Keller Williams Performance Realty

    Bought with:

    Outside Sales Agent Outside Sales Agent

    Outside Sales Office

    Source: PAR,MLS#: 239949MLS Logo

    Facts & features

    Interior

    Bedrooms & bathrooms
    • Bedrooms: 4
    • Bathrooms: 3
    • Full bathrooms: 3
    • 3/4 bathrooms: 1
    • Main level bedrooms: 3
    Primary bedroom
    • Level: Main
    • Area: 249.9
    • Dimensions: 14.7 x 17
    Bedroom 2
    • Level: Main
    • Area: 147.56
    • Dimensions: 11.9 x 12.4
    Bedroom 3
    • Level: Main
    • Area: 132
    • Dimensions: 11 x 12
    Bedroom 4
    • Level: Basement
    • Area: 286
    • Dimensions: 13 x 22
    Dining room
    • Level: Main
    • Area: 135.9
    • Dimensions: 15.1 x 9
    Family room
    • Level: Basement
    • Area: 640
    • Dimensions: 16 x 40
    Kitchen
    • Level: Main
    • Area: 362.4
    • Dimensions: 15.1 x 24
    Living room
    • Level: Main
    • Area: 362.4
    • Dimensions: 15.1 x 24
    Features
    • Ceiling Fan(s), Walk-In Closet(s), Walk-in Shower
    • Flooring: Tile
    • Basement: Full,Partially Finished/Livable,Radon Mitigation System
    • Number of fireplaces: 2
    Interior area
    • Total structure area: 3,832
    • Total interior livable area: 3,832 sqft

    Property

    Parking
    • Total spaces: 7
    • Parking features: RV Access/Parking, 3 Car Garage Attached, 4+ Car Garage Detached, Garage Door Opener
    • Attached garage spaces: 3
    • Covered spaces: 7
    Features
    • Patio & porch: Patio-Covered-Front, Deck-Covered-Rear
    • Fencing: Adobe Fence
    • Has view: Yes
    • View description: Mountain(s)
    Lot
    • Size: 1.74 Acres
    • Features: Irregular Lot, Rock-Front, Rock-Rear
    Details
    • Additional structures: Outbuilding
    • Parcel number: 0620006007
    • Zoning: A-3
    • Special conditions: Standard

    Construction

    Type & style
    • Home type: SingleFamily
    • Architectural style: Ranch
    • Property subtype: Single Family Residence
    Condition
    • Year built: 2004

    Community & HOA

    Community
    • Security: Smoke Detector/CO
    • Subdivision: Pueblo West Acreage
    Location
    • Region: Pueblo West

    Financial & listing details

    • Price per square foot: $150/sqft
    • Tax assessed value: $543,943
    • Annual tax amount: $3,594
    • Date on market: 6/25/2026
    • Road surface type: Unimproved

    Price history

    DateEventPrice
    6/25/2026Sold$575,000-1.7%$150/sqft
    Source: PAR #239949 Report a problem
    6/2/2026Pending sale$585,000$153/sqft
    Source: elevateMLS #7124957 Report a problem
    5/14/2026Listed for sale$585,000+10.8%$153/sqft
    Source: PAR #239949 Report a problem
    11/23/2021Sold$528,000$138/sqft
    Source: PAR #196352 Report a problem

    Public tax history

    YearProperty taxesTax assessment
    2025$3,374 -1.2%$34,000 -10.2%
    2024$3,415 +9.8%$37,860 -0.9%
    2023$3,111 +21.1%$38,220 +21.6%
    2022$2,570 +18.7%$31,420 +20.7%
    2021$2,165 +0.3%$26,040 +18.9%
    2020$2,160 +60.8%$21,894 +6.6%
    2018$1,343 $20,540
    2017$1,343 +9.7%$20,540 +1.5%
    2016$1,224 $20,245
    2015$1,224 -35.3%$20,245 +5.3%
    2014$1,894 -3.8%$19,218
    2013$1,968 -3.1%$19,218 -3.3%
    2012$2,032 $19,879
    2011$2,032 -0.9%$19,879 -3.1%
    2010$2,049 -4.8%$20,515 0%
    2009$2,153 -1.5%$20,520 -4.8%
    2008$2,186 +11.4%$21,550
    2007$1,963 +4%$21,550 +19.3%
    2006$1,887 +381.8%$18,070 +1762.9%
    2005$392 +1.6%$970 -72.1%
    2004$385 +4%$3,480
    2003$370 +7%$3,480
    2002$346 +42.8%$3,480
    2001$242 $3,480
    Find assessor info on the county website

    Neighborhood: Pueblo West

    Nearby schools

    GreatSchools rating
    Schools provided by the listing agent
    • District: 70

    Source: PAR. This data may not be complete. We recommend contacting the local school district to confirm school assignments for this home.

    Sell for more on Zillow
    Get a Zillow Showcase℠ listing at no additional cost and you could sell for .
    $573,000
    2% more
    +$11,460
    With Zillow Showcase(estimated)
    $584,460
    Sell for more on Zillow
    Get a Zillow Showcase℠ listing at no additional cost and you could sell for .
    $573,000
    2% more
    +$11,460
    With Zillow Showcase(estimated)
    $584,460