Walk to 3 parks, easy access to downtown, light rail, and shopping. New carpet, paint, finished basement, and a master bedroom that features a custom closet. This home has a shared detached garage with an additional storage space.
Available now
Sold for $209,500
$209,500
1195 S Oneida St APT A, Denver, CO 80224
4beds
1,458sqft
Townhouse
Built in ----
-- sqft lot
$320,800 Zestimate®
$144/sqft
$2,289 Estimated rent
Home value
$320,800
$305,000 - $337,000
$2,289/mo
Zestimate® history
Owner options
List your home for rent
$2,289/mo
Rent Zestimate®
Find your next renter with Zillow Rental Manager. Plus, with online applications, you can quickly screen prospective tenants – for free.
$2,289/mo
Rent Zestimate®
Refinance and save
$1,340/mo
Est. payment
Refinancing to a lower rate could help reduce your monthly payments and save thousands over the life of the loan.
$1,340/mo
Est. payment
Explore your selling options
Work with a Zillow partner agent
Leverage their expertise and Zillow's premium Showcase listings to get your home seen by more buyers.
Get startedList with your own agent
Get your home in front of millions of buyers by listing it on Zillow.
Learn how to do itSell it yourself
Take full control of how buyers see your home on Zillow by listing For Sale by Owner (FSBO).
List your homeWhat's special
Zillow last checked:
Listing updated:
Source: Zillow Rentals
Facts & features
Interior
Bedrooms & bathrooms
- Bedrooms: 4
- Bathrooms: 3
- Full bathrooms: 3
Cooling
- Ceiling Fan
Appliances
- Included: Dishwasher, Garbage Disposal, Microwave, Refrigerator
- Laundry: Hookups
Features
- Ceiling Fan(s), Handrails, Individual Climate Control, Storage, WD Hookup
- Flooring: Carpet, Linoleum/Vinyl, Tile
Interior area
- Total interior livable area: 1,458 sqft
Property
Parking
- Parking features: Garage
- Has garage: Yes
- Details: Contact manager
Features
- Patio & porch: Patio
- Exterior features: Mirrors, Pet friendly
Details
- Parcel number: 0620113031031
Construction
Type & style
- Home type: Townhouse
- Property subtype: Townhouse
Utilities & green energy
- Utilities for property: Cable Available
Community & HOA
Community
- Deposit fee: $2,200
Location
- Region: Denver
Financial & listing details
- Price per square foot: $144/sqft
- Tax assessed value: $342,600
- Annual tax amount: $1,474
- Date on market: 1/30/2025
- Date available: 02/01/2025
- Lease term: Contact For Details
Price history
| Date | Event | Price |
|---|---|---|
| 6/1/2026 | Sold | $209,500+49.6%$144/sqft |
Source: Public Record Report a problem | ||
| 2/24/2025 | Listing removed | $2,200$2/sqft |
Source: Zillow Rentals Report a problem | ||
| 1/30/2025 | Listed for rent | $2,200$2/sqft |
Source: Zillow Rentals Report a problem | ||
| 5/6/2013 | Sold | $140,000+0.1%$96/sqft |
Source: Public Record Report a problem | ||
| 3/7/2013 | Listed for sale | $139,900+11.9%$96/sqft |
Source: Coldwell Banker Residential Brokerage - Southeast Metro at DTC #1165510 Report a problem | ||
| 3/16/2012 | Sold | $125,000$86/sqft |
Source: Public Record Report a problem | ||
| 8/27/2010 | Listed for sale | $125,000+57.8%$86/sqft |
Source: Your Castle Real Estate LLC #918892 Report a problem | ||
| 5/25/2010 | Sold | $79,200+1.7%$54/sqft |
Source: Public Record Report a problem | ||
| 4/12/2010 | Listed for sale | $77,900-43.5%$53/sqft |
Source: Emilio Alba #871329 Report a problem | ||
| 7/19/2006 | Sold | $137,900+18.9%$95/sqft |
Source: Public Record Report a problem | ||
| 2/25/2000 | Sold | $116,000$80/sqft |
Source: Public Record Report a problem | ||
Public tax history
| Year | Property taxes | Tax assessment |
|---|---|---|
| 2025 | $1,474 +2.2% | $24,160 +29.8% |
| 2024 | $1,442 +0.8% | $18,610 -13.4% |
| 2023 | $1,431 +3.6% | $21,490 +19.5% |
| 2022 | $1,380 +3.8% | $17,990 -2.8% |
| 2021 | $1,330 +2.9% | $18,500 +3.2% |
| 2020 | $1,292 +2.5% | $17,918 -0.7% |
| 2019 | $1,261 | $18,043 +10.7% |
| 2018 | $1,261 +0.3% | $16,300 |
| 2017 | $1,257 +22.7% | $16,300 +24.2% |
| 2016 | $1,025 +29.1% | $13,120 |
| 2015 | $794 0% | $13,120 +37.2% |
| 2014 | $794 +35.4% | $9,560 +16.2% |
| 2012 | $587 -19.6% | $8,230 -24.6% |
| 2008 | $730 +0.3% | $10,910 |
| 2007 | $728 +1.1% | $10,910 +0.4% |
| 2006 | $720 -0.6% | $10,870 |
| 2005 | $724 | $10,870 |
Find assessor info on the county website
Neighborhood: Washington Virginia Vale
Nearby homes
- $228,1002 bd1 ba897 sqft6845 E Arizona Ave APT A, Denver, CO 80224Off Market
- $227,7002 bd1 ba972 sqft6845 E Arizona Ave APT C, Denver, CO 80224Off Market
- $291,9003 bd3 ba1.4k sqft6845 E Arizona Ave APT D, Denver, CO 80224Off Market
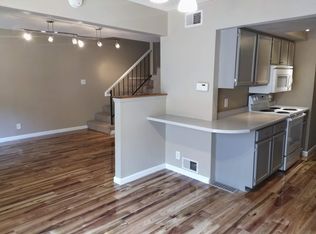
- $250,8002 bd1 ba979 sqft6845 E Arizona Ave APT E, Denver, CO 80224Off Market
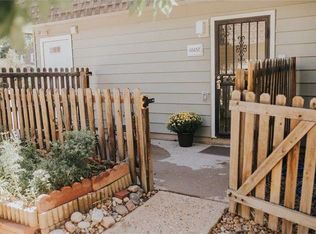
- $297,6003 bd2 ba1.4k sqft6865 E Arizona Ave APT C, Denver, CO 80224Off Market
- $280,2002 bd1 ba979 sqft6865 E Arizona Ave APT E, Denver, CO 80224Off Market
- $270,9002 bd1 ba972 sqft1195 S Oneida St APT C, Denver, CO 80224Off Market
- $246,3002 bd1 ba972 sqft1195 S Oneida St APT D, Denver, CO 80224Off Market
Nearby schools
GreatSchools rating
- 3/10McMeen Elementary SchoolGrades: PK-5Distance: 0.6 mi
- 4/10Hill Campus Of Arts And SciencesGrades: 6-8Distance: 2.4 mi
- 5/10George Washington High SchoolGrades: 9-12Distance: 0.8 mi
Get a cash offer in 3 minutes
Find out how much your home could sell for in as little as 3 minutes with a no-obligation cash offer.
Estimated market value
$320,800
Get a cash offer in 3 minutes
Find out how much your home could sell for in as little as 3 minutes with a no-obligation cash offer.
Estimated market value
$320,800
