Skip main navigation
Off market
  • $2,394,300

    1195 S Waccamaw Dr. #Sea Haven, Garden City Beach, SC 29576

    6beds
    3,900sqft
    Single Family Residence
    Built in 1991
    0.26 Acres Lot
    $2,394,300 Zestimate®
    $614/sqft
    $5,696 Estimated rent

    Home value

    $2,394,300

    $1.94M - $3.02M

    $5,696/mo

    Zestimate® history
    Loading
    Loading...

    Owner options

    List your home for rent

    $5,696/mo

    Rent Zestimate®

    Find your next renter with Zillow Rental Manager. Plus, with online applications, you can quickly screen prospective tenants – for free.

    Learn more

    $5,696/mo

    Rent Zestimate®

    Refinance and save

    $11,020/mo

    Est. payment

    Refinancing to a lower rate could help reduce your monthly payments and save thousands over the life of the loan.

    See today's rates

    $11,020/mo

    Est. payment

    Explore your selling options

    Work with a Zillow partner agent

    Leverage their expertise and Zillow's premium Showcase listings to get your home seen by more buyers.

    Get started

    List with your own agent

    Get your home in front of millions of buyers by listing it on Zillow.

    Learn how to do it

    Sell it yourself

    Take full control of how buyers see your home on Zillow by listing For Sale by Owner (FSBO).

    List your home

    What's special

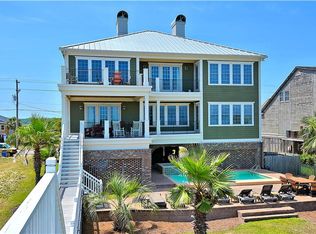
    Situated in the heart of Garden City Beach just 1.4 miles south of the Garden City Pier stands Sea Haven, a 6 bedroom, 6 full bath oceanfront home with magnificent ocean and inlet views. There are 4 oceanfront bedrooms, 2 on the 1st level and 2 on the 2nd level. All have doors leading to an oceanfront porch or balcony. The remaining 2 bedrooms are on the 1st level. They are street side boasting of inlet views and private entries leading to the street side covered porch. Entering the home's 1st level, you will be awed by an oceanfront palladium window spanning the central living area with soaring ceilings. A fully equipped kitchen with a large pantry and crescent shaped breakfast bar, a spacious dining area and a large living room cover this central area. One either side of the living area you will find a hall leading to 2 bedrooms and 2 full baths. In the hallway on the southern side there is a large utility closet housing a full size washer and dryer with storage cabinets above and plenty of room for vacuums and cleaning supplies. The full bath adjoining the street side bedroom on this side can be shared by the living area if desired. A stairway leading to the 2nd level is conveniently located on the north side of the living area. Once upstairs, you will see a spacious loft with fabulous inlet and ocean views and plenty of room for sitting and a work station. 2 oceanfront bedrooms on either side of this area complete the floor plan. A private master bedroom suite can be found on the southern side of this level. This room boasts of an oceanfront sitting area complete with a deluxe master bathroom with free standing shower and Jacuzzi tub. Additional features include covered street side porch, ocean side covered porch, sundeck and balconies, outside shower, attached storage, extended living areas and plenty of room for parking under the home, private walkway to the beach and 4 ocean front bedroom with private baths. All of this along with an excellent oceanfront lot protected by large sand dunes makes this home a must see property! All measurements are approximate and the responsibility of buyer's agent and buyer to confirm.

    This property is off market, which means it's not currently listed for sale or rent on Zillow. This may be different from what's available on other websites or public sources.
    Zillow last checked:

    Listing updated:

    Listed by:

    Cathy Spires 803-718-0820,

    Dunes Realty Sales

    Bought with:

    Billy Nichols, 71525

    Dunes Realty Sales

    Source: CCAR,MLS#: 1415855MLS Logo

    Facts & features

    Interior

    Bedrooms & bathrooms
    • Bedrooms: 6
    • Bathrooms: 6
    • Full bathrooms: 6
    Primary bedroom
    • Features: Ceiling Fan(s), Walk-In Closet(s)
    Primary bathroom
    • Features: Jetted Tub, Separate Shower, Vanity
    Dining room
    • Features: Kitchen/Dining Combo
    Kitchen
    • Features: Breakfast Bar, Pantry
    Living room
    • Features: Ceiling Fan(s), Vaulted Ceiling(s)
    Other
    • Features: Bedroom on Main Level, Other
    Heating
    • Central, Electric, Forced Air
    Cooling
    • Central Air
    Appliances
    • Included: Dishwasher, Disposal, Microwave, Range, Refrigerator, Dryer, Washer
    • Laundry: Washer Hookup
    Features
    • Furnished, Split Bedrooms, Window Treatments, Breakfast Bar, Bedroom on Main Level
    • Flooring: Carpet, Tile, Vinyl
    • Furnished: Yes
    Interior area
    • Total structure area: 5,100
    • Total interior livable area: 3,900 sqft

    Property

    Parking
    • Total spaces: 8
    • Parking features: Underground
    Features
    • Levels: Two
    • Stories: 2
    • Patio & porch: Balcony, Rear Porch, Deck, Front Porch
    • Exterior features: Balcony, Deck, Porch, Storage
    • Has view: Yes
    • View description: Marsh View, Ocean
    • Has water view: Yes
    • Water view: Ocean
    Lot
    • Size: 0.26 Acres
    • Dimensions: 75 x 150 x 75 x 150
    • Features: Flood Zone, Rectangular, Rectangular Lot, Waterfront
    Details
    • Additional parcels included: ,
    • Parcel number: 4101160720000
    • Zoning: RR
    • Special conditions: None

    Construction

    Type & style
    • Home type: SingleFamily
    • Architectural style: Raised Beach
    • Property subtype: Single Family Residence
    Materials
    • Wood Frame
    • Foundation: Raised
    Condition
    • Resale
    • Year built: 1991

    Utilities & green energy

    • Water: Public
    • Utilities for property: Cable Available, Electricity Available, Phone Available, Sewer Available, Water Available

    Community & neighborhood

    Location
    • Region: Murrells Inlet
    • Subdivision: Not within a Subdivision

    HOA & financial

    HOA
    • Has HOA: No

    Other

    Other facts
    • Listing terms: Cash,Conventional

    Price history

    DateEventPrice
    1/27/2016Sold$1,000,000$256/sqft
    Source: CCAR #1415855 Report a problem

    Public tax history

    Tax history is unavailable.

    Neighborhood: 29576

    Nearby schools

    GreatSchools rating
    Schools provided by the listing agent
    • Elementary: Waccamaw Elementary School
    • Middle: Waccamaw Middle School
    • High: Waccamaw High School

    Source: CCAR. This data may not be complete. We recommend contacting the local school district to confirm school assignments for this home.

    Sell for more on Zillow
    Get a Zillow Showcase℠ listing at no additional cost and you could sell for .
    $2,394,300
    2% more
    +$47,886
    With Zillow Showcase(estimated)
    $2,442,186