Skip main navigation
Sold for $305,000
  • $305,000

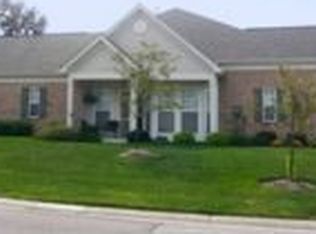
    1195 Shayler Woods Dr, Batavia, OH 45103

    3beds
    1,643sqft
    Condominium, Townhouse
    Built in 2001
    2,452 Square Feet Lot
    $320,900 Zestimate®
    $186/sqft
    $1,917 Estimated rent

    Home value

    $320,900

    $305,000 - $337,000

    $1,917/mo

    Zestimate® history
    Loading
    Loading...

    Owner options

    List your home for rent

    $1,917/mo

    Rent Zestimate®

    Find your next renter with Zillow Rental Manager. Plus, with online applications, you can quickly screen prospective tenants – for free.

    Learn more

    $1,917/mo

    Rent Zestimate®

    Refinance and save

    $2,306/mo

    Est. payment

    Refinancing to a lower rate could help reduce your monthly payments and save thousands over the life of the loan.

    See today's rates

    $2,306/mo

    Est. payment

    Explore your selling options

    Work with a Zillow partner agent

    Leverage their expertise and Zillow's premium Showcase listings to get your home seen by more buyers.

    Get started

    List with your own agent

    Get your home in front of millions of buyers by listing it on Zillow.

    Learn how to do it

    Sell it yourself

    Take full control of how buyers see your home on Zillow by listing For Sale by Owner (FSBO).

    List your home

    What's special

    Open light-filled layoutHigh ceilingsFloor-to-ceiling windowsCozy gas fireplacePlanning deskBuilt-in shelving
    Move right into this no-steps, end-unit ranch condo in desirable Shayler Woods! This 3-bedroom, 2-bath home offers an open, light-filled layout with high ceilings and floor-to-ceiling windows. The kitchen includes an island, planning desk, and plenty of cabinet space perfect for cooking and entertaining. The spacious dining and living area features a cozy gas fireplace, built-in shelving, and a walkout to a private patio with a retractable awning, ideal for enjoying the outdoors in comfort. The primary bedroom includes an adjoining bath and walk-in closet with custom shelving, while the third bedroom can easily serve as a study or home office. Neutral painted with new flooring throughout, this home is move-in ready. The large two-car garage provides plenty of extra storage. Enjoy community amenities including a pool, clubhouse, and sidewalks throughout this beautifully maintained neighborhood!

    Zillow last checked:

    Listing updated:

    Listed by:

    Michael A Mentzel Jr 513-673-2838,

    Red 1 Realty, LLC 614-706-2503

    Bought with:

    Chad Stice, 2017005643

    Coldwell Banker Realty

    Source: Cincy MLS,MLS#: 1860655MLS LogoOriginating MLS: Cincinnati Area Multiple Listing Service

    Facts & features

    Interior

    Bedrooms & bathrooms
    • Bedrooms: 3
    • Bathrooms: 2
    • Full bathrooms: 2
    Primary bedroom
    • Features: Bath Adjoins, Walk-In Closet(s), Wood Floor
    • Level: First
    • Area: 266
    • Dimensions: 19 x 14
    Bedroom 2
    • Level: First
    • Area: 140
    • Dimensions: 14 x 10
    Bedroom 3
    • Level: First
    • Area: 110
    • Dimensions: 10 x 11
    Bedroom 4
    • Area: 0
    • Dimensions: 0 x 0
    Bedroom 5
    • Area: 0
    • Dimensions: 0 x 0
    Primary bathroom
    • Features: Shower, Double Vanity, Window Treatment
    Bathroom 1
    • Features: Full
    • Level: First
    Bathroom 2
    • Features: Full
    • Level: First
    Dining room
    • Area: 0
    • Dimensions: 0 x 0
    Family room
    • Features: Walkout, Fireplace, Window Treatment, Wood Floor
    • Area: 170
    • Dimensions: 17 x 10
    Kitchen
    • Features: Pantry, Planning Desk, Eat-in Kitchen, Tile Floor, Kitchen Island, Wood Cabinets, Marble/Granite/Slate
    • Area: 192
    • Dimensions: 16 x 12
    Living room
    • Area: 0
    • Dimensions: 0 x 0
    Office
    • Area: 0
    • Dimensions: 0 x 0
    Heating
    • ENERGY STAR Qualified Equipment, Gas
    Cooling
    • Central Air
    Appliances
    • Included: Gas Water Heater
    Features
    • Windows: Double Hung, Vinyl, Insulated Windows
    • Basement: None
    • Number of fireplaces: 1
    • Fireplace features: Gas, Family Room
    Interior area
    • Total structure area: 1,643
    • Total interior livable area: 1,643 sqft

    Property

    Parking
    • Total spaces: 2
    • Parking features: Off Street
    • Attached garage spaces: 2
    Features
    • Levels: One
    • Stories: 1
    Lot
    • Size: 2,452 Square Feet
    Details
    • Parcel number: 376805H007A
    • Zoning description: Residential

    Construction

    Type & style
    • Home type: Townhouse
    • Architectural style: Ranch,Traditional
    • Property subtype: Condominium, Townhouse
    Materials
    • Brick, Vinyl Siding
    • Foundation: Slab
    • Roof: Shingle
    Condition
    • New construction: No
    • Year built: 2001

    Utilities & green energy

    • Gas: Natural
    • Sewer: Public Sewer
    • Water: Public

    Community & HOA

    HOA
    • Has HOA: Yes
    • Services included: Insurance, Trash, Clubhouse, Community Landscaping, Pool
    • HOA fee: $339 monthly
    • HOA name: Management Plus
    Location
    • Region: Batavia

    Financial & listing details

    • Price per square foot: $186/sqft
    • Tax assessed value: $263,700
    • Annual tax amount: $3,764
    • Date on market: 11/7/2025
    • Listing terms: No Special Financing,Cash

    Price history

    DateEventPrice
    2/20/2026Sold$305,000-1.6%$186/sqft
    Source: Cincy MLS #1860655 Report a problem
    1/16/2026Pending sale$310,000$189/sqft
    Source: Cincy MLS #1860655 Report a problem
    11/22/2025Listed for sale$310,000$189/sqft
    Source: Cincy MLS #1860655 Report a problem
    11/12/2025Pending sale$310,000$189/sqft
    Source: Cincy MLS #1860655 Report a problem
    11/7/2025Listed for sale$310,000+26.5%$189/sqft
    Source: Cincy MLS #1860655 Report a problem
    6/10/2021Sold$245,000+28.3%$149/sqft
    Source: Cincy MLS #1699602 Report a problem
    3/23/2016Sold$191,000-1.5%$116/sqft
    Source: Cincy MLS #1478985 Report a problem
    2/10/2016Pending sale$194,000$118/sqft
    Source: Anderson Office #1478985 Report a problem
    1/30/2016Price change$194,000+4.9%$118/sqft
    Source: Anderson Office #1478985 Report a problem
    1/29/2016Pending sale$184,900-4.7%$113/sqft
    Source: Anderson Office #1478985 Report a problem
    1/22/2016Listed for sale$194,000+4.9%$118/sqft
    Source: Anderson Office #1478985 Report a problem
    2/13/2014Listing removed$184,900$113/sqft
    Source: HUFF Realty, LLC #1384895 Report a problem
    1/23/2014Pending sale$184,900$113/sqft
    Source: HUFF Realty, LLC #1384895 Report a problem
    8/30/2013Listed for sale$184,900+0.7%$113/sqft
    Source: HUFF Realty, LLC #1372611 Report a problem
    8/12/2002Sold$183,586$112/sqft
    Source: Public Record Report a problem

    Public tax history

    YearProperty taxesTax assessment
    2025$3,761 -0.1%$92,300
    2024$3,765 0%$92,300
    2023$3,767 +0.4%$92,300 +35.8%
    2022$3,752 +13.9%$67,970
    2021$3,293 -0.4%$67,970
    2020$3,306 +119.1%$67,970 +8.3%
    2019$1,509 -51.6%$62,760
    2018$3,118 +2.2%$62,760
    2017$3,049 $62,760 +14%
    2016$3,049 +3.1%$55,060
    2015$2,956 -2.7%$55,060
    2014$3,040 +22.8%$55,060 +1.6%
    2012$2,476 +13.3%$54,190
    2011$2,186 +3.4%$54,190 -3.3%
    2010$2,113 -15.5%$56,040 -15%
    2009$2,501 +6.5%$65,910
    2008$2,348 -56.8%$65,910 +1.9%
    2007$5,437 $64,690
    2006-- $64,690
    2005-- $64,690 +10%
    2004-- $58,820
    2003-- $58,820
    2002$2,471 $58,820
    Find assessor info on the county website

    Neighborhood: 45103

    Nearby schools

    GreatSchools rating
    Get a cash offer in 3 minutes
    Find out how much your home could sell for in as little as 3 minutes with a no-obligation cash offer.
    Estimated market value
    $320,900
    Get a cash offer in 3 minutes
    Find out how much your home could sell for in as little as 3 minutes with a no-obligation cash offer.
    Estimated market value
    $320,900