Skip main navigation
Pending
  • Price cut: $10K (7/25)
    $489,900

    1195 Silverwood Rd, Woodbury, MN 55125

    3beds
    2,077sqft
    : 
    $2,994/mo
    Get pre-qualified
    Single Family
    Built in 1991
    8,145 Square Feet Lot
    $487,200 Zestimate®
    $236/sqft
    $23/mo HOA

    What's special

    Large center islandCozy wood-burning fireplacePatio for relaxingStainless steel appliancesRemodeled kitchenMarble backsplashQuartz countertops
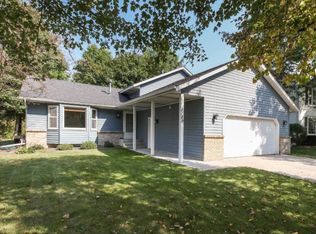
    Updated 3-bedroom, 3-bathroom two-story home on an expansive lot backing to open space and trails, adjacent to Seasons Park. The remodeled kitchen opens to a spacious family room overlooking the backyard and green space. Updated in approximately 2021, the kitchen features soft-close cabinetry, a large center island, stainless steel appliances, quartz countertops, a marble backsplash, and a pantry. The adjoining family room offers a cozy wood-burning fireplace and a newer sliding glass door leading to the large deck—perfect for summer entertaining. Hardwood floors grace the kitchen and dining room, and the main level is completed by a convenient half bath. Upstairs, the primary suite includes a ¾ bath, along with two additional bedrooms and a full hallway bathroom. The finished lower level offers a family room (or potential 4th bedroom), featuring two egress windows for abundant natural light, an infrared sauna in an adjacent area, and a rough-in for a future fourth bathroom. The backyard opens to green space and includes a patio for relaxing, a storage shed for yard equipment, and a fenced area for furry friends (2023). Major updates include a 2024 furnace, 2025 washer, and 2021 roof. Close to shopping, restaurants on Radio Drive, and also in 833 South Washington County Schools !
    27 days
    |
    1,302
    |
    68
    |

    Likely to sell faster than

    Zillow last checked:

    Listing updated:

    Listed by:

    Linda Alter 651-248-6060,

    Coldwell Banker Realty

    Source: NorthstarMLS as distributed by MLS GRID,MLS#: 7113062MLS Logo

      Facts & features

      Interior

      Bedrooms & bathrooms
      • Bedrooms: 3
      • Bathrooms: 3
      • Full bathrooms: 1
      • 3/4 bathrooms: 1
      • 1/2 bathrooms: 1
      Bedroom
      • Level: Upper
      • Area: 182 Square Feet
      • Dimensions: 14 X 13
      Bedroom 2
      • Level: Upper
      • Area: 110 Square Feet
      • Dimensions: 11 X 10
      Bedroom 3
      • Level: Upper
      • Area: 100 Square Feet
      • Dimensions: 10 X 10
      Other
      • Level: Basement
      • Area: 289 Square Feet
      • Dimensions: 17 X 17
      Deck
      • Level: Main
      • Area: 168 Square Feet
      • Dimensions: 14 X 12
      Dining room
      • Level: Main
      • Area: 130 Square Feet
      • Dimensions: 13 X 10
      Family room
      • Level: Main
      • Area: 234 Square Feet
      • Dimensions: 18 X 13
      Foyer
      • Level: Main
      • Area: 64 Square Feet
      • Dimensions: 8 X 8
      Kitchen
      • Level: Main
      • Area: 165 Square Feet
      • Dimensions: 15 x 11
      Living room
      • Level: Main
      • Area: 144 Square Feet
      • Dimensions: 12 X 12
      Heating
      • Forced Air
      Cooling
      • Central Air
      Appliances
      • Included: Dishwasher, Disposal, Dryer, Gas Water Heater, Microwave, Range, Refrigerator, Washer, Water Softener Owned
      • Laundry: Lower Level
      Features
      • Basement: Block,Drain Tiled,Egress Window(s),Finished,Partial,Partially Finished
      • Number of fireplaces: 1
      Interior area
      • Total structure area: 2,496
      • Total interior livable area: 2,077 sqft
      • Finished area above ground: 1,732
      • Finished area below ground: 345

      Property

      Parking
      • Total spaces: 2
      • Parking features: Attached
      • Attached garage spaces: 2
      • Details: Garage Door Height (7), Garage Door Width (15)
      Accessibility
      • Accessibility features: None
      Features
      • Levels: Two
      • Stories: 2
      • Patio & porch: Deck, Patio
      • Fencing: Composite,Invisible
      Lot
      • Size: 8,145 Square Feet
      • Dimensions: 65 x 127
      • Features: Tree Coverage - Light
      Details
      • Additional structures: Storage Shed
      • Foundation area: 910
      • Parcel number: 0902821110035
      • Zoning description: Residential-Single Family

      Construction

      Type & style
      • Home type: SingleFamily
      • Property subtype: Single Family
      Materials
      • Roof: Age 8 Years or Less
      Condition
      • New construction: No
      • Year built: 1991

      Utilities & green energy

      • Electric: Circuit Breakers, 150 Amp Service
      • Gas: Natural Gas
      • Sewer: City Sewer - In Street
      • Water: City Water - In Street

      Community & HOA

      Community
      • Subdivision: The Seasons 3rd Add
      HOA
      • Has HOA: Yes
      • Amenities included: Other
      • Services included: Other
      • HOA fee: $275 annually
      • HOA name: Seasons entrance association
      • HOA phone: 651-248-6060
      Location
      • Region: Woodbury

      Financial & listing details

      • Price per square foot: $236/sqft
      • Tax assessed value: $446,100
      • Annual tax amount: $5,716
      • Date on market: 7/23/2026
      • Cumulative days on market: 28 days

        Estimated market value

        $487,200

        $463,000 - $512,000

        $2,636/mo

        Price history

        DateEventPrice
        8/4/2026Pending sale$489,900$236/sqft
        Source: NorthstarMLS as distributed by MLS GRID #7113062 Report a problem
        7/25/2026Price change$489,900-2%$236/sqft
        Source: NorthstarMLS as distributed by MLS GRID #7113062 Report a problem
        7/23/2026Listed for sale$499,900+3.1%$241/sqft
        Source: NorthstarMLS as distributed by MLS GRID #7113062 Report a problem
        12/9/2022Sold$485,000+3.2%$234/sqft
        Source: NorthstarMLS as distributed by MLS GRID #6264383 Report a problem
        10/4/2022Pending sale$469,900$226/sqft
        Source: NorthstarMLS as distributed by MLS GRID #6264383 Report a problem
        9/23/2022Listed for sale$469,900+80.7%$226/sqft
        Source: NorthstarMLS as distributed by MLS GRID #6264383 Report a problem
        10/28/2009Sold$260,000$125/sqft
        Source: Lake Superior Area Realtors as distributed by MLS GRID #1447860 Report a problem

        Public tax history

        YearProperty taxesTax assessment
        2025$5,408 +7.6%$439,700 +1.3%
        2024$5,028 +1.9%$434,000 +9.7%
        2023$4,934 +7.9%$395,800 +23.3%
        2022$4,574 +3.3%$321,000 -2.3%
        2021$4,426 -0.7%$328,700 +3.5%
        2020$4,458 $317,700
        2019$4,458 $317,700 +7%
        2018$4,458 +3.3%$296,800 +9%
        2017$4,316 +7.5%$272,200 +7.3%
        2016$4,016 +3.5%$253,600 +1.3%
        2015$3,882 $250,300 +18.2%
        2013$3,882 +40.1%$211,800 +14.8%
        2012$2,770 $184,500 -6.3%
        2011$2,770 +1.8%$196,900 -16.1%
        2010$2,722 +1.3%$234,700
        2009$2,686 -0.7%--
        2008$2,704 -0.2%--
        2007$2,710 +3.4%--
        2006$2,622 +5.3%--
        2005$2,491 +7.5%--
        2004$2,317 +2%--
        2003$2,271 +13.4%--
        2002$2,002 -12%--
        2001$2,274 --
        Find assessor info on the county website

        Monthly payment

        Est. payment

        Payment breakdown

        Explore the cost of this home by adjusting the details. Changes won't be saved.
        All calculations are estimates and provided by Zillow, Inc. for informational purposes only. Actual amounts may vary.
        HOA fees may include property taxes on listings classified as Co-Ops. Contact the listing agent and/or owner for fee details.
        See how much you could borrow to make a competitive offer.

        Climate risks

        Neighborhood: 55125

        Getting around

        40 / 100
        Car-Dependent
        58 / 100
        Bikeable

        Nearby schools

        GreatSchools rating

        A local agent can set up tours, give advice and negotiate with sellers.

        Browse local experts

        Similar homes