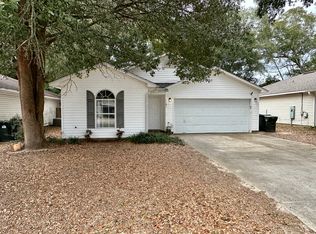
Bright, open, and ready to welcome you home! This 3-bedroom, 2-bath home offers 1,247 square feet with a spacious open layout, split-bedroom floor plan, and plenty of natural light throughout. The living room features a vaulted ceiling that adds to the open, airy feel and flows easily into the kitchen and dining area, creating a comfortable space for everyday living and entertaining. The kitchen offers abundant white cabinetry, plenty of counter space, a center island with additional seating, and convenient access to the laundry room and two-car garage. Just off the kitchen, the dining area opens to the covered back patio for easy indoor-outdoor living. The private primary suite is tucked away from the additional bedrooms and features a spacious bedroom, double vanity, tub/shower combination, and an impressively large walk-in closet. Two additional bedrooms and a second full bath provide plenty of space for family, guests, or a home office. Outside, the privacy-fenced backyard offers mature trees, a covered patio, and plenty of room to relax, entertain, or enjoy time outdoors. Conveniently located with easy access to military bases, downtown Pensacola, beaches, shopping, dining, and everyday necessities, this home has so much to offer. Come see it in person and picture yourself making it your own!
Contingent
$235,000
1195 Simpson St, Pensacola, FL 32526
3beds
1,247sqft
Single Family Residence
Built in 2002
5,005 Square Feet Lot
$-- Zestimate®
$188/sqft
$-- HOA
What's special
- 94 days
- 628
- 74
Likely to sell faster than
Zillow last checked:
Listing updated:
Listed by:
Jeremy Dubyak 850-776-8537,
TEAM SANDY BLANTON REALTY, INC,
Sandy Blanton 850-852-8814,
TEAM SANDY BLANTON REALTY, INC
Source: PAR,MLS#: 685573
Facts & features
Interior
Bedrooms & bathrooms
- Bedrooms: 3
- Bathrooms: 2
- Full bathrooms: 2
Primary bedroom
- Level: First
- Area: 167.53
- Dimensions: 12.33 x 13.58
Bathroom
- Level: First
- Area: 94.98
- Dimensions: 11.75 x 8.08
Living room
- Level: First
- Area: 161.42
- Dimensions: 13 x 12.42
Heating
- Natural Gas
Cooling
- Central Air, Ceiling Fan(s)
Appliances
- Included: Gas Water Heater
Features
- Flooring: Tile, Carpet, Laminate
- Has basement: No
Interior area
- Total structure area: 1,247
- Total interior livable area: 1,247 sqft
Video & virtual tour
Property
Parking
- Total spaces: 2
- Parking features: 2 Car Garage, Front Entrance
- Garage spaces: 2
Features
- Levels: One
- Stories: 1
- Pool features: None
Lot
- Size: 5,005 Square Feet
Details
- Parcel number: 391s311102080006
- Zoning description: Res Single
Construction
Type & style
- Home type: SingleFamily
- Architectural style: Contemporary
- Property subtype: Single Family Residence
Materials
- Frame
- Foundation: Slab
- Roof: Shingle
Condition
- Resale
- New construction: No
- Year built: 2002
Utilities & green energy
- Electric: Circuit Breakers, Copper Wiring
- Sewer: Public Sewer
- Water: Public
Community & HOA
Community
- Subdivision: Springdale Forest
HOA
- Has HOA: No
Location
- Region: Pensacola
Financial & listing details
- Price per square foot: $188/sqft
- Tax assessed value: $174,968
- Annual tax amount: $710
- Price range: $235K - $235K
- Date on market: 7/8/2026
- Cumulative days on market: 94 days
- Road surface type: Paved
Estimated market value
Not available
Estimated sales range
Not available
Not available
Price history
| Date | Event | Price |
|---|---|---|
| 9/24/2026 | Contingent | $235,000$188/sqft |
Source:  PAR #685573 Report a problem PAR #685573 Report a problem | ||
| 7/8/2026 | Listed for sale | $235,000+17.5%$188/sqft |
Source: PAR #685573 Report a problem | ||
| 11/10/2022 | Pending sale | $200,000-1.5%$160/sqft |
Source: PAR #617354 Report a problem | ||
| 11/9/2022 | Sold | $203,000+1.5%$163/sqft |
Source: PAR #617354 Report a problem | ||
| 10/13/2022 | Contingent | $200,000$160/sqft |
Source: PAR #617354 Report a problem | ||
| 10/12/2022 | Listed for sale | $200,000+54.4%$160/sqft |
Source: PAR #617354 Report a problem | ||
| 5/16/2018 | Sold | $129,500-0.4%$104/sqft |
Source: PAR #532933 Report a problem | ||
| 3/23/2018 | Listed for sale | $130,000+8.3%$104/sqft |
Source: Coldwell Banker Residential Real Estate #532933 Report a problem | ||
| 3/25/2005 | Sold | $120,000+33.5%$96/sqft |
Source: Public Record Report a problem | ||
| 8/2/2002 | Sold | $89,900$72/sqft |
Source: Public Record Report a problem | ||
Public tax history
| Year | Property taxes | Tax assessment |
|---|---|---|
| 2024 | $710 +2.3% | $174,968 +5.3% |
| 2023 | $694 -63.2% | $166,138 +18.3% |
| 2022 | $1,886 +10% | $140,477 +21.3% |
| 2021 | $1,715 +11.5% | $115,770 +11.6% |
| 2020 | $1,539 +3.6% | $103,763 +4.8% |
| 2019 | $1,486 | $99,031 +6.1% |
| 2018 | $1,486 +3.6% | $93,315 +6.4% |
| 2017 | $1,434 +3.8% | $87,663 +1.6% |
| 2016 | $1,381 -0.1% | $86,251 +3.5% |
| 2015 | $1,382 | $83,310 +2.7% |
| 2014 | $1,382 | $81,144 +8% |
| 2013 | -- | $75,157 -0.8% |
| 2012 | -- | $75,774 -4.5% |
| 2011 | -- | $79,334 -4.4% |
| 2010 | -- | $82,959 -4.3% |
| 2009 | -- | $86,645 -5.7% |
| 2008 | -- | $91,914 -5.2% |
| 2007 | -- | $96,940 -5% |
| 2006 | -- | $102,050 +101950% |
| 2005 | -- | $100 -99.9% |
| 2004 | -- | $70,650 +1.9% |
| 2003 | -- | $69,330 +601% |
| 2002 | -- | $9,890 |
| 2001 | -- | $9,890 -88.8% |
| 2000 | -- | $88,160 |
Find assessor info on the county website
Monthly payment
Est. payment
Payment breakdown
Explore the cost of this home by adjusting the details. Changes won't be saved.Climate risks
Neighborhood: 32526
Nearby schools
Schools provided by the listing agent
- Elementary: Longleaf
- Middle: BELLVIEW
- High: Pine Forest
Source: PAR. This data may not be complete. We recommend contacting the local school district to confirm school assignments for this home.
Similar homes
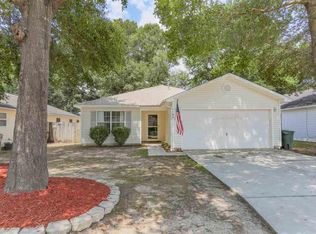
- $229,0003 bd2 ba1.2k sqft4025 Glenway Dr, Pensacola, FL 32526For Sale
 MLS ID #688704, Lagay Fenters, POINTE SOUTH. PAR
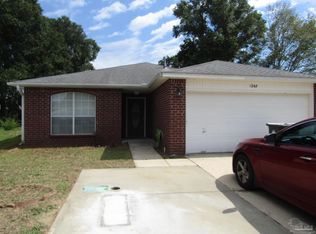
 - $260,0003 bd2 ba1.3k sqft5791 Graymont Ln, Pensacola, FL 32526For Sale
 MLS ID #688756, Stephanie Flounlacker, Avenue Realty. PAR
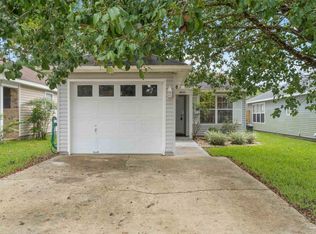
 - $220,0003 bd2 ba1.1k sqft5803 Tryton Cir, Pensacola, FL 32526For Sale
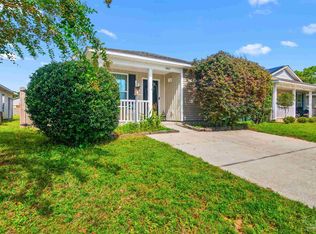 MLS ID #687606, Madison Williams, Hanban Real Estate LLC. PAR
 - $265,0003 bd2 ba1.5k sqft2623 Green Bay Ave, Pensacola, FL 32526For Sale
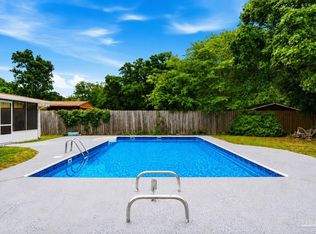 MLS ID #682334, Travis Mattair, Innerscope Realty. PAR
