Skip main navigation
Off market
  • $2,608,200

    1195 Skye Ln, Palm Harbor, FL 34683

    4beds
    5,323sqft
    SingleFamily
    Built in 2000
    0.39 Acres Lot
    $2,608,200 Zestimate®
    $490/sqft
    $4,939 Estimated rent

    Home value

    $2,608,200

    $2.35M - $2.92M

    $4,939/mo

    Zestimate® history
    Loading
    Loading...

    Owner options

    List your home for rent

    $4,939/mo

    Rent Zestimate®

    Find your next renter with Zillow Rental Manager. Plus, with online applications, you can quickly screen prospective tenants – for free.

    Learn more

    $4,939/mo

    Rent Zestimate®

    Refinance and save

    $18,228/mo

    Est. payment

    Refinancing to a lower rate could help reduce your monthly payments and save thousands over the life of the loan.

    See today's rates

    $18,228/mo

    Est. payment

    Explore your selling options

    Work with a Zillow partner agent

    Leverage their expertise and Zillow's premium Showcase listings to get your home seen by more buyers.

    Get started

    List with your own agent

    Get your home in front of millions of buyers by listing it on Zillow.

    Learn how to do it

    Sell it yourself

    Take full control of how buyers see your home on Zillow by listing For Sale by Owner (FSBO).

    List your home

    What's special

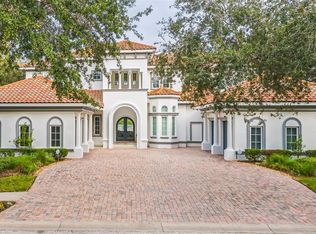
    Stunning renovated ( 2019) 5323 Sq Ft former model home located between the 8th and 9th hole on the South Course in the highly sought after gated Innisbrook Golf Community. This 2 story , 4 bedroom + office property has 6 full bathrooms and 1 half bath,,, there is currently a 2 full car and 1 golf cart garage to the left side of the home with construction currently underway to include an additional 600 sq ft 2 car side load garage addition to the right side of the home( this will be fully paid and completed as part of the sale) this masterpiece is nestled on one of the highest elevations in Pinellas County overlooking the the beautifully manicured rolling golf course terrain,,,, entering the grand 23 ft entryway you are greeted with custom 11.5 ft custom wrought iron doors that lead into am impressive foyer with a winding staircase up to the 3 large guest bedrooms each with their own private en-suite bath,,,, on the upstairs level there is an extra bonus den space and an additional game/exercise area,,,, each guest room has their own walkout to the wrap around deck that allows spectacular viewing of the course and the private lower pool oasis. The owner's master suite is located on the first floor that boasts his and her separate full bathrooms and 2 exquisite walk in custom California Closets with 96 inch cabinetry , with porcelain flooring and Cambria quartz vanity tops ,,,, The spacious gourmet open kitchen is elegantly covered with the same Cambria quartz countertops and custom high end cabinets, and thermador appliances including a built in wine refrigerator,,,, there is an eat in area off the kitchen which overlooks the spacious great room with a built in gas fireplace and 12 foot high tray ceilings and extensive crown molding that is throughout the entire home,,,, there is a first floor office with its own half bath conveniently located next to it,,, also a full pool bath located on the first floor ,,,,,a brand new roof was installed in 2018, the 3 Air conditioners were all replaced within the last 4 years, there are 2 brand new tankless water heaters,,, call today to schedule your own personal tour of this amazing home.

    This property is off market, which means it's not currently listed for sale or rent on Zillow. This may be different from what's available on other websites or public sources.

    Facts & features

    Interior

    Bedrooms & bathrooms
    • Bedrooms: 4
    • Bathrooms: 7
    • Full bathrooms: 6
    • 1/2 bathrooms: 1
    Heating
    • Forced air, Electric
    Cooling
    • Central
    Appliances
    • Included: Dishwasher, Dryer, Garbage disposal, Microwave, Refrigerator, Washer
    • Laundry: Inside, Laundry Room
    Features
    • Ceiling Fans(s), High Ceiling(s), Master Bedroom Downstairs, Crown Molding, Walk-In Closet(s), Open Floorplan, Eating Space In Kitchen, Kitchen/Family Room Combo, Stone Counters, Tray Ceiling(s), In Wall Pest System, Thermostat, Pest Guard System
    • Flooring: Tile, Hardwood
    • Windows: Blinds, Shutters
    • Has fireplace: Yes
    • Fireplace features: Family Room, Gas
    Interior area
    • Structure area source: Public Records
    • Total interior livable area: 5,323 sqft

    Property

    Parking
    • Total spaces: 4
    • Parking features: Garage - Attached
    Features
    • Levels: Two
    • Patio & porch: Covered, Deck, Wrap Around
    • Exterior features: Brick
    • Pool features: Salt Water, Tile, In Ground, Gunite, Lighting, Deck
    • Has spa: Yes
    • Spa features: In Ground
    • Fencing: Other
    • Has view: Yes
    • View description: None
    Lot
    • Size: 0.39 Acres
    • Dimensions: 113x147
    • Features: Cul-de-sac, Near Public Transit, Sidewalk, On Golf Course
    • Residential vegetation: Trees/Landscaped, Oak Trees
    Details
    • Parcel number: 262715393570001270
    • Zoning: RPD-2.5

    Construction

    Type & style
    • Home type: SingleFamily
    • Architectural style: Custom
    Materials
    • masonry
    • Foundation: Footing
    • Roof: Composition
    Condition
    • Year built: 2000

    Utilities & green energy

    • Sewer: Public Sewer
    • Water: Public
    • Utilities for property: Cable Available, Public, BB/HS Internet Available, Street Lights, Sprinkler Recycled, Electricity Available, Sewer Available, Phone Available, Water Available, Natural Gas Available

    Community & HOA

    Community
    • Features: Doorman, Fitness Center
    • Security: Gated Community, Security System Owned, Smoke Detector(s), Security System
    • Subdivision: HIGHLANDS OF INNISBROOK
    HOA
    • Has HOA: Yes
    • Amenities included: Gated, Playground, Fitness Center, Security, Clubhouse
    • Services included: Maintenance Grounds, Trash, Security, 24-Hour Guard
    • HOA fee: $290 monthly
    Location
    • Region: Palm Harbor

    Financial & listing details

    • Price per square foot: $490/sqft
    • Tax assessed value: $2,154,936
    • Annual tax amount: $26,669

    Price history

    DateEventPrice
    7/12/2024Listing removed$1,799,000-0.1%$338/sqft
    Source: Stellar MLS #U8106600 Report a problem
    6/28/2021Sold$1,800,000+0.1%$338/sqft
    Source: Public Record Report a problem
    5/5/2021Pending sale$1,799,000$338/sqft
    Source: Stellar MLS #U8106600 Report a problem
    4/30/2021Listed for sale$1,799,000+2.8%$338/sqft
    Source: Stellar MLS #U8106600 Report a problem
    2/6/2021Listing removed$1,750,000$329/sqft
    Source: Stellar MLS #U8106600 Report a problem
    12/15/2020Price change$1,750,000-2.7%$329/sqft
    Source: FUTURE HOME REALTY INC #U8106600 Report a problem
    12/7/2020Pending sale$1,799,000$338/sqft
    Source: FUTURE HOME REALTY INC #U8106600 Report a problem
    11/12/2020Listed for sale$1,799,000+59.1%$338/sqft
    Source: FUTURE HOME REALTY INC #U8104275 Report a problem
    3/8/2019Sold$1,131,020-16.2%$212/sqft
    Source: Public Record Report a problem
    2/27/2019Pending sale$1,349,999$254/sqft
    Source: RE/MAX BAY TO BAY #U8022864 Report a problem
    1/23/2019Price change$1,349,999-3.2%$254/sqft
    Source: RE/MAX BAY TO BAY #U8022864 Report a problem
    10/31/2018Listed for sale$1,395,000+37.4%$262/sqft
    Source: RE/MAX BAY TO BAY #U8022864 Report a problem
    4/21/2014Sold$1,015,000-18.7%$191/sqft
    Source: Public Record Report a problem
    1/11/2014Listed for sale$1,249,000-3.8%$235/sqft
    Source: RE/MAX Bay To Bay #U7606135 Report a problem
    11/11/2013Listing removed$1,299,000$244/sqft
    Source: RE/MAX Bay To Bay #U7582159 Report a problem
    5/16/2013Price change$1,299,000-1.6%$244/sqft
    Source: RE/MAX Bay To Bay #U7582159 Report a problem
    4/2/2012Price change$1,320,000-14.6%$248/sqft
    Source: Countryside Office #U7540109 Report a problem
    2/29/2012Listed for sale$1,545,000+21.2%$290/sqft
    Source: Prudential Tropical Realty #U7540109 Report a problem
    4/17/2001Sold$1,275,000$240/sqft
    Source: Public Record Report a problem

    Public tax history

    YearProperty taxesTax assessment
    2024$26,669 +1.2%$1,536,544 +3%
    2023$26,346 +2.4%$1,491,790 +3%
    2022$25,720 +9.1%$1,448,340 +17.8%
    2021$23,567 +16.2%$1,229,224 +13.5%
    2020$20,289 -1.9%$1,083,312 +2.9%
    2019$20,679 $1,052,656 +11.2%
    2018$20,679 +15.1%$946,962 +2.1%
    2017$17,971 +1.2%$927,485 +2.1%
    2016$17,752 -1.5%$908,408 +0.7%
    2015$18,020 -0.1%$902,093 +0.3%
    2014$18,034 +0.4%$899,748 +1.5%
    2013$17,961 +3.4%$886,451 +1.7%
    2012$17,378 $871,633 +3%
    2011-- $846,246 -3%
    2010-- $871,988 -25.1%
    2009-- $1,163,726 +0.1%
    2008$22,433 $1,162,563 +3%
    2007-- $1,128,702 -5.8%
    2005-- $1,198,000 +5.7%
    2004$22,359 +1.4%$1,133,100 +2.3%
    2003$22,048 +15.6%$1,107,300 +11.3%
    2002$19,077 $994,800 +14.2%
    2001$19,077 +406.5%$871,100 +397.2%
    2000$3,766 $175,200
    Find assessor info on the county website

    Neighborhood: 34683

    Nearby schools

    GreatSchools rating
    Schools provided by the listing agent
    • Elementary: Sutherland Elementary-PN
    • Middle: Tarpon Springs Middle-PN
    • High: Tarpon Springs High-PN

    Source: The MLS. This data may not be complete. We recommend contacting the local school district to confirm school assignments for this home.

    Get a cash offer in 3 minutes
    Find out how much your home could sell for in as little as 3 minutes with a no-obligation cash offer.
    Estimated market value
    $2,608,200
    Get a cash offer in 3 minutes
    Find out how much your home could sell for in as little as 3 minutes with a no-obligation cash offer.
    Estimated market value
    $2,608,200