be·spoke ~ /bespok/: adjective UK Formal. According to the Cambridge dictionary; made for a particular customer or user. 1195 Stafford started her life as a 3BD/2BA rancher. She has since been taken down to her foundation & has been transformed into this beautifully reimagined Monta Vista home; a 4 year journey! Private front courtyard sits just beyond the custom designed front gate. Walking in through the EAST-facing, tailor-made front door, you are greeted with a voluminous open concept living space w/ceiling heights reaching over 18! Chef's kitchen: Sub Zero/Bosch/Thermidor appliances, granite counters. Ground floor features a library/office, and TWO en-suites, the larger one measuring over 210 sq.ft! Complete low-maintenance backyard renovation included meticulously engineered retaining wall, 30 x 12 lap pool (Solar & Gas heated) and built in Spa (both have been recently resurfaced) and French drains. At the top of the Stunning custom spiral staircase sits one bedroom & the large Primary Retreat with large walk in closet. Custom cabinets/built-ins by Santa Cruz Cabinets are seen throughout the home. Prestigious Lincoln/Kennedy/Monta Vista schools! Access to parks, golf course, Blackberry Farm, Cupertino Swim/Racquet Club, De Anza College, Apple Campus, HWYs 85/280/87
Sold for $4,520,000
Street View
Tax assessed value
$4,520,000
1195 Stafford Dr, Cupertino, CA 95014
4beds
3,075sqft
Single Family Residence, Residential
Built in 1999
7,119 Square Feet Lot
$4,446,300 Zestimate®
$1,470/sqft
$7,914 Estimated rent
Home value
$4,446,300
$4.18M - $4.76M
$7,914/mo
Zestimate® history
Owner options
List your home for rent
$7,914/mo
Rent Zestimate®
Find your next renter with Zillow Rental Manager. Plus, with online applications, you can quickly screen prospective tenants – for free.
$7,914/mo
Rent Zestimate®
Refinance and save
$28,666/mo
Est. payment
Refinancing to a lower rate could help reduce your monthly payments and save thousands over the life of the loan.
$28,666/mo
Est. payment
Explore your selling options
Work with a Zillow partner agent
Leverage their expertise and Zillow's premium Showcase listings to get your home seen by more buyers.
Get startedList with your own agent
Get your home in front of millions of buyers by listing it on Zillow.
Learn how to do itSell it yourself
Take full control of how buyers see your home on Zillow by listing For Sale by Owner (FSBO).
List your homeWhat's special
Zillow last checked:
Listing updated:
Listed by:
Raymond Lee 01330315 408-891-0496,
Clarity Capital Group 408-891-0496
Bought with:
David Bergman, 01223189
Intero Real Estate Services
Angela Bergman, 01722597
Intero Real Estate Services
Source: MLSListings Inc,MLS#: ML81951500
Facts & features
Interior
Bedrooms & bathrooms
- Bedrooms: 4
- Bathrooms: 4
- Full bathrooms: 3
- 1/2 bathrooms: 1
Rooms
- Room types: Laundry, Library
Bedroom
- Features: GroundFloorBedroom, PrimarySuiteRetreat2plus, WalkinCloset, BedroomonGroundFloor2plus
Bathroom
- Features: DoubleSinks, PrimaryStallShowers, SolidSurface, StallShower2plus, TubinPrimaryBedroom, UpdatedBaths, FullonGroundFloor, PrimaryOversizedTub, HalfonGroundFloor
Dining room
- Features: BreakfastBar, DiningAreainLivingRoom, EatinKitchen
Family room
- Features: NoFamilyRoom
Kitchen
- Features: Countertop_Granite, ExhaustFan, Hookups_IceMaker, Island, Pantry
Heating
- Central Forced Air Gas, Fireplace(s), 2 plus Zones
Cooling
- Central Air
Appliances
- Included: Gas Cooktop, Dishwasher, Exhaust Fan, Freezer, Disposal, Microwave, Built In Oven/Range, Refrigerator, Washer/Dryer
- Laundry: Inside
Features
- High Ceilings, Vaulted Ceiling(s), Video Audio System, Walk-In Closet(s), Security Gate
- Flooring: Carpet, Hardwood, Tile
- Number of fireplaces: 1
- Fireplace features: Other Location
Interior area
- Total structure area: 3,075
- Total interior livable area: 3,075 sqft
Property
Parking
- Total spaces: 2
- Parking features: Attached, Garage Door Opener, On Street, Parking Area
- Attached garage spaces: 2
Accessibility
- Accessibility features: Bathroom Features, Customized Wheelchair Accessible
Features
- Stories: 2
- Exterior features: Back Yard, Barbecue, Fenced, Gazebo, Storage Shed Structure, Courtyard, Drought Tolerant Plants
- Pool features: Heated, Solar Heat, In Ground, Lap, Pool/Spa Combo
- Spa features: Other, Pool/SpaCombo
- Fencing: Perimeter,Front Yard,Gate,Mixed Height Type,Wood
Lot
- Size: 7,119 Square Feet
Details
- Parcel number: 36211027
- Zoning: R1B6
- Special conditions: Standard
Construction
Type & style
- Home type: SingleFamily
- Property subtype: Single Family Residence, Residential
Materials
- Foundation: Concrete Perimeter, Crawl Space
- Roof: Concrete, Tile
Condition
- New construction: No
- Year built: 1999
Utilities & green energy
- Gas: PublicUtilities
- Sewer: Public Sewer
- Water: Public
- Utilities for property: Public Utilities, Water Public
Community & HOA
Location
- Region: Cupertino
Financial & listing details
- Price per square foot: $1,470/sqft
- Tax assessed value: $4,520,000
- Annual tax amount: $55,617
- Date on market: 1/16/2024
- Listing agreement: ExclusiveRightToSell
Price history
| Date | Event | Price |
|---|---|---|
| 8/1/2024 | Sold | $4,520,000+4.6%$1,470/sqft |
Source: Public Record Report a problem | ||
| 2/20/2024 | Sold | $4,320,000+14%$1,405/sqft |
Source:  MLSListings Inc #ML81951500 Report a problem MLSListings Inc #ML81951500 Report a problem | ||
| 1/19/2024 | Pending sale | $3,788,888$1,232/sqft |
Source: MLSListings Inc #ML81951500 Report a problem | ||
| 1/16/2024 | Listed for sale | $3,788,888$1,232/sqft |
Source: MLSListings Inc #ML81951500 Report a problem | ||
Public tax history
| Year | Property taxes | Tax assessment |
|---|---|---|
| 2025 | $55,617 +368.5% | $4,520,000 +383.3% |
| 2024 | $11,872 +1% | $935,325 +2% |
| 2023 | $11,752 +0.1% | $916,986 +2% |
| 2022 | $11,740 +1.9% | $899,007 +2% |
| 2021 | $11,524 +1.3% | $881,380 +1% |
| 2020 | $11,374 | $872,344 +2% |
| 2019 | $11,374 +5.9% | $855,240 +2% |
| 2018 | $10,739 | $838,472 +2% |
| 2017 | $10,739 +0.8% | $822,033 +2% |
| 2016 | $10,652 +4.3% | $805,915 +1.5% |
| 2015 | $10,215 +2.7% | $793,810 +2% |
| 2014 | $9,946 | $778,261 +0.5% |
| 2013 | -- | $774,745 +2% |
| 2012 | -- | $759,555 +2% |
| 2011 | -- | $744,663 +0.8% |
| 2010 | -- | $739,099 -0.2% |
| 2009 | -- | $740,856 +2% |
| 2008 | -- | $726,330 +2% |
| 2007 | -- | $712,089 +2% |
| 2006 | -- | $698,127 +2% |
| 2005 | -- | $684,439 +2% |
| 2004 | -- | $671,019 +1.9% |
| 2003 | -- | $658,722 +2% |
| 2002 | -- | $645,807 +2% |
| 2001 | -- | $633,145 |
Find assessor info on the county website
Neighborhood: Monta Vista South
Nearby homes
- $3,682,2005 bd2 ba2.4k sqft1199 Stafford Dr, Cupertino, CA 95014Off Market
- $3,033,2003 bd2 ba1.8k sqft1191 Stafford Dr, Cupertino, CA 95014Off Market
- $3,200,5004 bd2 ba1.7k sqft1200 Bubb Rd, Cupertino, CA 95014Off Market
- $2,885,7003 bd2 ba1.6k sqft1203 Stafford Dr, Cupertino, CA 95014Off Market
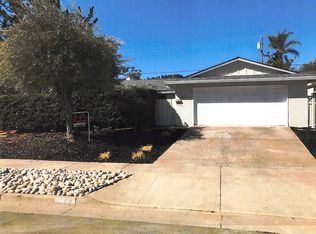
- $3,317,1004 bd2 ba1.7k sqft1208 Bubb Rd, Cupertino, CA 95014Off Market
- $3,117,5003 bd2 ba1.5k sqft1194 Bubb Rd, Cupertino, CA 95014Off Market
- $3,470,0004 bd2 ba1.7k sqft1187 Stafford Dr, Cupertino, CA 95014Sold
- $3,267,3004 bd2 ba2.2k sqft1196 Stafford Dr, Cupertino, CA 95014Off Market
Nearby schools
GreatSchools rating
- 9/10Abraham Lincoln Elementary SchoolGrades: K-5Distance: 0.8 mi
- 9/10John F. Kennedy Middle SchoolGrades: 6-8Distance: 0.6 mi
- 10/10Monta Vista High SchoolGrades: 9-12Distance: 0.9 mi
Schools provided by the listing agent
- Elementary: AbrahamLincolnElementary_1
- Middle: JohnFKennedyMiddle_1
- High: MontaVistaHigh
- District: CupertinoUnion
Source: MLSListings Inc. This data may not be complete. We recommend contacting the local school district to confirm school assignments for this home.
Get a cash offer in 3 minutes
Find out how much your home could sell for in as little as 3 minutes with a no-obligation cash offer.
Estimated market value
$4,446,300
Get a cash offer in 3 minutes
Find out how much your home could sell for in as little as 3 minutes with a no-obligation cash offer.
Estimated market value
$4,446,300
- California
- Santa Clara County
- Cupertino
- 95014
- Monta Vista South
- 1195 Stafford Dr
Nearby cities
Nearby neighborhoods
Nearby zip codes
Other Cupertino Topics
