Skip main navigation
Off market
  • $967,900

    1195 Sunlight Ct, Saint Cloud, FL 34771

    6beds
    3,270sqft
    SingleFamily
    Built in 1982
    5.18 Acres Lot
    $967,900 Zestimate®
    $296/sqft
    $4,517 Estimated rent

    Home value

    $967,900

    $881,000 - $1.07M

    $4,517/mo

    Zestimate® history
    Loading
    Loading...

    Owner options

    List your home for rent

    $4,517/mo

    Rent Zestimate®

    Find your next renter with Zillow Rental Manager. Plus, with online applications, you can quickly screen prospective tenants – for free.

    Learn more

    $4,517/mo

    Rent Zestimate®

    Refinance and save

    $6,359/mo

    Est. payment

    Refinancing to a lower rate could help reduce your monthly payments and save thousands over the life of the loan.

    See today's rates

    $6,359/mo

    Est. payment

    Explore your selling options

    Work with a Zillow partner agent

    Leverage their expertise and Zillow's premium Showcase listings to get your home seen by more buyers.

    Get started

    List with your own agent

    Get your home in front of millions of buyers by listing it on Zillow.

    Learn how to do it

    Sell it yourself

    Take full control of how buyers see your home on Zillow by listing For Sale by Owner (FSBO).

    List your home

    What's special

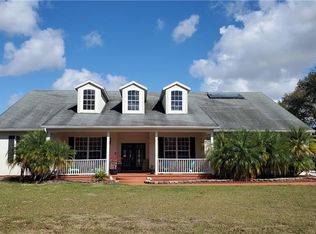
    JUST REDUCED! NO HOA! One of a kind gated estate located on 5.19 acres of land at the end of the street. Beautiful Ranch style pool home with 5 bedroom 3 bathroom that includes an in-law suite and or 23 x 30 bonus room with separate entrance and kitchen. Large living room with wood burning fireplace. Kitchen offer plenty of cabinets and counter top space with eat-in area and open to living room. The home features are Terracotta style tile flooring, wood finishing, valuated ceilings, inside utility room and much more. Enclosed outdoor patio with sitting area and pool which is great for entertaining. Other features are a pole style barn with siding, measuring at 25 x 54 large enough to park your boat or RV and is equipped with 50 amp power service and water hook up to keep it maintained. The other three buildings include a 14 x 25 office with ac and storage as well as a 25 x 40 fully air conditioned and powered workshop for your DIY home projects as well as a 50 x 30 covered barn. Large open area with pond. Private electric gate entrance and call box. Over-sized driveways. Bring your horse and put up a corral and pasture. THIS HOME IS A MUST SEE FOR A BIG FAMILY!

    This property is off market, which means it's not currently listed for sale or rent on Zillow. This may be different from what's available on other websites or public sources.

    Facts & features

    Interior

    Bedrooms & bathrooms
    • Bedrooms: 6
    • Bathrooms: 3
    • Full bathrooms: 3
    Heating
    • Forced air, Other, Electric
    Cooling
    • Central, Other
    Appliances
    • Included: Dishwasher, Dryer, Garbage disposal, Microwave, Range / Oven, Refrigerator, Washer
    Features
    • Cathedral Ceiling(s), Ceiling Fans(s), High Ceiling(s), Vaulted Ceiling(s), Eating Space In Kitchen
    • Flooring: Tile, Carpet, Linoleum / Vinyl
    • Basement: None
    • Has fireplace: Yes
    • Fireplace features: masonry
    Interior area
    • Structure area source: Appraiser
    • Total interior livable area: 3,270 sqft

    Property

    Parking
    • Parking features: Carport, Garage - Attached, Garage - Detached
    Features
    • Levels: One
    • Patio & porch: Covered, Deck, Patio, Porch
    • Exterior features: Stucco, Cement / Concrete
    • Pool features: Screen Enclosure, In Ground
    • Has view: Yes
    • View description: Water
    • Has water view: Yes
    • Water view: Water
    Lot
    • Size: 5.18 Acres
    • Features: In County, Street Paved, Cul-de-sac
    Details
    • Additional structures: Storage, Shed(s), Finished RV Port
    • Parcel number: 292531514400010110
    • Zoning: OAR2

    Construction

    Type & style
    • Home type: SingleFamily
    • Architectural style: Conventional
    Materials
    • Foundation: Footing
    • Roof: Composition
    Condition
    • Year built: 1982

    Utilities & green energy

    • Sewer: Septic Tank
    • Water: Well
    • Utilities for property: Cable Available, BB/HS Internet Available, Electricity Connected

    Community & HOA

    Community
    • Subdivision: STARLINE ESTATES
    Location
    • Region: Saint Cloud

    Financial & listing details

    • Price per square foot: $296/sqft
    • Tax assessed value: $682,200
    • Annual tax amount: $6,677

    Price history

    DateEventPrice
    10/4/2019Sold$545,000-3.5%$167/sqft
    Source: Public Record Report a problem
    5/13/2019Price change$565,000-2.6%$173/sqft
    Source: HOMEPRIDE REALTY SERVICES, INC #S5012984 Report a problem
    4/9/2019Price change$579,900-1.7%$177/sqft
    Source: HOMEPRIDE REALTY SERVICES, INC #S5012984 Report a problem
    4/3/2019Price change$589,900-1.7%$180/sqft
    Source: HOMEPRIDE REALTY SERVICES, INC #S5012984 Report a problem
    2/1/2019Listed for sale$599,900+7.5%$183/sqft
    Source: HOMEPRIDE REALTY SERVICES, INC #S5012984 Report a problem
    8/2/2017Listing removed$558,000$171/sqft
    Source: HOMEPRIDE REALTY SERVICES, INC #S4849322 Report a problem
    7/27/2017Price change$558,000-0.7%$171/sqft
    Source: HOMEPRIDE REALTY SERVICES, INC #S4849322 Report a problem
    3/10/2017Price change$562,000-2.3%$172/sqft
    Source: THE PROPERTY PROS REAL ESTATE, #S4842708 Report a problem
    3/5/2017Price change$575,500-2.4%$176/sqft
    Source: THE PROPERTY PROS REAL ESTATE, #S4842708 Report a problem
    2/23/2017Listed for sale$589,500+7.2%$180/sqft
    Source: THE PROPERTY PROS REAL ESTATE, #S4842708 Report a problem
    8/24/2014Listing removed$550,000$168/sqft
    Source: PROFILES INTERNATIONAL REALTY (272503880) #S4719171 Report a problem
    10/24/2013Listed for sale$550,000+29.4%$168/sqft
    Source: PROFILES INTERNATIONAL REALTY #S4719171 Report a problem
    6/21/2005Sold$425,000$130/sqft
    Source: Public Record Report a problem
    4/15/2005Sold$425,000$130/sqft
    Source: Stellar MLS #S4583848 Report a problem

    Public tax history

    YearProperty taxesTax assessment
    2025$6,677 +4.4%$682,200 +10.1%
    2024$6,397 +2%$619,900 +17.2%
    2023$6,271 +3.7%$529,000 +18%
    2022$6,050 +0.5%$448,200 +4.9%
    2021$6,022 +1.1%$427,300 +3.4%
    2020$5,959 +38.9%$413,400 +6.5%
    2019$4,291 $388,300 +33.9%
    2018$4,291 +2.6%$289,897 +2.1%
    2017$4,180 0%$283,935 +4.5%
    2016$4,181 +3.7%$271,729 +0.7%
    2015$4,030 -0.4%$269,841 +0.8%
    2014$4,045 $267,700 +1.4%
    2013-- $264,100 +1.4%
    2012-- $260,500 -2.1%
    2011-- $266,000 -13.2%
    2010-- $306,400 -13.9%
    2009-- $355,800 -13.6%
    2008-- $411,700 -5.8%
    2007-- $437,000 +27.8%
    2006-- $341,900 +66.6%
    2005-- $205,200 +20.3%
    2004-- $170,600
    2003-- $170,600 +11.7%
    2002$2,085 +2%$152,742 +1.6%
    2001$2,045 +1.4%$150,337 +3%
    2000$2,017 $145,958
    Find assessor info on the county website

    Neighborhood: 34771

    Nearby schools

    GreatSchools rating
    Schools provided by the listing agent
    • Elementary: Narcoossee Elementary
    • Middle: Narcoossee Community (K-8)
    • High: Harmony High

    Source: The MLS. This data may not be complete. We recommend contacting the local school district to confirm school assignments for this home.

    Get a cash offer in 3 minutes
    Find out how much your home could sell for in as little as 3 minutes with a no-obligation cash offer.
    Estimated market value
    $967,900
    Get a cash offer in 3 minutes
    Find out how much your home could sell for in as little as 3 minutes with a no-obligation cash offer.
    Estimated market value
    $967,900