Rarely available and thoughtfully upgraded, this single-story detached home offers an exceptional combination of comfort, style and outdoor space in the desirable Grove Park community of San Marcos. Situated on an approximately 9,000 SF corner lot, this 2-bedroom, 2-bath residence features a bright, inviting interior with modern finishes and an easy-flowing floor plan. The living room features a cozy fireplace, while the beautifully updated kitchen showcases stainless steel appliances, butcher block countertops, custom tile backsplash and a charming coffee nook. The spacious primary suite offers designer touches, built-in storage and an updated en-suite bath with a beautifully tiled shower. Outside, the expansive patio creates an ideal setting for entertaining, with a pergola, and ample space for dining and relaxing. Additional highlights include newer windows, updated fixtures and lighting, PAID solar, an attached garage and a low HOA with no Mello-Roos. Conveniently located near schools, shopping, parks, hiking trails and everything San Marcos has to offer. A rare opportunity to own a detached single-story home with this much lot space and versatility.
Pending
Listed by: First Team Real Estate • Kenneth Sterling • Contact: 949-370-8926
$749,000
1195 Via Teresa, San Marcos, CA 92069
2beds
1,064sqft
Single Family Residence
Built in 1978
9,000 Square Feet Lot
$749,600 Zestimate®
$704/sqft
$60/mo HOA
What's special
- 39 days
- 503
- 34
Zillow last checked:
Listing updated:
Listed by:
Kenneth Sterling DRE #01931404 949-370-8926,
First Team Real Estate
Source: CRMLS,MLS#: OC26191511 Originating MLS: California Regional MLS
Facts & features
Interior
Bedrooms & bathrooms
- Bedrooms: 2
- Bathrooms: 2
- Full bathrooms: 2
- Main level bathrooms: 2
- Main level bedrooms: 2
Rooms
- Room types: Great Room, Kitchen, Primary Bathroom, Primary Bedroom
Bathroom
- Features: Remodeled, Separate Shower, Tub Shower
Kitchen
- Features: Kitchen Island, Kitchen/Family Room Combo, Remodeled, Updated Kitchen
Heating
- Central
Cooling
- Wall/Window Unit(s)
Appliances
- Included: Dishwasher, Refrigerator, Water Heater
- Laundry: In Garage
Features
- Ceiling Fan(s), Eat-in Kitchen, High Ceilings, Open Floorplan, Recessed Lighting
- Flooring: Bamboo
- Doors: Sliding Doors
- Windows: ENERGY STAR Qualified Windows
- Has fireplace: Yes
- Fireplace features: Family Room, Gas
- Common walls with other units/homes: No Common Walls
Interior area
- Total interior livable area: 1,064 sqft
Property
Parking
- Total spaces: 4
- Parking features: Direct Access, Door-Single, Driveway, Garage
- Attached garage spaces: 2
- Uncovered spaces: 2
Accessibility
- Accessibility features: No Stairs
Features
- Levels: One
- Stories: 1
- Entry location: 1
- Patio & porch: Concrete, Front Porch, Wrap Around
- Pool features: None
- Spa features: None
- Fencing: Wood
- Has view: Yes
- View description: Hills, Neighborhood
Lot
- Size: 9,000 Square Feet
- Features: 0-1 Unit/Acre, Back Yard, Corner Lot, Front Yard
Details
- Additional structures: Shed(s)
- Parcel number: 2266530300
- Special conditions: Standard
Construction
Type & style
- Home type: SingleFamily
- Architectural style: Ranch
- Property subtype: Single Family Residence
Materials
- Foundation: Slab
- Roof: Common Roof
Condition
- Updated/Remodeled
- New construction: No
- Year built: 1978
Utilities & green energy
- Electric: Standard
- Sewer: Public Sewer
- Water: Public
- Utilities for property: Electricity Connected, Natural Gas Connected, Sewer Connected, Water Connected
Community & HOA
Community
- Features: Park, Sidewalks
- Subdivision: San Marcos
HOA
- Has HOA: Yes
- Amenities included: Playground
- HOA fee: $60 monthly
- HOA name: Grove Park HOA
- HOA phone: 760-585-1700
Location
- Region: San Marcos
Financial & listing details
- Price per square foot: $704/sqft
- Tax assessed value: $523,394
- Date on market: 9/1/2026
- Cumulative days on market: 39 days
- Listing terms: Cash,Cash to New Loan
- Road surface type: Paved
Estimated market value
$749,600
$712,000 - $787,000
$3,119/mo
Price history
| Date | Event | Price |
|---|---|---|
| 10/16/2026 | Pending sale | $749,000$704/sqft |
Source:  CRMLS #OC26191511 Report a problem | ||
| 9/30/2026 | Contingent | $749,000$704/sqft |
Source: CRMLS #OC26191511 Report a problem | ||
| 9/21/2026 | Listed for sale | $749,000$704/sqft |
Source: CRMLS #OC26191511 Report a problem | ||
| 9/7/2026 | Contingent | $749,000$704/sqft |
Source: CRMLS #OC26191511 Report a problem | ||
| 9/1/2026 | Listed for sale | $749,000+62.8%$704/sqft |
Source: CRMLS #OC26191511 Report a problem | ||
| 10/1/2018 | Sold | $460,000-2.1%$432/sqft |
Source: Public Record Report a problem | ||
| 9/20/2018 | Pending sale | $470,000$442/sqft |
Source: BHHS California Properties #180040624 Report a problem | ||
| 9/7/2018 | Price change | $470,000-5.1%$442/sqft |
Source: BHHS California Properties #180040624 Report a problem | ||
| 7/24/2018 | Listed for sale | $495,500$466/sqft |
Source: Berkshire Hathaway HomeService #180040624 Report a problem | ||
Public tax history
| Year | Property taxes | Tax assessment |
|---|---|---|
| 2026 | -- | $523,394 +2% |
| 2025 | $6,366 +5.1% | $513,133 +2% |
| 2024 | $6,056 +1.7% | $503,072 +2% |
| 2023 | $5,952 +1.3% | $493,209 +2% |
| 2022 | $5,878 +1.5% | $483,539 +2% |
| 2021 | $5,789 +0.9% | $474,059 +1% |
| 2020 | $5,738 +10.8% | $469,199 +2% |
| 2019 | $5,180 +121.9% | $460,000 +178.7% |
| 2018 | $2,334 +1.6% | $165,032 +2% |
| 2017 | $2,298 +1.3% | $161,797 +2% |
| 2016 | $2,269 +1.2% | $158,625 +1.5% |
| 2015 | $2,243 +2.7% | $156,244 +2% |
| 2014 | $2,185 | $153,185 +0.5% |
| 2013 | -- | $152,494 +2% |
| 2012 | -- | $149,505 +2% |
| 2011 | -- | $146,574 +0.8% |
| 2010 | -- | $145,479 -0.2% |
| 2009 | -- | $145,826 +2% |
| 2008 | -- | $142,968 +2% |
| 2007 | -- | $140,166 +2% |
| 2006 | -- | $137,419 +2% |
| 2005 | -- | $134,726 +2% |
| 2004 | -- | $132,085 +1.9% |
| 2003 | -- | $129,665 +2% |
| 2002 | -- | $127,123 +2% |
| 2001 | -- | $124,631 |
Find assessor info on the county website
Monthly payment
Est. payment
Payment breakdown
Explore the cost of this home by adjusting the details. Changes won't be saved.Climate risks
Neighborhood: 92069
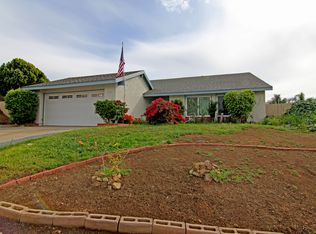

Similar homes
- $825,0003 bd2 ba1.3k sqft1674 Palomar Dr, San Marcos, CA 92069For Sale
 MLS ID #NDP2608562, Ivan Cazarez, eXp Realty of California, Inc. CRMLS
- $499,9992 bd2 ba972 sqft1022 Grape St, San Marcos, CA 92069For Sale
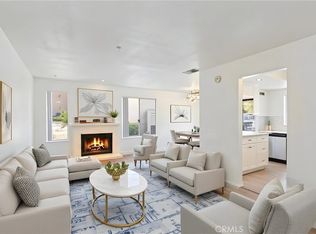 MLS ID #SW26217837, Kasey Van Lant, United One Realty. CRMLS
- $475,0002 bd2 ba908 sqft222 Woodland Pkwy Unit 153, San Marcos, CA 92069For Sale
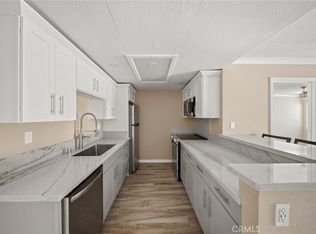 MLS ID #SW26174993, Wendy Smith, Reliable Realty Inc.. CRMLS
- $774,9003 bd2 ba1.4k sqft1933 Golden Circle Dr, Escondido, CA 92026For Sale
 MLS ID #260024474, Michael C Biondo, Coldwell Banker West. SDMLS
Local buyer's agents are ready to help
