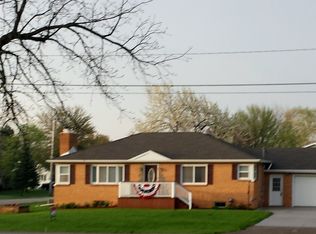
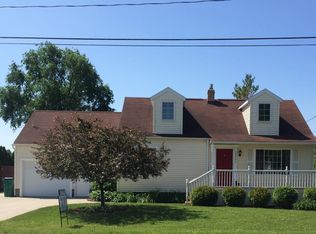
Hot tubFull finished basementHardwood floorsVaulted ceilingsPrivacy and peaceful surroundingsMain-floor laundry
This beautifully maintained single-owner ranch offers the perfect blend of comfort, space, and modern convenience. Located in desirable Hampton Township, this home features 4 bedrooms, 2.5 bathrooms, and a full finished basement—ideal for additional living space, recreation, or storage. Step inside to hardwood floors and vaulted ceilings that create an open, airy feel throughout the main living areas. The main-floor laundry adds everyday convenience, while the attached 2-car garage provides easy access and plenty of storage. Outdoor living shines here with both a deck and patio, perfect for entertaining or relaxing. Enjoy evenings in the hot tub, surrounded by privacy and peaceful surroundings.
40 days
|
247
|
12
|
Likely to sell faster than
Zillow last checked:
Listing updated:
Listed by:
Lucas R Williams989-545-9805,
RE/MAX Results989-686-3400
Source: MiRealSource,MLS#: 50209595Originating MLS: Bay County REALTOR Association
Facts & features
Interior
Bedrooms & bathrooms
Bedrooms: 4
Bathrooms: 3
Full bathrooms: 2
1/2 bathrooms: 1
Main level bathrooms: 2
Main level bedrooms: 4
Rooms
Room types: Den/Study/Lib, Family Room, Bedroom, Laundry, Master Bedroom, Living Room, Office, First Flr Lavatory, Bathroom
Primary bedroom
Level: First
Bedroom 1
Features: Carpet
Level: Main
Area: 132
Dimensions: 12 x 11
Bedroom 2
Features: Carpet
Level: Main
Area: 132
Dimensions: 12 x 11
Bedroom 3
Features: Carpet
Level: Main
Area: 156
Dimensions: 13 x 12
Bedroom 4
Features: Carpet
Level: Main
Area: 228
Dimensions: 19 x 12
Bathroom 1
Features: Tile
Level: Main
Area: 168
Dimensions: 14 x 12
Bathroom 2
Features: Vinyl
Level: Main
Area: 45
Dimensions: 9 x 5
Dining room
Features: Vinyl
Level: Main
Area: 104
Dimensions: 13 x 8
Kitchen
Features: Vinyl
Level: Main
Area: 130
Dimensions: 13 x 10
Living room
Features: Wood
Level: Main
Area: 288
Dimensions: 18 x 16
Office
Level: Basement
Area: 325
Dimensions: 25 x 13
Heating
Forced Air, Natural Gas
Cooling
Ceiling Fan(s), Central Air
Appliances
Included: Dishwasher, Disposal, Microwave, Range/Oven, Refrigerator, Washer, Gas Water Heater
Laundry: First Floor Laundry, Main Level
Features
High Ceilings, Sump Pump, Walk-In Closet(s), Eat-in Kitchen
Flooring: Hardwood, Vinyl, Carpet, Wood
Basement: Block,Daylight,Finished,Full,Sump Pump
Has fireplace: No
Interior area
Total structure area: 3,400
Total interior livable area: 2,900 sqft
Finished area above ground: 2,000
Finished area below ground: 900
Property
Parking
Total spaces: 3
Parking features: 3 or More Spaces, Attached, Garage Door Opener
Explore the cost of this home by adjusting the details. Changes won't be saved.
Principal & interest
$1,547
Mortgage insurance
$0
Property taxes
$170
Home insurance
$105
HOA fees
$0
Utilities
Not included
All calculations are estimates and provided by Zillow, Inc. for informational purposes only. Actual amounts may vary.
HOA fees may include property taxes on listings classified as Co-Ops. Contact the listing agent and/or owner for fee details.
Mortgage interest rates are dependent on a number of factors, including credit score, down payment, and repayment length. Interest rate data provided by Zillow Group Marketplace, Inc. as of 1/1/1970 from various mortgage lenders with which we have lead or other similar arrangements; the Estimated Payment is an average of those rates.
See how much you could borrow to make a competitive offer.