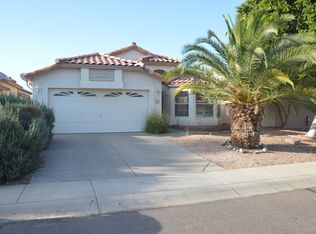
Step inside to discover a home that has been exceptionally cared for by one owner, featuring a brand-new HVAC system and fresh, full interior paint—two major upgrades that offer peace of mind and make this property truly move-in ready.
Nestled in one of Southwest Tempe's most desirable and centrally connected neighborhoods, this residence places you moments from premier amenities. Enjoy close proximity to Chandler Fashion Center, Tempe Marketplace, Tempe Townlake, AJ's Fine Foods, & major employment hubs like Intel, with quick access across the I-10 to all that Ahwatukee offers including the Ahwatukee Golf Club & miles of hiking & outdoor recreation at South Mountain Park. Plus, Phoenix Sky Harbor Airport is just 15 minutes away, making travel incredibly convenient. Inside, the thoughtful layout offers both a formal living & dining room immediately as you walk in & a spacious family room, enhanced by vaulted ceilings that create an open, airy feel toward the back of the home. The kitchen overlooks the family room for easy entertaining, and a charming wood-burning fireplace adds warmth and character.
With 3 bedrooms and 2 bathrooms, this single-level floor plan provides comfort, practicality, and the opportunity to make your mark in a community where homes rarely come to market.
Sold for $466,790
$466,790
1195 W MYRNA Lane, Tempe, AZ 85284
3beds
1,661sqft
Single Family Residence
Built in 1994
4,818 Square Feet Lot
$471,400 Zestimate®
$281/sqft
$2,437 Estimated rent
Home value
$471,400
$429,000 - $519,000
$2,437/mo
Zestimate® history
Owner options
List your home for rent
$2,437/mo
Rent Zestimate®
Find your next renter with Zillow Rental Manager. Plus, with online applications, you can quickly screen prospective tenants – for free.
$2,437/mo
Rent Zestimate®
Refinance and save
$2,979/mo
Est. payment
Refinancing to a lower rate could help reduce your monthly payments and save thousands over the life of the loan.
$2,979/mo
Est. payment
Explore your selling options
Work with a Zillow partner agent
Leverage their expertise and Zillow's premium Showcase listings to get your home seen by more buyers.
Get startedList with your own agent
Get your home in front of millions of buyers by listing it on Zillow.
Learn how to do itSell it yourself
Take full control of how buyers see your home on Zillow by listing For Sale by Owner (FSBO).
List your homeWhat's special
Single-level floor planFresh full interior paintSpacious family roomBrand-new hvac system
Zillow last checked:
Listing updated:
Listed by:
Andrea D Garcia 602-733-2278,
Keller Williams Realty Sonoran Living
Bought with:
Long Le, SA684333000
Real Broker
Source: ARMLS,MLS#: 6954116
Facts & features
Interior
Bedrooms & bathrooms
- Bedrooms: 3
- Bathrooms: 2
- Full bathrooms: 2
Heating
- Electric
Cooling
- Central Air, Ceiling Fan(s)
Features
- High Speed Internet, Eat-in Kitchen, No Interior Steps, Vaulted Ceiling(s), Kitchen Island, Full Bth Master Bdrm, Laminate Counters
- Flooring: Carpet, Tile
- Windows: Double Pane Windows
- Has basement: No
Interior area
- Total structure area: 1,661
- Total interior livable area: 1,661 sqft
Property
Parking
- Total spaces: 4
- Parking features: Garage, Open
- Garage spaces: 2
- Uncovered spaces: 2
Features
- Stories: 1
- Spa features: None
- Fencing: Block
Lot
- Size: 4,818 Square Feet
- Features: Corner Lot, Dirt Back, Gravel/Stone Front
Details
- Parcel number: 30160213
- Special conditions: Probate Listing
Construction
Type & style
- Home type: SingleFamily
- Property subtype: Single Family Residence
Materials
- Stucco, Wood Frame, Painted
- Roof: Tile
Condition
- Year built: 1994
Details
- Builder name: Continental Homes
Utilities & green energy
- Sewer: Public Sewer
- Water: City Water
Community & HOA
Community
- Features: Playground
- Subdivision: SIERRA TEMPE UNIT 4
HOA
- Has HOA: Yes
- Services included: Maintenance Grounds
- HOA fee: $217 quarterly
- HOA name: Sierra Tempe #4
- HOA phone: 602-957-9191
Location
- Region: Tempe
Financial & listing details
- Price per square foot: $281/sqft
- Tax assessed value: $231,000
- Annual tax amount: $1,865
- Date on market: 12/4/2025
- Cumulative days on market: 33 days
- Listing terms: Cash,Conventional,FHA,VA Loan
- Ownership: Fee Simple
Price history
| Date | Event | Price |
|---|---|---|
| 1/6/2026 | Sold | $466,790-6.6%$281/sqft |
Source:  ARMLS #6954116 Report a problem ARMLS #6954116 Report a problem | ||
| 12/4/2025 | Listed for sale | $500,000+380.8%$301/sqft |
Source: ARMLS #6954116 Report a problem | ||
| 8/19/1994 | Sold | $104,000$63/sqft |
Source: Public Record Report a problem | ||
Public tax history
| Year | Property taxes | Tax assessment |
|---|---|---|
| 2025 | $1,824 -1.7% | $23,100 |
| 2024 | $1,855 -2.2% | $23,100 +17.7% |
| 2023 | $1,897 -0.1% | $19,627 -15% |
| 2022 | $1,898 -10.6% | $23,100 |
| 2021 | $2,122 -1.7% | $23,100 |
| 2020 | $2,158 +3.5% | $23,100 |
| 2019 | $2,085 | $23,100 +7.7% |
| 2018 | $2,085 +4.3% | $21,450 +5.8% |
| 2017 | $1,999 +6.7% | $20,270 +1.1% |
| 2016 | $1,873 +3.5% | $20,050 +3.5% |
| 2015 | $1,810 | $19,370 +22.1% |
| 2014 | -- | $15,860 +13.4% |
| 2013 | -- | $13,980 -8.1% |
| 2012 | -- | $15,210 -10% |
| 2011 | -- | $16,900 -13.6% |
| 2010 | -- | $19,560 -13.4% |
| 2009 | -- | $22,580 -9.5% |
| 2008 | -- | $24,950 +11.9% |
| 2007 | -- | $22,300 +45.3% |
| 2006 | -- | $15,350 |
| 2005 | -- | $15,350 +11.6% |
| 2004 | -- | $13,750 |
| 2003 | -- | $13,750 +17.5% |
| 2002 | -- | $11,700 |
Find assessor info on the county website
Neighborhood: Sierra Tempe
Nearby homes
- $449,400-- bd2 ba1.6k sqft1189 W Myrna Ln, Tempe, AZ 85284Off Market
- $444,4003 bd2 ba1.5k sqft1181 W Myrna Ln, Tempe, AZ 85284Off Market
- $479,9003 bd2 ba1.6k sqft1194 W Jeanine Dr, Tempe, AZ 85284Sold
- $486,9003 bd2 ba1.6k sqft1188 W Jeanine Dr, Tempe, AZ 85284Off Market
- $487,3003 bd2 ba1.6k sqft1209 W Myrna Ln, Tempe, AZ 85284Off Market
- $460,0003 bd2 ba1.3k sqft1175 W Myrna Ln, Tempe, AZ 85284Sold
- $450,0003 bd2 ba1.6k sqft1180 W Jeanine Dr, Tempe, AZ 85284Sold
- $454,400-- bd2 ba1.6k sqft1208 W Jeanine Dr, Tempe, AZ 85284Off Market
Nearby schools
GreatSchools rating
- 6/10Kyrene Del Pueblo Middle SchoolGrades: 4-8Distance: 2.8 mi
- 5/10Mountain Pointe High SchoolGrades: 9-12Distance: 1.9 mi
Schools provided by the listing agent
- Elementary: Kyrene de las Manitas School
- Middle: Kyrene del Pueblo Middle School
- High: Mountain Pointe High School
- District: Kyrene Elementary District
Source: ARMLS. This data may not be complete. We recommend contacting the local school district to confirm school assignments for this home.
Get a cash offer in 3 minutes
Find out how much your home could sell for in as little as 3 minutes with a no-obligation cash offer.
Estimated market value
$471,400
Get a cash offer in 3 minutes
Find out how much your home could sell for in as little as 3 minutes with a no-obligation cash offer.
Estimated market value
$471,400
- Arizona
- Maricopa County
- Tempe
- 85284
- Sierra Tempe
- 1195 W MYRNA Lane
