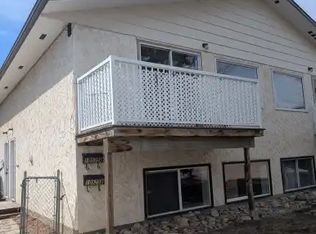
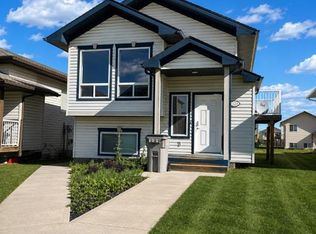
3 bedroom, 2 bathroom upper unit in Kensington Estates! Beautiful bright and open living, dining and kitchen area. Kitchen features a large island, quartz counter tops, white cabinets and a pantry and broom closet for additional storage. Deck located off the kitchen. Primary bedroom features a full ensuite and a walk in closet. 2 good sized bedrooms, one with a reading nook and full bathroom on the main living floor. Private in suite laundry located in the basement with a small storage space. Vinyl plank flooring throughout - no carpet! Attached oversized single car HEATED garage. Fenced back yard! Utilities will be included for an additional $350/mo. Application required prior to viewing. Sorry, no pets here!
Data is supplied by Pillar 9 MLS System. Pillar 9 is the owner of the copyright in its MLS System. Data is deemed reliable but is not guaranteed accurate by Pillar 9 . The trademarks MLS , Multiple Listing Service and the associated logos are owned by The Canadian Real Estate Association (CREA) and identify the quality of services provided by real estate professionals who are members of CREA. Used under license.
House for rent
C$2,500/mo
Fees may apply
11950 79th Ave, Grande Prairie, AB T8W 1Z2
3beds
1,330sqft
Price may not include required fees and charges. Learn more|
Singlefamily
Available Mon Aug 3 2026
No pets
Ceiling fan
In unit laundry
Attached garage parking
What's special
Large islandQuartz counter topsWhite cabinetsWalk in closet
- 2 days |
- -- |
- -- |
Zillow last checked:
Listing updated:
Travel times

Let’s turn your rent into credit progress
Build credit history with every on-time payment and get credit for the payment you’re already making.
Facts & features
Interior
Bedrooms & bathrooms
- Bedrooms: 3
- Bathrooms: 2
- Full bathrooms: 2
Cooling
- Ceiling Fan
Appliances
- Included: Dishwasher, Dryer, Oven, Refrigerator, Washer
- Laundry: In Unit
Features
- Ceiling Fan(s), Walk In Closet
Interior area
- Total interior livable area: 1,330 sqft
Property
Parking
- Parking features: Attached
- Has attached garage: Yes
- Details: Contact manager
Features
- Exterior features: Roof Type: Asphalt Shingle, Single Garage Attached, Stove(s), Utilities fee required, Walk In Closet
Construction
Type & style
- Home type: SingleFamily
- Property subtype: SingleFamily
Materials
- Roof: Asphalt
Community & HOA
Location
- Region: Grande Prairie
Financial & listing details
- Lease term: Contact For Details

Price history
Price history is unavailable.
Neighborhood: T8W
Nearby schools
GreatSchools rating
No schools nearby
We couldn't find any schools near this home.