Skip main navigation
Sold for $390,000
  • $390,000

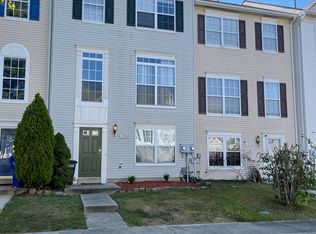
    11950 Calico Woods Pl, Waldorf, MD 20601

    4beds
    1,960sqft
    Townhouse
    Built in 1997
    1,600 Square Feet Lot
    $384,300 Zestimate®
    $199/sqft
    $2,791 Estimated rent

    Home value

    $384,300

    $354,000 - $419,000

    $2,791/mo

    Zestimate® history
    Loading
    Loading...

    Owner options

    List your home for rent

    $2,791/mo

    Rent Zestimate®

    Find your next renter with Zillow Rental Manager. Plus, with online applications, you can quickly screen prospective tenants – for free.

    Learn more

    $2,791/mo

    Rent Zestimate®

    Refinance and save

    $2,502/mo

    Est. payment

    Refinancing to a lower rate could help reduce your monthly payments and save thousands over the life of the loan.

    See today's rates

    $2,502/mo

    Est. payment

    Explore your selling options

    Work with a Zillow partner agent

    Leverage their expertise and Zillow's premium Showcase listings to get your home seen by more buyers.

    Get started

    List with your own agent

    Get your home in front of millions of buyers by listing it on Zillow.

    Learn how to do it

    Sell it yourself

    Take full control of how buyers see your home on Zillow by listing For Sale by Owner (FSBO).

    List your home

    What's special

    Amazing finishesLarge walk in closetNewly updated kitchenNewly resurfaced deckBedroom in basementStainless appliancesGranite tops
    Honey Stop The Car! This could be it! Extremely well maintained 3 finished level townhouse! Sun drenched spacious newly updated kitchen with granite tops and stainless appliances! Kitchen walks out to a newly resurfaced deck! ( Just in time for chillin & grillin!) Generous size and open living room! Owners suite with amazing finishes, tub, vanity and make up counter!! Keep the clutter to a minimum with the large walk in closet! Fully finished walk out basement to patio for entertaining! Bedroom in basement! House looks great! Turn the key and enjoy!!!

    Zillow last checked:

    Listing updated:

    Listed by:

    Gary Mead 301-399-9265,

    RE/MAX United Real Estate,

    Listing Team: The Mead Team

    Bought with:

    Kelia Speight, SP40003832

    The Home Team Realty Group, LLC

    Source: Bright MLS,MLS#: MDCH2041084MLS Logo

    Facts & features

    Interior

    Bedrooms & bathrooms
    • Bedrooms: 4
    • Bathrooms: 3
    • Full bathrooms: 2
    • 1/2 bathrooms: 1
    Basement
    • Description: Percent Finished: 99.0
    • Area: 0
    Heating
    • Heat Pump, Natural Gas
    Cooling
    • Central Air, Electric
    Appliances
    • Included: Microwave, Dishwasher, Disposal, Dryer, Exhaust Fan, Oven/Range - Electric, Refrigerator, Stainless Steel Appliance(s), Washer, Water Heater, Gas Water Heater
    • Laundry: In Basement
    Features
    • Attic, Breakfast Area, Combination Dining/Living, Combination Kitchen/Dining, Dining Area, Entry Level Bedroom, Open Floorplan, Floor Plan - Traditional, Kitchen - Country, Eat-in Kitchen, Kitchen - Table Space, Upgraded Countertops, Walk-In Closet(s)
    • Flooring: Luxury Vinyl, Carpet
    • Windows: Double Pane Windows
    • Basement: Finished,Full,Heated,Improved,Exterior Entry,Rear Entrance,Walk-Out Access
    • Has fireplace: No
    Interior area
    • Total structure area: 1,960
    • Total interior livable area: 1,960 sqft
    • Finished area above ground: 1,960
    • Finished area below ground: 0

    Property

    Parking
    • Total spaces: 2
    • Parking features: Parking Lot
    Accessibility
    • Accessibility features: None
    Features
    • Levels: Three
    • Stories: 3
    • Pool features: None
    • Fencing: Back Yard,Privacy
    Lot
    • Size: 1,600 Square Feet
    Details
    • Additional structures: Above Grade, Below Grade
    • Parcel number: 0906258867
    • Zoning: RH
    • Special conditions: Standard

    Construction

    Type & style
    • Home type: Townhouse
    • Architectural style: Colonial
    • Property subtype: Townhouse
    Materials
    • Vinyl Siding
    • Foundation: Slab
    • Roof: Shingle
    Condition
    • Excellent
    • New construction: No
    • Year built: 1997

    Utilities & green energy

    • Sewer: Public Sewer
    • Water: Public

    Community & HOA

    Community
    • Subdivision: Woods At Deer Creek Sub
    HOA
    • Has HOA: Yes
    • Services included: Common Area Maintenance
    • HOA fee: $69 monthly
    • HOA name: WOODS AT DEER CREEK HOA
    Location
    • Region: Waldorf

    Financial & listing details

    • Price per square foot: $199/sqft
    • Tax assessed value: $301,800
    • Annual tax amount: $4,208
    • Date on market: 3/23/2025
    • Listing agreement: Exclusive Right To Sell
    • Listing terms: Cash,Conventional,FHA,VA Loan
    • Ownership: Fee Simple

    Price history

    DateEventPrice
    4/23/2025Sold$390,000+0%$199/sqft
    Source: Bright MLS #MDCH2041084 Report a problem
    3/25/2025Pending sale$389,900$199/sqft
    Source: Bright MLS #MDCH2041084 Report a problem
    3/23/2025Listed for sale$389,900+69.5%$199/sqft
    Source: Bright MLS #MDCH2041084 Report a problem
    12/2/2024Sold$230,000+74.9%$117/sqft
    Source: Public Record Report a problem
    5/23/2001Sold$131,500+6.3%$67/sqft
    Source: Public Record Report a problem
    3/23/1999Sold$123,656$63/sqft
    Source: Public Record Report a problem

    Public tax history

    YearProperty taxesTax assessment
    2025$4,475 +11.3%$310,933 +3%
    2024$4,019 +16%$301,800 +9.2%
    2023$3,464 +24%$276,467 -8.4%
    2022$2,793 -1.3%$301,800 +33.7%
    2021$2,829 +5.6%$225,800 +5.6%
    2020$2,679 +0.8%$213,833 -5.3%
    2019$2,659 +6.3%$225,800 +18.9%
    2018$2,501 +5.8%$189,900 +5.8%
    2017$2,363 -6.2%$179,433 +6.2%
    2016$2,518 $168,967 +6.6%
    2015$2,518 $158,500
    2014$2,518 $158,500
    2013-- $158,500 -23.6%
    2012-- $207,400
    2011-- $207,400
    2010-- $207,400 -28.3%
    2009-- $289,200 +16.9%
    2008-- $247,406 +20.3%
    2007-- $205,613 +25.5%
    2006-- $163,820 +9.1%
    2005-- $150,140 +10%
    2004-- $136,460 +11.1%
    2003-- $122,780
    2002-- $122,780
    2001-- $122,780
    Find assessor info on the county website

    Neighborhood: 20601

    Nearby schools

    GreatSchools rating
    Schools provided by the listing agent
    • District: Charles County Public Schools

    Source: Bright MLS. This data may not be complete. We recommend contacting the local school district to confirm school assignments for this home.

    Get a cash offer in 3 minutes
    Find out how much your home could sell for in as little as 3 minutes with a no-obligation cash offer.
    Estimated market value
    $384,300
    Get a cash offer in 3 minutes
    Find out how much your home could sell for in as little as 3 minutes with a no-obligation cash offer.
    Estimated market value
    $384,300