REDUCED PRICE TO SELL! Motivated seller. Welcome to a rare opportunity in the highly sought-after VillageWalk at Lake Nona! This stunning Heritage Series Carlyle Model offers 4 spacious bedrooms and 3 full baths, all thoughtfully designed within a single-story layout that blends comfort with elegance. Perfectly positioned on a premium homesite, this residence boasts serene water views from two sides, creating a picturesque backdrop for everyday living. VillageWalk is a distinguished guard-gated community where luxury meets convenience, offering a maintenance-free lifestyle with world-class amenities. Residents enjoy a heated lap pool, a resort-style pool, a state-of-the-art fitness center, tennis pavilion with 6 lighted courts, basketball court, tot lot, lakeside gazebo, game room, multipurpose event space, café and deli market, gas station, and even an on-site post office. Designed for both relaxation and recreation, VillageWalk makes it easy to live, work, and play without ever leaving home. Ideally located in the heart of Lake Nona, this master-planned 500-acre community is just one mile from the renowned Medical City, placing top-tier healthcare, education, shopping, dining, and entertainment right at your fingertips. Don’t miss your chance to own this exceptional home—schedule your private showing today!
Sold for $655,000
$655,000
11950 CHARLTON LANE, ORLANDO, FL 32827
4beds
2,514sqft
Single Family Residence
Built in 2006
9,595 Square Feet Lot
$657,400 Zestimate®
$261/sqft
$3,598 Estimated rent
Home value
$657,400
$598,000 - $723,000
$3,598/mo
Zestimate® history
Owner options
List your home for rent
$3,598/mo
Rent Zestimate®
Find your next renter with Zillow Rental Manager. Plus, with online applications, you can quickly screen prospective tenants – for free.
$3,598/mo
Rent Zestimate®
Refinance and save
$5,143/mo
Est. payment
Refinancing to a lower rate could help reduce your monthly payments and save thousands over the life of the loan.
$5,143/mo
Est. payment
Explore your selling options
Work with a Zillow partner agent
Leverage their expertise and Zillow's premium Showcase listings to get your home seen by more buyers.
Get startedList with your own agent
Get your home in front of millions of buyers by listing it on Zillow.
Learn how to do itSell it yourself
Take full control of how buyers see your home on Zillow by listing For Sale by Owner (FSBO).
List your homeWhat's special
Resort-style poolPremium homesiteMultipurpose event spaceGame roomSerene water viewsLakeside gazeboHeated lap pool
Zillow last checked:
Listing updated:
Listed by:
George Varga 407-276-2252,
LPT REALTY, LLC 877-366-2213
Bought with:
George Varga, 3553088
LPT REALTY, LLC
Source: Stellar MLS,MLS#: O6340845 Originating MLS: Orlando Regional
Originating MLS: Orlando Regional
Facts & features
Interior
Bedrooms & bathrooms
- Bedrooms: 4
- Bathrooms: 3
- Full bathrooms: 3
Rooms
- Room types: Breakfast Room Separate, Family Room, Dining Room, Living Room, Utility Room
Primary bedroom
- Features: Built-in Closet
- Level: First
- Area: 255 Square Feet
- Dimensions: 17x15
Bedroom 2
- Features: Built-in Closet
- Level: First
- Area: 132 Square Feet
- Dimensions: 12x11
Bedroom 3
- Features: Built-in Closet
- Level: First
- Area: 132 Square Feet
- Dimensions: 12x11
Bedroom 4
- Features: Built-in Closet
- Level: First
- Area: 121 Square Feet
- Dimensions: 11x11
Primary bathroom
- Features: Dual Sinks, Tub with Separate Shower Stall
- Level: First
Balcony porch lanai
- Level: First
- Area: 180 Square Feet
- Dimensions: 20x9
Dining room
- Level: First
- Area: 132 Square Feet
- Dimensions: 11x12
Family room
- Level: First
- Area: 360 Square Feet
- Dimensions: 15x24
Kitchen
- Level: First
- Area: 130 Square Feet
- Dimensions: 10x13
Living room
- Level: First
- Area: 247 Square Feet
- Dimensions: 19x13
Heating
- Central, Electric
Cooling
- Central Air
Appliances
- Included: Dishwasher, Disposal, Electric Water Heater, Microwave, Range, Refrigerator
- Laundry: Electric Dryer Hookup, Washer Hookup
Features
- Ceiling Fan(s), Central Vacuum, Eating Space In Kitchen, Kitchen/Family Room Combo, Open Floorplan, Primary Bedroom Main Floor, Solid Surface Counters
- Flooring: Ceramic Tile, Hardwood
- Doors: Sliding Doors
- Windows: Blinds
- Has fireplace: No
Interior area
- Total structure area: 3,414
- Total interior livable area: 2,514 sqft
Property
Parking
- Total spaces: 2
- Parking features: Garage - Attached
- Attached garage spaces: 2
Features
- Levels: One
- Stories: 1
- Patio & porch: Covered, Deck, Patio, Porch, Screened
- Exterior features: Irrigation System
- On waterfront: Yes
- Waterfront features: Lake Front
Lot
- Size: 9,595 Square Feet
- Features: Corner Lot, Cul-De-Sac, City Lot, In County, Sidewalk, Street Dead-End
- Residential vegetation: Mature Landscaping, Oak Trees, Trees/Landscaped
Details
- Parcel number: 132430833301700
- Zoning: PD
- Special conditions: None
Construction
Type & style
- Home type: SingleFamily
- Property subtype: Single Family Residence
Materials
- Block
- Foundation: Slab
- Roof: Tile
Condition
- New construction: No
- Year built: 2006
Utilities & green energy
- Sewer: Public Sewer
- Water: Canal/Lake For Irrigation, Public
- Utilities for property: Cable Available, Cable Connected, Electricity Connected, Fire Hydrant, Public, Street Lights, Underground Utilities
Community & HOA
Community
- Features: Deed Restrictions, Fitness Center, Irrigation-Reclaimed Water, Playground, Pool, Tennis Court(s)
- Security: Gated Community, Security System Owned
- Pet fee: $0 monthly
- Subdivision: VILLAGEWALK
HOA
- Has HOA: Yes
- Amenities included: Fitness Center, Gated, Maintenance, Playground, Recreation Facilities, Security, Tennis Court(s)
- Services included: Cable TV, Community Pool, Maintenance Grounds, Recreational Facilities, Security
- HOA fee: $461 monthly
- HOA name: Angela Ramos
- HOA phone: 407-888-2704
Location
- Region: Orlando
Financial & listing details
- Price per square foot: $261/sqft
- Tax assessed value: $614,274
- Annual tax amount: $8,336
- Date on market: 9/5/2025
- Cumulative days on market: 24 days
- Listing terms: Cash,Conventional,FHA,VA Loan
- Ownership: Fee Simple
- Total actual rent: 0
- Electric utility on property: Yes
- Road surface type: Paved, Asphalt
Price history
| Date | Event | Price |
|---|---|---|
| 10/29/2025 | Sold | $655,000-7.4%$261/sqft |
Source:  Stellar MLS #O6340845 Report a problem Stellar MLS #O6340845 Report a problem | ||
| 9/29/2025 | Pending sale | $707,500$281/sqft |
Source: Stellar MLS #O6340845 Report a problem | ||
| 9/16/2025 | Price change | $707,500-3%$281/sqft |
Source: Stellar MLS #O6340845 Report a problem | ||
| 9/5/2025 | Listed for sale | $729,500+69.1%$290/sqft |
Source: Stellar MLS #O6340845 Report a problem | ||
| 2/28/2017 | Sold | $431,500-3.9%$172/sqft |
Source: Public Record Report a problem | ||
| 1/23/2017 | Listed for sale | $449,000-7%$179/sqft |
Source: CHARLES RUTENBERG RLTY ORLANDO #O5487247 Report a problem | ||
| 7/24/2006 | Sold | $482,700$192/sqft |
Source: Public Record Report a problem | ||
Public tax history
| Year | Property taxes | Tax assessment |
|---|---|---|
| 2024 | $8,337 +3.7% | $416,829 +3% |
| 2023 | $8,040 +2.5% | $404,688 +3% |
| 2022 | $7,844 +0.5% | $392,901 +3% |
| 2021 | $7,802 -1.2% | $381,457 -0.7% |
| 2020 | $7,899 -11.7% | $384,068 -0.7% |
| 2019 | $8,945 +4.3% | $386,679 +2.4% |
| 2018 | $8,572 | $377,643 +9.2% |
| 2017 | $8,572 +6.8% | $345,705 +2.7% |
| 2016 | $8,029 -1.8% | $336,547 +4.8% |
| 2015 | $8,178 +8.7% | $321,263 +6.5% |
| 2014 | $7,522 +13.6% | $301,748 +13% |
| 2013 | $6,623 +1.2% | $267,141 +2.3% |
| 2012 | $6,542 -2.5% | $261,117 -2.8% |
| 2011 | $6,707 -9% | $268,507 -9% |
| 2010 | $7,368 | $295,167 -0.9% |
| 2009 | -- | $297,749 -14.6% |
| 2008 | $8,149 -2.7% | $348,730 -7.2% |
| 2007 | $8,377 +1116.7% | $375,978 +1153.3% |
| 2006 | $688 | $30,000 |
Find assessor info on the county website
Neighborhood: Lake Nona Central
Nearby homes
- $676,9004 bd3 ba2.5k sqft11962 Charlton Ln, Orlando, FL 32827Off Market
- $722,7004 bd4 ba2.5k sqft11974 Charlton Ln, Orlando, FL 32827Off Market
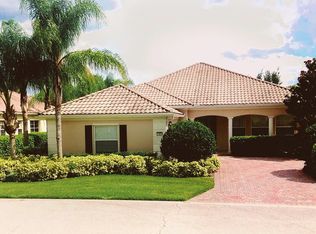
- $670,0004 bd3 ba2.5k sqft11938 Charlton Ln, Orlando, FL 32827Sold

- $100-- bd-- ba-- sqftCharlton Ln, Orlando, FL 32827Off Market
- $677,0004 bd3 ba2.5k sqft11981 Charlton Ln, Orlando, FL 32827Off Market
- $705,9004 bd3 ba2.5k sqft11926 Charlton Ln, Orlando, FL 32827Off Market
- $809,4004 bd3 ba2.5k sqft11973 Charlton Ln, Orlando, FL 32827Off Market
- $708,6004 bd3 ba2.5k sqft11914 Charlton Ln, Orlando, FL 32827Off Market
Nearby schools
GreatSchools rating
- 8/10Village Park ElementaryGrades: PK-5Distance: 0.8 mi
- 10/10Lake Nona Middle SchoolGrades: 6-8Distance: 2.2 mi
- 7/10Lake Nona High SchoolGrades: 9-12Distance: 1.3 mi
Schools provided by the listing agent
- Elementary: Eagle Creek Elementary
- Middle: Lake Nona Middle School
- High: Lake Nona High
Source: Stellar MLS. This data may not be complete. We recommend contacting the local school district to confirm school assignments for this home.
Get a cash offer in 3 minutes
Find out how much your home could sell for in as little as 3 minutes with a no-obligation cash offer.
Estimated market value
$657,400
Get a cash offer in 3 minutes
Find out how much your home could sell for in as little as 3 minutes with a no-obligation cash offer.
Estimated market value
$657,400
- Florida
- Orange County
- Orlando
- 32827
- Lake Nona Central
- 11950 CHARLTON LANE
Nearby cities
Nearby neighborhoods
Nearby zip codes
Other Orlando Topics
