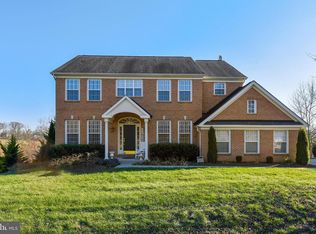
Meticulously maintained home surrounded by natural beauty in a private rural setting. Enjoy the serenity and peacefulness of a spacious open backyard that backs to an even larger common area and Dutchman’s Creek. Huge deck, patio with pond and spectacular views both for relaxing and enjoyable evenings complete this amazing home.
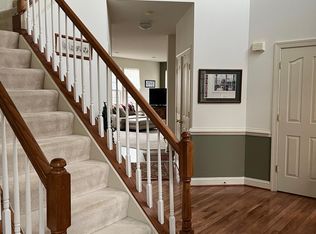
5 bedrooms, 4.5 baths plus a finished walkout basement. Nearly 4,500 finished square feet includes large formal rooms as well as comfortable open living areas of primarily wood flooring, including a main floor office, family room with gas fireplace, gourmet kitchen with stainless steel appliances, granite countertops, generous island , and light and bright sunroom that leads to a spacious deck with pergola.
Upper level has 4 spacious bedrooms, including a large primary suite with double closets, walkin and ensuite bath with shower and soaking tub, 2nd and 3rd bedrooms sharing a Jack & Jill bath, and a 4th ensuite bedroom with it’s own private ensuite bath, perfect for guests!
The Lower level opens to a theater and wet bar, perfect for family functions or entertaining guests and a 5th Bedroom (currently a music room), 4th full bath, shelved storage area, and walks out to a beautiful stone patio and a fish pond water feature. Watch out for the blue heron!
Area is surrounded by wineries, organic and family owned farms, and nature galore. Just a short, picturesque drive to town you’ll find shops, restaurants, and grocery coop. Also newly renovated Community Center with pool. Lovettsville is famous for it’s world renowned Octoberfest each Fall. Easy drive to the MARC train station.
Sold for $800,000
$800,000
11950 Cypress Knoll Ln, Lovettsville, VA 20180
5beds
4,465sqft
Single Family Residence
Built in 2004
0.72 Acres Lot
$908,800 Zestimate®
$179/sqft
$4,473 Estimated rent
Home value
$908,800
$863,000 - $954,000
$4,473/mo
Zestimate® history
Owner options
List your home for rent
$4,473/mo
Rent Zestimate®
Find your next renter with Zillow Rental Manager. Plus, with online applications, you can quickly screen prospective tenants – for free.
$4,473/mo
Rent Zestimate®
Refinance and save
$5,710/mo
Est. payment
Refinancing to a lower rate could help reduce your monthly payments and save thousands over the life of the loan.
$5,710/mo
Est. payment
Explore your selling options
Work with a Zillow partner agent
Leverage their expertise and Zillow's premium Showcase listings to get your home seen by more buyers.
Get startedList with your own agent
Get your home in front of millions of buyers by listing it on Zillow.
Learn how to do itSell it yourself
Take full control of how buyers see your home on Zillow by listing For Sale by Owner (FSBO).
List your homeWhat's special
Gas fireplaceGourmet kitchenLarger common areaNewly renovated community centerSpectacular viewsSpacious deckGenerous island
Zillow last checked:
Listing updated:
Listed by:
Lynne McCabe Team 571-242-0232,
Samson Properties
Bought with:
Brianna Goetting, 0225237228
Pearson Smith Realty, LLC
Source: Bright MLS,MLS#: VALO2056252
Facts & features
Interior
Bedrooms & bathrooms
- Bedrooms: 5
- Bathrooms: 5
- Full bathrooms: 4
- 1/2 bathrooms: 1
- Main level bathrooms: 1
Rooms
- Room types: Living Room, Dining Room, Primary Bedroom, Bedroom 2, Bedroom 3, Bedroom 4, Bedroom 5, Kitchen, Family Room, Foyer, Breakfast Room, Sun/Florida Room, Laundry, Office, Recreation Room, Storage Room, Utility Room, Bathroom 2, Bathroom 3, Hobby Room, Primary Bathroom, Half Bath
Basement
- Description: Percent Finished: 80.0
- Area: 1413
Heating
- Heat Pump, Zoned, Propane
Cooling
- Central Air, Heat Pump, Zoned, Electric
Appliances
- Included: Microwave, Cooktop, Dryer, Exhaust Fan, Double Oven, Self Cleaning Oven, Oven, Refrigerator, Stainless Steel Appliance(s), Washer, Water Treat System, Gas Water Heater
- Laundry: Has Laundry, Main Level, Washer In Unit, Dryer In Unit, Laundry Room
Features
- Breakfast Area, Ceiling Fan(s), Chair Railings, Crown Molding, Dining Area, Family Room Off Kitchen, Floor Plan - Traditional, Formal/Separate Dining Room, Kitchen - Country, Eat-in Kitchen, Kitchen Island, Kitchen - Gourmet, Kitchen - Table Space, Pantry, Primary Bath(s), Soaking Tub, Bathroom - Stall Shower, Wainscotting, Walk-In Closet(s), Bar, High Ceilings, 9'+ Ceilings
- Flooring: Hardwood, Carpet, Ceramic Tile
- Windows: Double Hung, Window Treatments
- Basement: Partial,Heated,Interior Entry,Partially Finished,Rear Entrance,Walk-Out Access,Windows,Improved
- Number of fireplaces: 1
- Fireplace features: Gas/Propane
Interior area
- Total structure area: 4,465
- Total interior livable area: 4,465 sqft
- Finished area above ground: 3,052
- Finished area below ground: 1,413
Property
Parking
- Total spaces: 3
- Parking features: Garage Faces Side, Garage Door Opener, Oversized, Driveway, Attached
- Attached garage spaces: 3
- Has uncovered spaces: Yes
- Details: Garage Sqft: 462
Accessibility
- Accessibility features: None
Features
- Levels: Three
- Stories: 3
- Patio & porch: Deck, Patio, Porch
- Exterior features: Bump-outs, Extensive Hardscape
- Pool features: None
- Fencing: Invisible,Wood
- Has view: Yes
- View description: Creek/Stream, Garden
- Has water view: Yes
- Water view: Creek/Stream
- Waterfront features: Creek/Stream
Lot
- Size: 0.72 Acres
- Features: Adjoins - Open Space, Backs - Open Common Area, Pipe Stem, Private
Details
- Additional structures: Above Grade, Below Grade
- Parcel number: 404190440000
- Zoning: AR1
- Zoning description: Residential
- Special conditions: Standard
Construction
Type & style
- Home type: SingleFamily
- Architectural style: Colonial
- Property subtype: Single Family Residence
Materials
- Brick, Vinyl Siding
- Foundation: Concrete Perimeter
- Roof: Composition
Condition
- Excellent
- New construction: No
- Year built: 2004
Details
- Builder model: Hancock C
- Builder name: Greentree
Utilities & green energy
- Electric: 120/240V
- Sewer: Private Septic Tank
- Water: Well
- Utilities for property: Propane, Fiber Optic
Community & HOA
Community
- Subdivision: Dutchmans Creek Hamlet
HOA
- Has HOA: Yes
- Services included: Common Area Maintenance, Trash, Snow Removal, Road Maintenance
- HOA fee: $850 annually
- HOA name: DUTCHMAN'S CREEK HAMLET HOA
Location
- Region: Lovettsville
Financial & listing details
- Price per square foot: $179/sqft
- Tax assessed value: $704,770
- Annual tax amount: $6,272
- Date on market: 9/5/2023
- Listing agreement: Exclusive Right To Sell
- Listing terms: Cash,Conventional,VA Loan
- Ownership: Fee Simple
- Road surface type: Black Top
Price history
| Date | Event | Price |
|---|---|---|
| 10/27/2023 | Sold | $800,000$179/sqft |
Source:  Bright MLS #VALO2056252 Report a problem Bright MLS #VALO2056252 Report a problem | ||
| 10/4/2023 | Pending sale | $800,000$179/sqft |
Source: Bright MLS #VALO2056252 Report a problem | ||
| 9/27/2023 | Contingent | $800,000-4.5%$179/sqft |
Source: Bright MLS #VALO2056252 Report a problem | ||
| 9/5/2023 | Listed for sale | $837,500+39%$188/sqft |
Source: Bright MLS #VALO2056252 Report a problem | ||
| 12/1/2004 | Sold | $602,612$135/sqft |
Source: Public Record Report a problem | ||
Public tax history
| Year | Property taxes | Tax assessment |
|---|---|---|
| 2026 | $7,063 +5.6% | $877,430 +5.6% |
| 2025 | $6,691 -1.8% | $831,220 +5.5% |
| 2024 | $6,817 +10.5% | $788,090 +11.8% |
| 2023 | $6,167 +3.9% | $704,770 +5.7% |
| 2022 | $5,933 +0% | $666,660 +10.2% |
| 2021 | $5,931 +5.9% | $605,180 +11.8% |
| 2020 | $5,600 | $541,090 +6% |
| 2019 | $5,600 -3.1% | $510,390 -4.2% |
| 2018 | $5,781 -2.7% | $532,840 +0.9% |
| 2017 | $5,940 +6% | $527,960 +5.8% |
| 2016 | $5,604 | $499,140 +25.9% |
| 2015 | $5,604 +11.5% | $396,560 +24.7% |
| 2014 | $5,027 -0.2% | $318,020 +5.7% |
| 2013 | $5,039 | $300,950 |
| 2012 | -- | -- |
| 2011 | -- | -- |
| 2010 | -- | -- |
| 2009 | -- | $358,100 -12.5% |
| 2008 | -- | $409,100 -34.8% |
| 2007 | -- | $627,600 |
| 2006 | -- | $627,600 +19.6% |
| 2005 | -- | $524,600 |
Find assessor info on the county website
Neighborhood: 20180
Nearby homes
- $817,8004 bd4 ba2.8k sqft11954 Cypress Knoll Ln, Lovettsville, VA 20180Off Market

- $920,9004 bd5 ba4.4k sqft11958 Cypress Knoll Ln, Lovettsville, VA 20180Off Market
- $1,001,1004 bd4 ba3k sqft11942 Cypress Knoll Ln, Lovettsville, VA 20180Off Market
- $893,2004 bd3 ba3.4k sqft11962 Cypress Knoll Ln, Lovettsville, VA 20180Off Market
- $905,5004 bd4 ba3k sqft11966 Cypress Knoll Ln, Lovettsville, VA 20180Off Market
- $1,100,0006 bd6 ba5.9k sqft38305 Coralberry Pl, Lovettsville, VA 20180Sold
- $1,252,0004 bd3 ba3.4k sqft11931 George Farm Dr, Lovettsville, VA 20180Off Market
- $914,8004 bd3 ba2.3k sqft38616 Welch Hill Ln, Lovettsville, VA 20180Off Market
Nearby schools
GreatSchools rating
- 7/10Lovettsville Elementary SchoolGrades: PK-5Distance: 2 mi
- 9/10Woodgrove High SchoolGrades: PK-12Distance: 9.6 mi
- 8/10Harmony Middle SchoolGrades: 6-8Distance: 10.3 mi
Schools provided by the listing agent
- Elementary: Lovettsville
- Middle: Harmony
- High: Woodgrove
- District: Loudoun County Public Schools
Source: Bright MLS. This data may not be complete. We recommend contacting the local school district to confirm school assignments for this home.
Get a cash offer in 3 minutes
Find out how much your home could sell for in as little as 3 minutes with a no-obligation cash offer.
Estimated market value
$908,800
Get a cash offer in 3 minutes
Find out how much your home could sell for in as little as 3 minutes with a no-obligation cash offer.
Estimated market value
$908,800
- Virginia
- Loudoun County
- Lovettsville
- 20180
- 11950 Cypress Knoll Ln
