Skip main navigation
Sold
  • $1,036,200

    11950 Greenbriar Cv, Parkville, MO 64152

    4beds
    4,356sqft
    Single Family Residence
    Built in ----
    0.37 Acres Lot
    $1,036,200 Zestimate®
    $238/sqft
    $3,968 Estimated rent

    Home value

    $1,036,200

    $943,000 - $1.14M

    $3,968/mo

    Zestimate® history
    Loading
    Loading...

    Owner options

    List your home for rent

    $3,968/mo

    Rent Zestimate®

    Find your next renter with Zillow Rental Manager. Plus, with online applications, you can quickly screen prospective tenants – for free.

    Learn more

    $3,968/mo

    Rent Zestimate®

    Refinance and save

    $5,827/mo

    Est. payment

    Refinancing to a lower rate could help reduce your monthly payments and save thousands over the life of the loan.

    See today's rates

    $5,827/mo

    Est. payment

    Explore your selling options

    Work with a Zillow partner agent

    Leverage their expertise and Zillow's premium Showcase listings to get your home seen by more buyers.

    Get started

    List with your own agent

    Get your home in front of millions of buyers by listing it on Zillow.

    Learn how to do it

    Sell it yourself

    Take full control of how buyers see your home on Zillow by listing For Sale by Owner (FSBO).

    List your home

    What's special

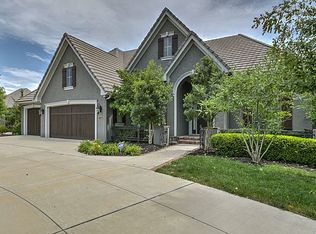
    One of a kind John Lober Reverse 1.5 story with unparalleled finishes. Beautiful trim, hand scraped wood floors, plantation shutters, dedicated office with amazing built-ins, 2 wine fridges, 2 dishwashers, 2 40 gal. water heaters, 50 yr. concrete tile roof, and sprinkler system. Kitchen has SS appliances, double oven, 5 burner gas cooktop, warming drawer, and large granite topped island. LL rec. rm. with TV area and pool table has a FP and bar area with a dishwasher, microwave & wine fridge. Gorgeous landscaping, circle drive, new landscape lights. Deck and patio for outdoor living. Enjoy The National's two golf courses, tennis, basketball, volleyball, and pickle ball courts, a great club house, incredible pool, and work out facility. House is a pitching wedge away from the 17th hole.

    This property is not currently displayed as for sale or rent on Zillow. This may be different from what's on other websites or public sources.


    Zillow last checked:

    Listing updated:

    Listed by:

    Concierge Real Estate Group 816-299-4599,

    Worth Clark Realty,

    Mary Jane Stone 816-352-4828,

    Worth Clark Realty

    Bought with:

    Sharon Graham, 2004035308

    Platinum Realty LLC

    Source: Heartland MLS as distributed by MLS GRID,MLS#: 2243431MLS Logo

    Facts & features

    Interior

    Bedrooms & bathrooms
    • Bedrooms: 4
    • Bathrooms: 4
    • Full bathrooms: 3
    • 1/2 bathrooms: 1
    Primary bedroom
    • Features: All Carpet, Ceiling Fan(s), Plantation Shutters
    • Level: First
    • Area: 252 Square Feet
    • Dimensions: 18 x 14
    Bedroom 2
    • Features: All Carpet, Ceiling Fan(s), Plantation Shutters, Walk-In Closet(s)
    • Level: Basement
    • Area: 204 Square Feet
    • Dimensions: 17 x 12
    Bedroom 3
    • Features: Carpet, Ceiling Fan(s), Walk-In Closet(s)
    • Level: Basement
    • Area: 218 Square Feet
    Bedroom 4
    • Features: Ceiling Fan(s), Plantation Shutters
    • Level: Basement
    • Area: 154 Square Feet
    • Dimensions: 14 x 11
    Primary bathroom
    • Features: Double Vanity, Separate Shower And Tub, Shades/Blinds, Walk-In Closet(s)
    • Level: First
    • Area: 143 Square Feet
    • Dimensions: 13 x 11
    Bathroom half
    • Features: Wood Floor
    • Level: First
    • Area: 80 Square Feet
    • Dimensions: 8 x 10
    Bathroom 2
    • Features: Built-in Features, Shower Only, Solid Surface Counter
    • Level: Basement
    • Area: 120 Square Feet
    Breakfast room
    • Features: Wet Bar, Wood Floor
    • Level: First
    • Area: 130 Square Feet
    • Dimensions: 13 x 10
    Dining room
    • Features: Plantation Shutters, Wood Floor
    • Level: First
    • Area: 180 Square Feet
    • Dimensions: 15 x 12
    Family room
    • Features: Built-in Features, Fireplace, Plantation Shutters, Wood Floor
    • Level: First
    • Area: 336 Square Feet
    • Dimensions: 21 x 16
    Kitchen
    • Features: Granite Counters, Kitchen Island, Pantry, Wood Floor
    • Level: First
    • Area: 169 Square Feet
    • Dimensions: 13 x 13
    Laundry
    • Level: First
    • Area: 36 Square Feet
    • Dimensions: 6 x 6
    Office
    • Features: Built-in Features, Ceiling Fan(s), Wood Floor
    • Level: First
    • Area: 156 Square Feet
    • Dimensions: 13 x 12
    Recreation room
    • Features: Carpet, Ceiling Fan(s), Fireplace, Wet Bar
    • Level: Basement
    • Area: 688 Square Feet
    Heating
    • Natural Gas, Heat Pump
    Cooling
    • Electric, Heat Pump
    Appliances
    • Laundry: Main Level
    Features
    • Basement: Concrete,Finished,Walk-Out Access
    • Number of fireplaces: 2
    • Fireplace features: Family Room, Gas, Recreation Room
    Interior area
    • Total structure area: 4,356
    • Total interior livable area: 4,356 sqft
    • Finished area above ground: 2,215
    • Finished area below ground: 2,141

    Property

    Parking
    • Total spaces: 3
    • Parking features: Attached, Garage Faces Front
    • Attached garage spaces: 3
    Lot
    • Size: 0.37 Acres
    • Features: On Golf Course, Corner Lot
    Details
    • Parcel number: 205021100003014000

    Construction

    Type & style
    • Home type: SingleFamily
    • Architectural style: Traditional
    • Property subtype: Single Family Residence
    Materials
    • Stucco & Frame
    • Roof: Concrete

    Utilities & green energy

    • Sewer: Public Sewer
    • Water: Public

    Community & HOA

    Community
    • Subdivision: The National
    HOA
    • HOA fee: $540 semi-annually
    Location
    • Region: Parkville

    Financial & listing details

    • Price per square foot: $238/sqft
    • Date on market: 12/20/2020
    • Listing terms: Cash,Conventional
    • Ownership type: Private

    Price history

    DateEventPrice
    10/30/2020Sold--
    Source: Heartland MLS as distributed by MLS GRID #2243431 Report a problem
    5/30/2017Sold--
    Source: Heartland MLS as distributed by MLS GRID #2005151 Report a problem
    6/23/2016Sold--
    Source: Heartland MLS as distributed by MLS GRID #1992629 Report a problem

    Public tax history

    Tax history is unavailable.

    Neighborhood: 64152

    Nearby schools

    GreatSchools rating
    Schools provided by the listing agent
    • Elementary: Graden
    • Middle: Lakeview
    • High: Park Hill South

    Source: Heartland MLS as distributed by MLS GRID. This data may not be complete. We recommend contacting the local school district to confirm school assignments for this home.

    Get a cash offer in 3 minutes
    Find out how much your home could sell for in as little as 3 minutes with a no-obligation cash offer.
    Estimated market value
    $1,036,200
    Get a cash offer in 3 minutes
    Find out how much your home could sell for in as little as 3 minutes with a no-obligation cash offer.
    Estimated market value
    $1,036,200