At 11950 SW King George Drive, life begins to feel wonderfully simple again. Nestled near the golf course in the heart of the sought-after 55+ King City Civic Association community, this beautifully updated two-bedroom home invites you to slow down, breathe deeply, and finally enjoy the lifestyle you’ve worked so hard to achieve. Morning sunlight pours through vinyl windows as coffee brews in the thoughtfully updated kitchen featuring stainless steel appliances, soft-close cabinetry, and convenient pullouts designed to make everyday living effortless. The living room fireplace creates the perfect cozy backdrop for rainy Oregon evenings, while luxury vinyl plank flooring throughout and fresh interior paint bring a clean, modern feel to every space. French doors from the primary bedroom open to the backyard, where peaceful views create a daily reminder that life here moves at a gentler pace. Open the family room slider to the patio and enjoy afternoons or evenings entertaining friends after a swim, round of golf, or club gathering at the nearby King City Civic Association amenities. Built-ins in the dining room and second bedroom add charm and functionality, while the updated bathroom with its beautiful tile walk-in shower offers comfort and convenience for years to come. Best of all, this home is ideally located adjacent to the many amenities that make King City such a treasured community—golf, pool, library, social clubs, activities, and countless opportunities to connect with neighbors and friends. This is more than just a beautifully updated home. It’s carefree living, meaningful community, and the exciting next chapter you’ve been waiting for.
Sold
$435,000
11950 SW King George Dr, King City, OR 97224
2beds
1,080sqft
Residential, Single Family Residence
Built in 1965
4,356 Square Feet Lot
$436,000 Zestimate®
$403/sqft
$2,146 Estimated rent
Home value
$436,000
$414,000 - $458,000
$2,146/mo
Zestimate® history
Owner options
List your home for rent
$2,146/mo
Rent Zestimate®
Find your next renter with Zillow Rental Manager. Plus, with online applications, you can quickly screen prospective tenants – for free.
$2,146/mo
Rent Zestimate®
Refinance and save
$3,552/mo
Est. payment
Refinancing to a lower rate could help reduce your monthly payments and save thousands over the life of the loan.
$3,552/mo
Est. payment
Explore your selling options
Work with a Zillow partner agent
Leverage their expertise and Zillow's premium Showcase listings to get your home seen by more buyers.
Get startedList with your own agent
Get your home in front of millions of buyers by listing it on Zillow.
Learn how to do itSell it yourself
Take full control of how buyers see your home on Zillow by listing For Sale by Owner (FSBO).
List your homeWhat's special
Peaceful viewsFresh interior paintThoughtfully updated kitchenConvenient pulloutsStainless steel appliancesSoft-close cabinetryBeautifully updated two-bedroom home
Zillow last checked:
Listing updated:
Listed by:
Elaine Simms kcmetc@gmail.com,
Ken Miller & Associates,
Ken Miller 503-730-0860,
Ken Miller & Associates
Bought with:
Nikki Peterson, 201211996
Premiere Property Group, LLC
Source: RMLS (OR),MLS#: 293878858
Facts & features
Interior
Bedrooms & bathrooms
- Bedrooms: 2
- Bathrooms: 1
- Full bathrooms: 1
- Main level bathrooms: 1
Rooms
- Room types: Bedroom 2, Dining Room, Family Room, Kitchen, Living Room, Primary Bedroom
Primary bedroom
- Features: French Doors, Patio, Vinyl Floor
- Level: Main
Bedroom 2
- Features: Vinyl Floor
- Level: Main
Dining room
- Features: Vinyl Floor
- Level: Main
Family room
- Features: Patio, Sliding Doors, Wallto Wall Carpet
- Level: Main
Kitchen
- Features: Builtin Features, Dishwasher, Disposal, Gas Appliances, Free Standing Range, Free Standing Refrigerator, Quartz, Vinyl Floor
- Level: Main
Living room
- Features: Fireplace, French Doors, Vinyl Floor
- Level: Main
Heating
- Forced Air, Fireplace(s)
Cooling
- Central Air
Appliances
- Included: Dishwasher, Disposal, Free-Standing Gas Range, Free-Standing Range, Free-Standing Refrigerator, Range Hood, Stainless Steel Appliance(s), Gas Appliances, Gas Water Heater
Features
- Quartz, Built-in Features
- Flooring: Luxury Vinyl Plank, Vinyl, Wall to Wall Carpet
- Doors: Sliding Doors, French Doors
- Windows: Double Pane Windows, Vinyl Frames
- Basement: Crawl Space
- Number of fireplaces: 1
- Fireplace features: Gas
Interior area
- Total structure area: 1,080
- Total interior livable area: 1,080 sqft
Property
Parking
- Total spaces: 1
- Parking features: Driveway, On Street, Garage Door Opener, Attached
- Attached garage spaces: 1
- Has uncovered spaces: Yes
Accessibility
- Accessibility features: Garage On Main, Ground Level, Minimal Steps, One Level, Walkin Shower, Accessibility
Features
- Levels: One
- Stories: 1
- Patio & porch: Covered Patio, Patio
- Exterior features: Yard
- Has view: Yes
- View description: Golf Course
Lot
- Size: 4,356 Square Feet
- Features: Cul-De-Sac, Level, SqFt 3000 to 4999
Details
- Parcel number: R492274
Construction
Type & style
- Home type: SingleFamily
- Architectural style: Ranch
- Property subtype: Residential, Single Family Residence
Materials
- Wood Siding
- Foundation: Concrete Perimeter
- Roof: Composition
Condition
- Updated/Remodeled
- New construction: No
- Year built: 1965
Utilities & green energy
- Gas: Gas
- Sewer: Public Sewer
- Water: Public
- Utilities for property: Cable Connected
Community & HOA
Community
- Senior community: Yes
- Subdivision: King City Civic Association
HOA
- Has HOA: Yes
- Amenities included: Commons, Gym, Library, Management, Meeting Room, Party Room, Pool, Recreation Facilities
- HOA fee: $880 annually
Location
- Region: King City
Financial & listing details
- Price per square foot: $403/sqft
- Tax assessed value: $339,730
- Annual tax amount: $3,297
- Date on market: 6/12/2026
- Cumulative days on market: 3 days
- Listing terms: Cash,Conventional
- Road surface type: Paved
Price history
| Date | Event | Price |
|---|---|---|
| 7/17/2026 | Sold | $435,000$403/sqft |
Source:  RMLS (OR) #293878858 Report a problem RMLS (OR) #293878858 Report a problem | ||
| 6/15/2026 | Pending sale | $435,000$403/sqft |
Source: RMLS (OR) #293878858 Report a problem | ||
| 6/12/2026 | Listed for sale | $435,000+175.3%$403/sqft |
Source: RMLS (OR) #293878858 Report a problem | ||
| 10/6/2010 | Sold | $158,000-3.7%$146/sqft |
Source: Public Record Report a problem | ||
| 7/17/2010 | Price change | $164,000-6.3%$152/sqft |
Source: CENTURY 21 Wright & Assoc. #10056148 Report a problem | ||
| 5/8/2010 | Price change | $174,999-5.4%$162/sqft |
Source: CENTURY 21 Wright-Christie & Assoc., Inc. #10056148 Report a problem | ||
| 3/22/2010 | Listed for sale | $184,900$171/sqft |
Source: Century 21 Wright Christie #10020788 Report a problem | ||
Public tax history
| Year | Property taxes | Tax assessment |
|---|---|---|
| 2025 | $3,298 +10.3% | $185,700 +3% |
| 2024 | $2,989 +2.7% | $180,300 +3% |
| 2023 | $2,909 +3% | $175,050 +3% |
| 2022 | $2,826 +2.6% | $169,960 |
| 2021 | $2,754 +3% | -- |
| 2020 | $2,674 +3.3% | $160,210 +3% |
| 2019 | $2,587 +4.4% | $155,550 |
| 2018 | $2,479 | $155,550 +6.1% |
| 2017 | $2,479 +9% | $146,630 +3% |
| 2016 | $2,274 | $142,360 +3% |
| 2015 | $2,274 +5.2% | $138,220 +3% |
| 2014 | $2,161 +12.8% | $134,200 +3% |
| 2013 | $1,916 +4.8% | $130,300 +3% |
| 2012 | $1,829 -1.9% | $126,510 -12.5% |
| 2011 | $1,863 -0.9% | $144,630 -8% |
| 2010 | $1,879 +2.2% | $157,160 -6.8% |
| 2009 | $1,838 +4.3% | $168,590 -16.8% |
| 2008 | $1,763 +3.1% | $202,530 -0.5% |
| 2007 | $1,711 +7.9% | $203,530 +10.4% |
| 2006 | $1,586 -1% | $184,340 +27.1% |
| 2005 | $1,602 +5.9% | $145,070 +11.8% |
| 2004 | $1,512 +0.5% | $129,790 +6.8% |
| 2003 | $1,504 +4.1% | $121,520 +6.3% |
| 2002 | $1,445 +6.7% | $114,340 +0.8% |
| 2001 | $1,354 +6.1% | $113,480 0% |
| 2000 | $1,277 | $113,530 |
Find assessor info on the county website
Neighborhood: 97224
Nearby homes
- $350,0002 bd2 ba980 sqft11940 SW King George Dr, King City, OR 97224Sold

- $454,5002 bd2 ba1k sqft11960 SW King George Dr, King City, OR 97224Sold
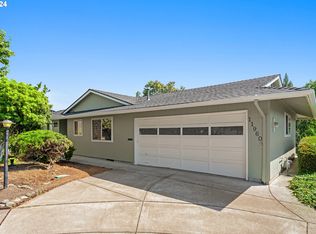
- $390,0002 bd1 ba900 sqft11910 SW King George Dr, King City, OR 97224Sold
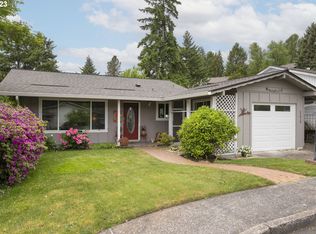
- $410,7903 bd2 ba1.5k sqft11920 SW King George Dr, King City, OR 97224Sold
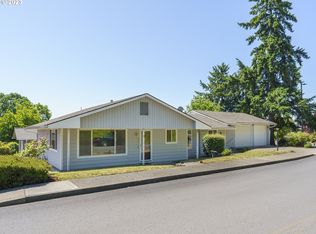
- $396,3002 bd1 ba1k sqft11900 SW King George Dr, Tigard, OR 97224Off Market
- $405,4005,227 Square Feet11970 SW King George Dr, King City, OR 97224Off Market
- $343,6002 bd1 ba900 sqft11980 SW King George Dr, King City, OR 97224Off Market
- $357,2002 bd1 ba786 sqft11990 SW King George Dr, King City, OR 97224Off Market
Nearby schools
GreatSchools rating
- 6/10Alberta Rider Elementary SchoolGrades: K-5Distance: 0.6 mi
- 5/10Twality Middle SchoolGrades: 6-8Distance: 1.3 mi
- 4/10Tualatin High SchoolGrades: 9-12Distance: 3.7 mi
Schools provided by the listing agent
- Elementary: Alberta Rider
- Middle: Twality
- High: Tualatin
Source: RMLS (OR). This data may not be complete. We recommend contacting the local school district to confirm school assignments for this home.
Get a cash offer in 3 minutes
Find out how much your home could sell for in as little as 3 minutes with a no-obligation cash offer.
Estimated market value
$436,000
Get a cash offer in 3 minutes
Find out how much your home could sell for in as little as 3 minutes with a no-obligation cash offer.
Estimated market value
$436,000
- Oregon
- Washington County
- King City
- 97224
- 11950 SW King George Dr
Nearby cities
Nearby zip codes
Other King City Topics
