**Charming 3-Bedroom, 2-Bath Home with Upgrades and Extensive Outdoor Features** This beautifully maintained 3-bedroom, 2-bath home, located in a NON FlOOD ZONE, offers a range of recent upgrades and exceptional outdoor amenities including 2 large workshop sheds and RV parking, making it perfect for comfortable living and entertaining. The oversized screened in front porch is perfect for your morning coffee or relaxation after a day in the Florida Sunshine. Key features include:**New Systems:** Stay cool and efficient with a NEW AC installed in 2022 and enjoy hot showers with the NEW water heater installed in 2023. The kitchen is also equipped with a new over-the-stove microwave and granite countertops throughout. **Spacious Living Areas:** The home offers a dedicated laundry room with a large closet pantry, plus an additional pantry in the kitchen. The fully equipped kitchen features a pass-through window to the screened lanai, perfect for easy outdoor entertaining. **Bedrooms with Storage:** The master bath and the second bedroom both feature walk-in closets, providing ample storage space. **Outdoor Oasis:** The fenced backyard is set in a park-like setting with impact windows, a screened lanai with impact windows, fruit trees, a brick-paved patio with a fire pit, and a garden with various plants and shrubs. The front yard is just as inviting, with a long screened porch to enjoy the outdoors. **Ample Storage for Your Hobbies:** Bring your toys, tools, and RV! In addition to the attached garage, the property includes a 15x20 carport, a 12x20 shed with electricity and AC, a 10x20 shed or workshop with electricity and AC, and RV parking with 30 amp electric service and water. **Outdoor Kitchen:** Perfect for entertaining, the outdoor kitchen features a granite countertop, a small sink, and a pizza oven. **Location** Choose from several golf courses and country clubs nearby (5-6 mins), or a 15-minute drive to Englewood or Boca Grande Beach. Prime location conventionally located near local shopping, dining, hospitals and other amenities - MINUTES to your favorite destinations. Short drive to I-75, The Charlotte Sports Park welcoming the Tampa Bay Rays Spring Training and much more. Don’t miss this one – it’s a great 3-bedroom, 2-bath home in a wonderful neighborhood, priced to sell! ** VA Assumable loan available at 2.75**
Sold for $250,000
$250,000
11950 VAN LOON AVENUE, PORT CHARLOTTE, FL 33981
3beds
1,180sqft
Single Family Residence
Built in 1986
10,366 Square Feet Lot
$238,100 Zestimate®
$212/sqft
$1,851 Estimated rent
Home value
$238,100
$224,000 - $252,000
$1,851/mo
Zestimate® history
Owner options
List your home for rent
$1,851/mo
Rent Zestimate®
Find your next renter with Zillow Rental Manager. Plus, with online applications, you can quickly screen prospective tenants – for free.
$1,851/mo
Rent Zestimate®
Refinance and save
$1,789/mo
Est. payment
Refinancing to a lower rate could help reduce your monthly payments and save thousands over the life of the loan.
$1,789/mo
Est. payment
Explore your selling options
Work with a Zillow partner agent
Leverage their expertise and Zillow's premium Showcase listings to get your home seen by more buyers.
Get startedList with your own agent
Get your home in front of millions of buyers by listing it on Zillow.
Learn how to do itSell it yourself
Take full control of how buyers see your home on Zillow by listing For Sale by Owner (FSBO).
List your homeWhat's special
Zillow last checked:
Listing updated:
Listed by:
Tricia Lowery 941-830-2333,
PROGRAM REALTY, LLC 941-999-9900
Bought with:
Audrey Smith PA, 3208134
KELLER WILLIAMS ISLAND LIFE REAL ESTATE
Source: Stellar MLS,MLS#: D6137721 Originating MLS: Englewood
Originating MLS: Englewood
Facts & features
Interior
Bedrooms & bathrooms
- Bedrooms: 3
- Bathrooms: 2
- Full bathrooms: 2
Primary bedroom
- Features: Built-in Closet
- Level: First
- Dimensions: 13x11
Bedroom 1
- Features: Walk-In Closet(s)
- Level: First
- Dimensions: 10x11
Bedroom 2
- Features: Built-in Closet
- Level: First
- Dimensions: 10x11
Primary bathroom
- Level: First
- Dimensions: 5x9
Bathroom 1
- Level: First
- Dimensions: 5x7
Balcony porch lanai
- Level: First
- Dimensions: 9x12.5
Balcony porch lanai
- Level: First
- Dimensions: 6x37.5
Great room
- Level: First
- Dimensions: 13x16
Kitchen
- Level: First
- Dimensions: 11x15
Heating
- Electric
Cooling
- Central Air
Appliances
- Included: Oven, Dishwasher, Disposal, Microwave, Refrigerator
- Laundry: Laundry Room
Features
- Ceiling Fan(s), Living Room/Dining Room Combo, Open Floorplan, Primary Bedroom Main Floor, Split Bedroom, Thermostat, Walk-In Closet(s)
- Flooring: Ceramic Tile, Concrete, Epoxy, Vinyl, Hardwood
- Doors: Outdoor Kitchen, Sliding Doors
- Windows: Storm Window(s), Window Treatments
- Has fireplace: No
Interior area
- Total structure area: 1,824
- Total interior livable area: 1,180 sqft
Property
Parking
- Total spaces: 2
- Parking features: Garage Door Opener, RV Access/Parking
- Attached garage spaces: 1
- Carport spaces: 1
- Covered spaces: 2
- Details: Garage Dimensions: 18x11
Features
- Levels: One
- Stories: 1
- Patio & porch: Covered, Front Porch, Rear Porch, Screened
- Exterior features: Outdoor Kitchen, Storage
- Has view: Yes
- View description: Trees/Woods
Lot
- Size: 10,366 Square Feet
- Residential vegetation: Fruit Trees, Mature Landscaping
Details
- Additional structures: Shed(s), Workshop
- Parcel number: 412001231012
- Zoning: RSF3.5
- Special conditions: None
Construction
Type & style
- Home type: SingleFamily
- Property subtype: Single Family Residence
Materials
- Block
- Foundation: Block
- Roof: Shingle
Condition
- New construction: No
- Year built: 1986
Utilities & green energy
- Sewer: Septic Tank
- Water: Public
- Utilities for property: Cable Available, Cable Connected, Electricity Available, Electricity Connected, Phone Available, Water Available, Water Connected
Community & HOA
Community
- Pet fee: $0 monthly
- Subdivision: PORT CHARLOTTE SEC 063
HOA
- Has HOA: No
Location
- Region: Pt Charlotte
Financial & listing details
- Price per square foot: $212/sqft
- Tax assessed value: $170,670
- Annual tax amount: $748
- Date on market: 8/16/2024
- Cumulative days on market: 5 days
- Listing terms: Cash,Conventional,FHA,VA Loan
- Ownership: Fee Simple
- Total actual rent: 0
- Electric utility on property: Yes
- Road surface type: Paved
Price history
| Date | Event | Price |
|---|---|---|
| 8/30/2024 | Sold | $250,000-13.5%$212/sqft |
Source:  Stellar MLS #D6137721 Report a problem Stellar MLS #D6137721 Report a problem | ||
| 8/21/2024 | Pending sale | $289,000$245/sqft |
Source: Stellar MLS #D6137721 Report a problem | ||
| 8/16/2024 | Listed for sale | $289,000+5.1%$245/sqft |
Source: Stellar MLS #D6137721 Report a problem | ||
| 8/10/2024 | Listing removed | -- |
Source: Owner Report a problem | ||
| 7/24/2024 | Listed for sale | $275,000+77.4%$233/sqft |
Source: Owner Report a problem | ||
| 3/10/2016 | Sold | $155,000$131/sqft |
Source: Stellar MLS #C7215375 Report a problem | ||
| 1/26/2016 | Pending sale | $155,000$131/sqft |
Source: RE/MAX ANCHOR REALTY #C7215375 Report a problem | ||
| 1/4/2016 | Price change | $155,000-3.1%$131/sqft |
Source: RE/MAX ANCHOR REALTY #C7215375 Report a problem | ||
| 9/22/2015 | Price change | $159,900-3%$136/sqft |
Source: RE/MAX ANCHOR REALTY #C7215375 Report a problem | ||
| 9/5/2015 | Listed for sale | $164,900+174.8%$140/sqft |
Source: RE/MAX ANCHOR OF MARINA PARK #C7215375 Report a problem | ||
| 4/18/2011 | Sold | $60,000$51/sqft |
Source: Public Record Report a problem | ||
| 3/3/2011 | Sold | $60,000+48.9%$51/sqft |
Source: Public Record Report a problem | ||
| 8/19/2010 | Sold | $40,300$34/sqft |
Source: Public Record Report a problem | ||
Public tax history
| Year | Property taxes | Tax assessment |
|---|---|---|
| 2025 | $2,903 +274.4% | $170,670 +52.2% |
| 2024 | $775 +3.6% | $112,122 +3% |
| 2023 | $748 +5.4% | $108,856 +3% |
| 2022 | $710 +3.5% | $105,685 +3% |
| 2021 | $686 +17.3% | $102,607 +1.4% |
| 2020 | $585 +12.7% | $101,190 +8% |
| 2019 | $519 -55.9% | $93,712 +1.9% |
| 2018 | $1,176 | $91,965 +2.1% |
| 2017 | $1,176 +1.9% | $90,073 +52.7% |
| 2016 | $1,154 +30.1% | $58,982 +0.7% |
| 2015 | $887 +80.3% | $58,572 +0.8% |
| 2014 | $492 -0.2% | $58,107 -3.2% |
| 2013 | $493 -2.3% | $60,040 -1.5% |
| 2012 | $505 -51.4% | $60,964 |
| 2011 | $1,039 +94.2% | $60,964 -3.2% |
| 2010 | $535 +9.9% | $62,997 +2.7% |
| 2009 | $487 | $61,341 +5.7% |
| 2007 | -- | $58,044 |
| 2006 | -- | $58,044 +6.1% |
| 2005 | -- | $54,712 +1.9% |
| 2004 | -- | $53,692 |
| 2003 | -- | $53,692 +2.4% |
| 2002 | $735 +1.3% | $52,434 +1.6% |
| 2001 | $725 +2% | $51,608 +3% |
| 2000 | $711 | $50,105 |
Find assessor info on the county website
Neighborhood: 33981
Nearby homes
- $21,00110,366 Square Feet11942 Van Loon Ave, Port Charlotte, FL 33981Off Market
- $21,001-- bd-- ba-- sqft11958 Van Loon Ave, Pt Charlotte, FL 33981Off Market
- $330,0003 bd2 ba1.6k sqft11481 Willmington Blvd, Port Charlotte, FL 33981For Sale
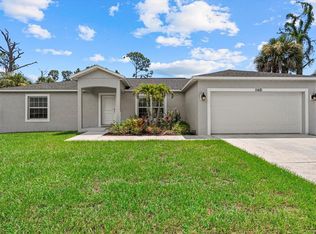
- $7,500-- bd-- ba-- sqft11473 Willmington Blvd, Port Charlotte, FL 33981Off Market
- $67,0002 bd2 ba1.2k sqft11966 Van Loon Ave, Port Charlotte, FL 33981Sold
- $35,00010,257 Square Feet11966 Van Loon Ave #5, Pt Charlotte, FL 33981Sold
- $21,001-- bd-- ba-- sqft11489 Willmington Blvd, Pt Charlotte, FL 33981Off Market
- $282,4003 bd2 ba1.5k sqft11457 Willmington Blvd, Port Charlotte, FL 33981Off Market
Nearby schools
GreatSchools rating
- 6/10Myakka River Elementary SchoolGrades: PK-5Distance: 1.4 mi
- 7/10L. A. Ainger Middle SchoolGrades: 6-8Distance: 2.7 mi
- 5/10Lemon Bay High SchoolGrades: 9-12Distance: 4.7 mi
Schools provided by the listing agent
- Elementary: Myakka River Elementary
- Middle: L.A. Ainger Middle
- High: Charlotte High
Source: Stellar MLS. This data may not be complete. We recommend contacting the local school district to confirm school assignments for this home.
Get a cash offer in 3 minutes
Find out how much your home could sell for in as little as 3 minutes with a no-obligation cash offer.
Estimated market value
$238,100
Get a cash offer in 3 minutes
Find out how much your home could sell for in as little as 3 minutes with a no-obligation cash offer.
Estimated market value
$238,100
- Florida
- Charlotte County
- Port Charlotte
- 33981
- 11950 VAN LOON AVENUE
Nearby cities
Nearby zip codes
Other Port Charlotte Topics
