You don't want to miss this one! The perfect location! This charming 3 bed 2 bath home located on a quiet street in a desirable area all within walking distance to Owens Elementary. This well-maintained home features a spacious living room and a functional layout that maximizes every inch of space. Kitchen offers abundant counter space and storage. Updated cosmetically throughout makes for an easy transition and move in. Spacious primary bathroom that includes separate walk-in closets. Pride of ownership shows throughout with detail-oriented sellers and a clean, move-in ready interior and perfectly manicured exterior. Enjoy the private backyard retreat with sun deck, additional concrete patio space that can be covered with a sunshade, and beautifully maintained landscaping—perfect for relaxing or entertaining. Major updates include roof (2025), updated HVAC, water heater (2025), and fresh interior paint. Schedule your showing today!
Sold
Price Unknown
11951 Acadia Dr, Tyler, TX 75703
3beds
1,512sqft
Single Family Residence
Built in 1996
-- sqft lot
$283,000 Zestimate®
$--/sqft
$1,905 Estimated rent
Home value
$283,000
$263,000 - $303,000
$1,905/mo
Zestimate® history
Owner options
List your home for rent
$1,905/mo
Rent Zestimate®
Find your next renter with Zillow Rental Manager. Plus, with online applications, you can quickly screen prospective tenants – for free.
$1,905/mo
Rent Zestimate®
Refinance and save
Refinancing to a lower rate could help reduce your monthly payments and save thousands over the life of the loan.
Explore your selling options
Work with a Zillow partner agent
Leverage their expertise and Zillow's premium Showcase listings to get your home seen by more buyers.
Get startedList with your own agent
Get your home in front of millions of buyers by listing it on Zillow.
Learn how to do itSell it yourself
Take full control of how buyers see your home on Zillow by listing For Sale by Owner (FSBO).
List your homeWhat's special
Updated cosmetically throughoutPerfectly manicured exteriorBeautifully maintained landscapingQuiet streetSpacious primary bathroomSeparate walk-in closetsClean move-in ready interior
Zillow last checked:
Listing updated:
Listed by:
Judy Kunzman 903-581-0111,
Keller Williams Realty-Tyler,
Derrick Martin
Bought with:
Kilton McCracken, TREC# 0794143
Source: GTARMLS,MLS#: 26004346
Facts & features
Interior
Bedrooms & bathrooms
- Bedrooms: 3
- Bathrooms: 2
- Full bathrooms: 2
Rooms
- Room types: Family Room, Utility Room, 1 Living Area
Bedroom
- Level: Main
Bathroom
- Features: Shower and Tub, Shower/Tub, Separate Lavatories, Separate Walk-In Closets, Ceramic Tile, Linen Closet, Soaking Tub
Kitchen
- Features: Kitchen/Eating Combo, Breakfast Room
Heating
- Central/Gas
Cooling
- Central Electric
Appliances
- Included: Range/Oven-Electric, Dishwasher, Disposal, Microwave, Gas Water Heater
Features
- Ceiling Fan(s), Pantry
- Windows: Blinds
- Number of fireplaces: 1
- Fireplace features: One Wood Burning
Interior area
- Total structure area: 1,512
- Total interior livable area: 1,512 sqft
Property
Parking
- Total spaces: 2
- Parking features: Garage Faces Front
- Garage spaces: 2
- Has uncovered spaces: Yes
Features
- Levels: One
- Stories: 1
- Patio & porch: Patio Covered, Deck Open
- Exterior features: Sprinkler System, Gutter(s)
- Pool features: None
- Fencing: Wood
Details
- Additional structures: None
- Parcel number: 101330000100013000
- Special conditions: Other/See Remarks
Construction
Type & style
- Home type: SingleFamily
- Architectural style: Traditional
- Property subtype: Single Family Residence
Materials
- Brick Veneer
- Foundation: Slab
- Roof: Composition
Condition
- Year built: 1996
Utilities & green energy
- Water: Public
- Utilities for property: Underground Utilities
Community & HOA
Community
- Security: Security Lights
- Subdivision: Acadia Place
HOA
- Has HOA: No
Location
- Region: Tyler
Financial & listing details
- Tax assessed value: $235,201
- Annual tax amount: $2,011
- Date on market: 3/27/2026
- Listing terms: Conventional,FHA,VA Loan,Cash
- Road surface type: Paved
Price history
| Date | Event | Price |
|---|---|---|
| 5/15/2026 | Sold | -- |
Source:  GTARMLS #26004346 Report a problem GTARMLS #26004346 Report a problem | ||
| 4/24/2026 | Contingent | $279,900$185/sqft |
Source: GTARMLS #26004346 Report a problem | ||
| 4/15/2026 | Price change | $279,900-3.4%$185/sqft |
Source: GTARMLS #26004346 Report a problem | ||
| 3/27/2026 | Listed for sale | $289,900+81.8%$192/sqft |
Source: GTARMLS #26004346 Report a problem | ||
| 2/3/2017 | Sold | -- |
Source: GTARMLS #10076137 Report a problem | ||
| 12/31/2016 | Listed for sale | $159,500$105/sqft |
Source: Coldwell Banker Residential Brokerage - Tyler #10076137 Report a problem | ||
Public tax history
| Year | Property taxes | Tax assessment |
|---|---|---|
| 2024 | $2,683 +13% | $235,201 -9.1% |
| 2023 | $2,374 -19.2% | $258,709 +6.8% |
| 2022 | $2,937 -2.6% | $242,287 +37.4% |
| 2021 | $3,014 +5.2% | $176,281 +5.5% |
| 2020 | $2,865 +0.9% | $167,161 +3.5% |
| 2019 | $2,839 -0.4% | $161,503 +2.2% |
| 2018 | $2,851 +7% | $158,003 +5.8% |
| 2017 | $2,664 +1.8% | $149,294 +0.3% |
| 2016 | $2,617 +3.1% | $148,807 +6% |
| 2015 | $2,539 | $140,435 |
| 2014 | $2,539 +0.8% | -- |
| 2013 | $2,519 +1.2% | -- |
| 2012 | $2,490 +0.4% | -- |
| 2011 | $2,479 | -- |
| 2010 | -- | $137,139 |
| 2009 | -- | $137,139 +0.5% |
| 2008 | -- | $136,500 +5.6% |
| 2007 | -- | $129,300 +7% |
| 2006 | -- | $120,800 -2.7% |
| 2005 | -- | $124,200 +5.1% |
| 2004 | -- | $118,200 +0.2% |
| 2003 | -- | $118,000 +7% |
| 2002 | -- | $110,300 -0.8% |
| 2001 | -- | $111,200 +2.2% |
| 2000 | -- | $108,800 |
Find assessor info on the county website
Neighborhood: Acadia Place
Nearby homes
- $335,300-- bd2 ba2.1k sqft11931 Acadia Dr, Tyler, TX 75703Off Market
- $282,1003 bd2 ba1.6k sqft11971 Acadia Dr, Tyler, TX 75703Off Market
- $321,5003 bd3 ba1.9k sqft16890 Lafayette Dr, Tyler, TX 75703Off Market
- $290,9003 bd2 ba1.7k sqft11911 Acadia Dr, Tyler, TX 75703Off Market
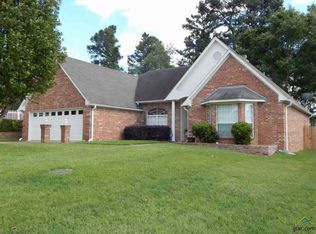
- $293,700-- bd2 ba1.6k sqft11991 Acadia Dr, Tyler, TX 75703Off Market
- $330,0003 bd2 ba2k sqft11982 Acadia Dr, Tyler, TX 75703Off Market
- $285,0003 bd2 ba1.7k sqft11891 Acadia Dr, Tyler, TX 75703Off Market
- $311,0003 bd2 ba1.8k sqft11910 Acadia Dr, Tyler, TX 75703Off Market
Nearby schools
GreatSchools rating
- 8/10Owens Elementary SchoolGrades: PK-5Distance: 0.1 mi
- 7/10Three Lakes Middle SchoolGrades: 6-8Distance: 2.9 mi
- 6/10Tyler Legacy High SchoolGrades: 9-12Distance: 6.1 mi
Schools provided by the listing agent
- Elementary: Owens
- Middle: Three Lakes
- High: Tyler Legacy
Source: GTARMLS. This data may not be complete. We recommend contacting the local school district to confirm school assignments for this home.
Sell for more on Zillow
Get a Zillow Showcase℠ listing at no additional cost and you could sell for .
$283,000
2% more
+$5,660
With Zillow Showcase(estimated)
$288,660
- Texas
- Smith County
- Tyler
- 75703
- Acadia Place
- 11951 Acadia Dr
Nearby cities
Nearby neighborhoods
Nearby zip codes
Other Tyler Topics
