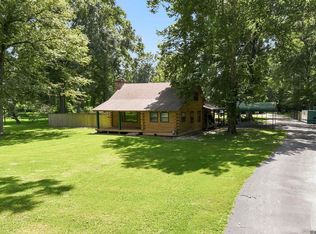
Tucked away on acreage along Cline Drive, this one-of-a-kind property offers a rare blend of privacy, character, and functionality. A stocked pond welcomes you at the front of the property, setting a peaceful tone before you make your way down the long private drive to the home. Inside, the home is filled with warmth and timeless charm, featuring wood details throughout and two wood-burning fireplaces, one of which includes its original chimney crane for cooking. The layout is both practical and flexible, with the primary suite located on the main floor and additional bedrooms upstairs along with a spacious bonus room. The kitchen has been updated to provide modern convenience while maintaining the home’s character. Additional upgrades include a whole-home water filtration system and reverse osmosis at the wet bar. Set on a secluded homesite with room to spread out, this property is ideal for those seeking a quieter, more intentional lifestyle while still being within a reasonable distance to nearby conveniences. A truly unique opportunity to own a piece of Louisiana charm with space, privacy, and character rarely found today. *Seller did not anticipate moving so quickly-Relocating to another state for work.
For sale
$445,000
11951 Cline Dr, Baker, LA 70714
4beds
3,380sqft
Single Family Residence, Residential
Built in 1980
5.48 Acres Lot
$-- Zestimate®
$132/sqft
$-- HOA
What's special
Stocked pondLong private driveWhole-home water filtration systemSpacious bonus roomTwo wood-burning fireplacesWood details throughout
- 12 days |
- 827 |
- 78 |
Zillow last checked:
Listing updated:
Listed by:
Ashley Mabry,
Keller Williams Realty-First Choice 225-744-0044
Source: ROAM MLS,MLS#: 2026006314
Facts & features
Interior
Bedrooms & bathrooms
- Bedrooms: 4
- Bathrooms: 4
- Full bathrooms: 3
- Partial bathrooms: 1
Rooms
- Room types: Bathroom, Primary Bathroom, Primary Bedroom, Breakfast Room, Kitchen, Living Room, Bedroom, Loft
Primary bedroom
- Features: En Suite Bath, 2 Closets or More, Ceiling 9ft Plus, Walk-In Closet(s), Master Downstairs
- Level: First
- Area: 285
- Dimensions: 19 x 15
Bedroom 1
- Level: Second
- Area: 179.36
- Width: 15.2
Bedroom 2
- Level: Second
- Area: 225.38
- Width: 11.8
Bedroom 3
- Level: Second
- Area: 165
- Dimensions: 11 x 15
Primary bathroom
- Features: Double Vanity, 2 Closets or More, Walk-In Closet(s), Soaking Tub
- Level: First
- Area: 113.4
- Width: 6
Bathroom 1
- Level: First
- Area: 21.35
Bathroom 2
- Level: First
- Area: 33.33
Bathroom 3
- Level: Second
- Area: 98.56
Kitchen
- Level: First
- Area: 197.2
- Length: 17
Living room
- Level: First
- Area: 348.15
Heating
- 2 or More Units Heat, Central
Cooling
- Multi Units
Appliances
- Included: Elec Stove Con
- Laundry: Electric Dryer Hookup, Washer Hookup, Inside, Laundry Room
Features
- Breakfast Bar, Eat-in Kitchen, Built-in Features, Ceiling 9'+, Ceiling Varied Heights, Crown Molding, Wet Bar
- Flooring: Brick, Carpet, Ceramic Tile, Wood
- Attic: Attic Access,Storage
- Number of fireplaces: 2
- Fireplace features: Masonry, Wood Burning
Interior area
- Total structure area: 4,302
- Total interior livable area: 3,380 sqft
Property
Parking
- Total spaces: 4
- Parking features: 4+ Cars Park, Driveway, Gravel, Limestone Surface
Features
- Stories: 2
- Patio & porch: Porch
- On waterfront: Yes
- Waterfront features: Lake Front
Lot
- Size: 5.48 Acres
- Dimensions: 250 x 798 x 371 x 983
- Features: Landscaped
Details
- Additional structures: Storage
- Parcel number: 03060217
- Special conditions: Standard
Construction
Type & style
- Home type: SingleFamily
- Architectural style: Acadian
- Property subtype: Single Family Residence, Residential
Materials
- Wood Siding, Frame
- Foundation: Slab
- Roof: Gabel Roof,Metal
Condition
- Cosmetic Changes,Existing
- New construction: No
- Year built: 1980
Utilities & green energy
- Gas: Entergy
- Sewer: Septic Tank
Community & HOA
Community
- Subdivision: Pecan Ridge Ii
Location
- Region: Baker
Financial & listing details
- Price per square foot: $132/sqft
- Tax assessed value: $142,000
- Annual tax amount: $877
- Price range: $445K - $445K
- Date on market: 7/9/2026
- Listing terms: Cash,Conventional,FHA,FMHA/Rural Dev
Estimated market value
Not available
Estimated sales range
Not available
Not available
Price history
| Date | Event | Price |
|---|---|---|
| 7/9/2026 | Listed for sale | $445,000+2.3%$132/sqft |
Source:  ROAM MLS #2026006314 Report a problem ROAM MLS #2026006314 Report a problem | ||
| 6/9/2026 | Listing removed | $435,000$129/sqft |
Source: ROAM MLS #2026006314 Report a problem | ||
| 5/16/2026 | Pending sale | $435,000$129/sqft |
Source: ROAM MLS #2026006314 Report a problem | ||
| 5/15/2026 | Price change | $435,000-3.3%$129/sqft |
Source: ROAM MLS #2026006314 Report a problem | ||
| 4/9/2026 | Listed for sale | $450,000+3.4%$133/sqft |
Source: ROAM MLS #2026006314 Report a problem | ||
| 9/26/2025 | Sold | -- |
Source: ROAM MLS #2025012907 Report a problem | ||
| 9/3/2025 | Pending sale | $435,000$129/sqft |
Source: ROAM MLS #2025012907 Report a problem | ||
| 8/29/2025 | Price change | $435,000-3.3%$129/sqft |
Source: ROAM MLS #2025012907 Report a problem | ||
| 7/10/2025 | Listed for sale | $450,000$133/sqft |
Source: ROAM MLS #2025012907 Report a problem | ||
Public tax history
| Year | Property taxes | Tax assessment |
|---|---|---|
| 2025 | $877 -0.4% | $14,200 |
| 2024 | $881 -3.1% | $14,200 |
| 2023 | $909 -0.2% | $14,200 |
| 2022 | $911 +1.6% | $14,200 |
| 2021 | $896 -1.1% | $14,200 |
| 2020 | $906 -53.5% | $14,200 |
| 2019 | $1,949 +1.1% | $14,200 |
| 2018 | $1,928 +108.1% | $14,200 |
| 2017 | $927 | $14,200 +43% |
| 2016 | $927 +165.3% | $9,930 -30.1% |
| 2015 | $349 -58.3% | $14,200 |
| 2014 | $837 | $14,200 |
| 2013 | $837 -51.8% | $14,200 |
| 2012 | $1,737 -0.9% | $14,200 |
| 2011 | $1,752 0% | $14,200 |
| 2010 | $1,752 +115.9% | $14,200 |
| 2009 | $812 -0.5% | $14,200 |
| 2008 | $816 -0.5% | $14,200 |
| 2007 | $820 -1.3% | $14,200 |
| 2006 | $830 -1.5% | $14,200 |
| 2005 | $843 +3.5% | $14,200 |
| 2004 | $815 +54.8% | $14,200 +20.9% |
| 2003 | $526 +8.8% | $11,750 |
| 2002 | $484 0% | $11,750 |
| 2001 | $484 +2.7% | $11,750 |
| 2000 | $471 | $11,750 |
Find assessor info on the county website
Monthly payment
Est. payment
Payment breakdown
Explore the cost of this home by adjusting the details. Changes won't be saved.Climate risks
Neighborhood: 70714
Nearby schools
GreatSchools rating
- 9/10Brownfields Elementary SchoolGrades: PK-5Distance: 1.7 mi
- 2/10Northeast High SchoolGrades: 7-12Distance: 11.6 mi
Schools provided by the listing agent
- District: East Baton Rouge
Source: ROAM MLS. This data may not be complete. We recommend contacting the local school district to confirm school assignments for this home.
- $336,700-- bd-- ba2.4k sqft11833 Cline Dr, Baker, LA 70714Off Market
- $486,300-- bd-- ba3.1k sqft8525 Sleepy Oak Ave, Baker, LA 70714Off Market
- $239,200-- bd-- ba2.1k sqft11941 Cline Dr, Baker, LA 70714Off Market
- $270,600-- bd-- ba2.2k sqft11971 Cline Dr, Baker, LA 70714Off Market
- $559,900-- bd-- ba4.5k sqft8526 Sleepy Oak Ave, Baker, LA 70714Off Market
- $408,2005 bd4 ba2.5k sqft12025 Cline Dr, Baker, LA 70714Off Market
- $188,500-- bd-- ba1.2k sqft7915 #A, Zachary, LA 70791Off Market
- $--4 bd2 ba2.4k sqft11823 Cline Dr, Baker, LA 70714Sold
A local agent can set up tours, give advice and negotiate with sellers.
A local lender can help you make sure your offer is ready when you are.
Similar homes
- $419,9004 bd3 ba2.7k sqft9412 Sagefield Dr, Baton Rouge, LA 70818For Sale

 MLS ID #2026010297, Stephen Norton, Supreme. ROAM MLS
 - $385,0004 bd2 ba2k sqft7618 Kingsley Dr, Denham Springs, LA 70706For Sale
 MLS ID #2026013190, Brandie Hoth, LPT Realty, LLC Highland. ROAM MLS
 - $399,9004 bd2 ba2.2k sqft10417 Shoe Creek Dr, Baton Rouge, LA 70818For Sale By Owner
- $440,0005 bd4 ba3k sqft7314 Oak Meadow Dr, Baton Rouge, LA 70818For Sale
 MLS ID #2026011472, Kara Horne, Dawson Grey Real Estate. ROAM MLS
 - $455,0004 bd4 ba3k sqft38885 Walker North Rd, Walker, LA 70785For SaleMLS ID #2026011886, Eduardo Alvarez, PINO & Associates. ROAM MLS
- $445,0004 bd2 ba2.8k sqft31204 Dunn Rd, Denham Springs, LA 70726For SaleMLS ID #2026001217, Michelle Lafleur, Compass - Perkins. ROAM MLS
- $469,0004 bd3 ba3.2k sqft12944 Pleasant Ridge Dr, Walker, LA 70785For SaleMLS ID #2026002474, Ruthie Golden, Amelia Fine Homes LLC. ROAM MLS
- $425,0003 bd2 ba2.3k sqft3836 Lillian Ln, Ethel, LA 70730For SaleMLS ID #2026007624, K.C. Ross, Dawson Grey Real Estate. ROAM MLS
- $420,0003 bd2 ba3k sqft765 Longwood Dr, Baton Rouge, LA 70806For SaleMLS ID #2026013252, Darren James, LPT Realty, LLC. ROAM MLS
- $446,0003 bd2 ba1.7k sqft4894 Highway 412 E, Slaughter, LA 70777For SaleMLS ID #2026010883, Hunter Gerald, The Browning-Gerald Group LLC. ROAM MLS
- $295,0003 bd3 ba2k sqft11651 Gurney Rd, Baker, LA 70714For SaleMLS ID #2026010935, Galen Vaccaro, Vaccaro Realty. ROAM MLS
- $345,0004 bd3 ba2.6k sqft11116 Suncrest Ave, Baton Rouge, LA 70818For SaleMLS ID #2026011027, Jodie Strain, Compass - Perkins. ROAM MLS
- $640,0004 bd4 ba2.9k sqft14367 Devall Rd, Baton Rouge, LA 70818For SaleMLS ID #2026005631, Kristen Maples, Jim Talbot Real Estate. ROAM MLS
- $550,0004 bd4 ba3k sqft12581 Roundsaville Rd, Baton Rouge, LA 70818For SaleMLS ID #2025000973, Scooter Morris, Magnolia Roots Realty LLC. ROAM MLS
- $410,0004 bd3 ba2.8k sqft25247 Shane Ct, Jackson, LA 70748For SaleMLS ID #2026005482, Mackenzie Rivet, Crystal Bonin Realty. ROAM MLS
- $379,0003 bd2 ba1.7k sqft7008 Port Hudson Pride Rd, Zachary, LA 70791For SaleMLS ID #2026012492, Lizzie Blair Benzer, Geaux-2 Realty. ROAM MLS
- $414,9003 bd3 ba1.9k sqft34179 Cane Market Rd, Walker, LA 70785For SaleMLS ID #2026007394, Dalton Adams, Century 21 Investment Realty. ROAM MLS
- $469,9004 bd4 ba3.2k sqft5047 Bozeman St, Zachary, LA 70791For SaleMLS ID #2026009426, Carrie Godbold, Carrie Godbold Real Estate Group. ROAM MLS
- $489,0004 bd4 ba3k sqft5205 Prairieview Dr, Zachary, LA 70791For SaleMLS ID #2026009145, Carrie Godbold, Carrie Godbold Real Estate Group. ROAM MLS
- $439,9004 bd3 ba2.5k sqft5999 Belle Grove Ave, Baton Rouge, LA 70820For SaleMLS ID #2026010101, Damien Tullier, Tullier Property Group. ROAM MLS
