Experience the beauty of true waterfront living in this exceptional Riverview residence, where every day feels like a retreat! Built in July 2021 and meticulously maintained, this stunning home welcomes you with a bright, open-concept design that effortlessly blends the kitchen, dining, and living spaces—perfect for both relaxed living and stylish entertaining. The kitchen serves as a beautiful focal point, featuring elegant granite countertops and a large island ideal for casual meals or gathering with guests. What truly sets this home apart are the breathtaking, unobstructed lake views that define its character. From the living room, dining area, and primary bedroom, you’ll enjoy a peaceful panorama of glistening water and the serene presence of native wildlife—your own private sanctuary just steps from home. Tech-forward and thoughtfully designed, the home includes Smart-Home upgrades such as a Ring video doorbell, smart thermostat, IQ control panel, and a smart garage door opener for peace of mind and everyday convenience. Step outside to your lovely screened-in lanai perfect for morning coffee or incredible evening sunset views over the lake. Landscaping including a crepe myrtle and triple Christmas palm in the front, and a magnolia tree with an additional triple Christmas palm in the back, enhancing the home’s natural charm and views. The current owner has invested in valuable improvements that elevate comfort and efficiency, including a whole-home water softener, reverse osmosis system for filtered drinking water at the kitchen sink, upgraded ceiling fans throughout, new modern bathroom mirrors and hardware, and rain gutters added for enhanced drainage and foundation protection. Hurricane shutters are included for all windows and the sliding glass door (neatly stored in the garage) for safety and convenience, while recent servicing of the A/C and hot water heater in November 2025 provides move-in assurance. Perfectly situated on a peaceful cul-de-sac street, the home offers both privacy and a sense of community. Residents of Ridgewood enjoy access to a stunning waterfront, resort-style zero-entry pool complete with an open-air cabana and an inviting covered playground. Ideally positioned near US-301 and I-75, this location provides effortless commuting and convenient access to grocery stores, shopping, dining, parks, and recreation. This is more than a home—it’s a rare and tranquil retreat with unforgettable water views, ready to welcome you the moment you arrive!
Sold for $379,000
Street View
$379,000
11951 DOWNY BIRCH DRIVE, RIVERVIEW, FL 33569
4beds
1,846sqft
Single Family Residence
Built in 2021
5,500 Square Feet Lot
$375,000 Zestimate®
$205/sqft
$2,416 Estimated rent
Home value
$375,000
$349,000 - $405,000
$2,416/mo
Zestimate® history
Owner options
List your home for rent
$2,416/mo
Rent Zestimate®
Find your next renter with Zillow Rental Manager. Plus, with online applications, you can quickly screen prospective tenants – for free.
$2,416/mo
Rent Zestimate®
Refinance and save
$2,645/mo
Est. payment
Refinancing to a lower rate could help reduce your monthly payments and save thousands over the life of the loan.
$2,645/mo
Est. payment
Explore your selling options
Work with a Zillow partner agent
Leverage their expertise and Zillow's premium Showcase listings to get your home seen by more buyers.
Get startedList with your own agent
Get your home in front of millions of buyers by listing it on Zillow.
Learn how to do itSell it yourself
Take full control of how buyers see your home on Zillow by listing For Sale by Owner (FSBO).
List your homeWhat's special
Elegant granite countertopsBreathtaking unobstructed lake viewsWhole-home water softenerBright open-concept designUpgraded ceiling fans throughout
Zillow last checked:
Listing updated:
Listed by:
Jennifer Velez 203-707-3841,
REDFIN CORPORATION 617-458-2883
Bought with:
Rachel Nguyen, 3440677
QUICKSILVER REAL ESTATE GROUP
Justin McCoy, 3489516
QUICKSILVER REAL ESTATE GROUP
Source: Stellar MLS,MLS#: TB8472295 Originating MLS: Suncoast Tampa
Originating MLS: Suncoast Tampa
Facts & features
Interior
Bedrooms & bathrooms
- Bedrooms: 4
- Bathrooms: 2
- Full bathrooms: 2
Rooms
- Room types: Utility Room
Primary bedroom
- Features: En Suite Bathroom, Walk-In Closet(s)
- Level: First
Kitchen
- Features: Breakfast Bar, Granite Counters, Kitchen Island, Pantry
- Level: First
Living room
- Features: Ceiling Fan(s)
- Level: First
Heating
- Electric
Cooling
- Central Air
Appliances
- Included: Dishwasher, Electric Water Heater, Range, Refrigerator, Water Filtration System, Water Softener
- Laundry: Electric Dryer Hookup, Inside, Laundry Room, Washer Hookup
Features
- Built-in Features, Ceiling Fan(s), Eating Space In Kitchen, High Ceilings, Kitchen/Family Room Combo, Open Floorplan, Primary Bedroom Main Floor, Smart Home, Solid Surface Counters, Stone Counters, Thermostat, Walk-In Closet(s)
- Flooring: Carpet, Tile
- Doors: Sliding Doors
- Windows: Shutters, Storm Window(s), Hurricane Shutters
- Has fireplace: No
Interior area
- Total structure area: 2,395
- Total interior livable area: 1,846 sqft
Property
Parking
- Total spaces: 2
- Parking features: Covered, Driveway
- Attached garage spaces: 2
- Has uncovered spaces: Yes
Features
- Levels: One
- Stories: 1
- Patio & porch: Covered, Front Porch, Rear Porch, Screened
- Exterior features: Irrigation System, Lighting, Private Entrance, Private Yard, Rain Gutters, Sidewalk
- Has view: Yes
- View description: Water, Lake
- Has water view: Yes
- Water view: Water,Lake
- Waterfront features: Waterfront
Lot
- Size: 5,500 Square Feet
- Dimensions: 50 x 110
- Features: Cul-De-Sac, Landscaped, Street Dead-End
- Residential vegetation: Trees/Landscaped
Details
- Parcel number: U333020C0I00001200004.0
- Zoning: PD
- Special conditions: None
Construction
Type & style
- Home type: SingleFamily
- Property subtype: Single Family Residence
Materials
- Block, Stucco
- Foundation: Slab
- Roof: Shingle
Condition
- New construction: No
- Year built: 2021
Utilities & green energy
- Sewer: Public Sewer
- Water: Public
- Utilities for property: Electricity Connected, Public, Sewer Connected, Street Lights, Underground Utilities, Water Connected
Community & HOA
Community
- Features: Waterfront, Deed Restrictions, Playground, Pool, Sidewalks
- Pet fee: $0 monthly
- Subdivision: RIDGEWOOD
HOA
- Has HOA: Yes
- Amenities included: Fence Restrictions, Playground, Pool
- Services included: Common Area Taxes, Community Pool
- HOA fee: $17 monthly
- HOA name: McNeil Management Services Inc
- HOA phone: 813-571-7100
Location
- Region: Riverview
Financial & listing details
- Price per square foot: $205/sqft
- Tax assessed value: $302,699
- Annual tax amount: $8,034
- Date on market: 2/11/2026
- Cumulative days on market: 15 days
- Listing terms: Cash,Conventional,FHA,VA Loan
- Ownership: Fee Simple
- Total actual rent: 0
- Electric utility on property: Yes
- Road surface type: Paved
Price history
| Date | Event | Price |
|---|---|---|
| 3/30/2026 | Sold | $379,000$205/sqft |
Source:  Stellar MLS #TB8472295 Report a problem Stellar MLS #TB8472295 Report a problem | ||
| 2/27/2026 | Pending sale | $379,000$205/sqft |
Source: Stellar MLS #TB8472295 Report a problem | ||
| 2/24/2026 | Price change | $379,000-5%$205/sqft |
Source: Stellar MLS #TB8472295 Report a problem | ||
| 2/11/2026 | Listed for sale | $399,000$216/sqft |
Source: Stellar MLS #TB8472295 Report a problem | ||
Public tax history
| Year | Property taxes | Tax assessment |
|---|---|---|
| 2025 | $8,314 +3.5% | $302,699 |
| 2024 | $8,035 +3.3% | $302,699 +0% |
| 2023 | $7,777 -3.2% | $302,579 +3% |
| 2022 | $8,038 +132.7% | $293,766 +705.8% |
| 2021 | $3,454 +43.1% | $36,455 +562.8% |
| 2020 | $2,413 | $5,500 |
Find assessor info on the county website
Neighborhood: 33569
Nearby homes
- $343,800-- bd2 ba1.6k sqft11941 Downy Birch Dr, Riverview, FL 33569Off Market
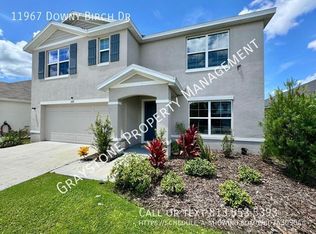
- $419,8005 bd3 ba2.6k sqft11967 Downy Birch Dr, Riverview, FL 33569Off Market
- $563,900-- bd-- ba242 sqft12075 Downy Birch Dr, Riverview, FL 33569Off Market
- $400,0005 bd3 ba2.6k sqft11923 Downy Birch Dr, Riverview, FL 33569Sold

- $368,900-- bd2 ba1.8k sqft11977 Downy Birch Dr, Riverview, FL 33569Off Market
- $338,900-- bd2 ba1.5k sqft11956 Downy Birch Dr, Riverview, FL 33569Off Market
- $393,1004 bd3 ba2.3k sqft11942 Downy Birch Dr, Riverview, FL 33569Off Market
- $--4 bd2 ba2.3k sqft11942 Downy Birch Dr #11942, Riverview, FL 33569Off Market
Nearby schools
GreatSchools rating
- 3/10Warren Hope Dawson ElementaryGrades: PK-5Distance: 2.7 mi
- 2/10Rodgers Middle SchoolGrades: 6-8Distance: 1.5 mi
- 6/10Riverview High SchoolGrades: 9-12Distance: 1.7 mi
Schools provided by the listing agent
- Elementary: Warren Hope Dawson Elementary
- Middle: Rodgers-HB
- High: Riverview-HB
Source: Stellar MLS. This data may not be complete. We recommend contacting the local school district to confirm school assignments for this home.
Get a cash offer in 3 minutes
Find out how much your home could sell for in as little as 3 minutes with a no-obligation cash offer.
Estimated market value
$375,000
Get a cash offer in 3 minutes
Find out how much your home could sell for in as little as 3 minutes with a no-obligation cash offer.
Estimated market value
$375,000
- Florida
- Hillsborough County
- Riverview
- 33569
- 11951 DOWNY BIRCH DRIVE
Nearby cities
Nearby neighborhoods
Nearby zip codes
Other Riverview Topics
