Move-in ready townhome offering the perfect blend of comfort, style, and convenience with an easy lock-and-leave lifestyle. The light-filled interior features an open and functional layout ideal for both everyday living and entertaining. The kitchen flows seamlessly into the main living space, creating a warm and welcoming atmosphere centered around a cozy gas fireplace. Upstairs, two spacious bedrooms provide comfortable retreats, while the updated bathroom adds modern appeal. Enjoy outdoor living in the private deck and fenced yard area-perfect for relaxing, gardening, or entertaining. This home also includes two reserved parking spaces for added convenience. Ideally located near parks, shopping, dining, major highways, and public transportation, it offers easy access to everything the Denver metro area has to offer. A fantastic opportunity to own a well-maintained, low-maintenance townhome!
Sold for $288,000
$288,000
11951 E Kepner Dr, Aurora, CO 80012
2beds
1,064sqft
Townhouse
Built in 1985
-- sqft lot
$282,600 Zestimate®
$271/sqft
$1,927 Estimated rent
Home value
$282,600
$266,000 - $302,000
$1,927/mo
Zestimate® history
Owner options
List your home for rent
$1,927/mo
Rent Zestimate®
Find your next renter with Zillow Rental Manager. Plus, with online applications, you can quickly screen prospective tenants – for free.
$1,927/mo
Rent Zestimate®
Refinance and save
$2,031/mo
Est. payment
Refinancing to a lower rate could help reduce your monthly payments and save thousands over the life of the loan.
$2,031/mo
Est. payment
Explore your selling options
Work with a Zillow partner agent
Leverage their expertise and Zillow's premium Showcase listings to get your home seen by more buyers.
Get startedList with your own agent
Get your home in front of millions of buyers by listing it on Zillow.
Learn how to do itSell it yourself
Take full control of how buyers see your home on Zillow by listing For Sale by Owner (FSBO).
List your homeWhat's special
Fenced yard areaPrivate deckUpdated bathroomTwo spacious bedroomsCozy gas fireplaceOpen and functional layoutLight-filled interior
Zillow last checked:
Listing updated:
Listed by:
Sian Murphy 720-936-2309,
RE/MAX Alliance-Boulder,
ColoradoHomeSource 303-543-5720,
RE/MAX Alliance-Boulder
Bought with:
Tamila Aspen, 100077895
Equity Colorado Real Estate
Source: IRES as distributed by MLS GRID,MLS#: 1051218
Facts & features
Interior
Bedrooms & bathrooms
- Bedrooms: 2
- Bathrooms: 2
- Full bathrooms: 1
- 1/2 bathrooms: 1
- Main level bathrooms: 2
Primary bedroom
- Description: Carpet
- Features: Shared Primary Bath
- Level: Upper
- Area: 208 Square Feet
- Dimensions: 16 x 13
Bedroom 2
- Level: Upper
- Area: 143 Square Feet
- Dimensions: 11 x 13
Kitchen
- Description: Other
- Level: Main
- Area: 126 Square Feet
- Dimensions: 9 x 14
Living room
- Description: Luxury Vinyl
- Level: Main
- Area: 210 Square Feet
- Dimensions: 15 x 14
Heating
- Forced Air
Cooling
- Central Air, Ceiling Fan(s)
Appliances
- Included: Electric Range, Dishwasher, Refrigerator, Washer, Dryer, Microwave, Disposal
- Laundry: Washer/Dryer Hookup
Features
- Open Floorplan
- Windows: Window Coverings
- Basement: None
- Number of fireplaces: 1
- Fireplace features: Gas, Living Room, One
Interior area
- Total structure area: 1,064
- Total interior livable area: 1,064 sqft
- Finished area above ground: 1,064
Property
Parking
- Total spaces: 2
- Parking features: Assigned
- Garage spaces: 2
- Details: Reserved
Features
- Levels: Two
- Stories: 2
- Patio & porch: Deck
- Fencing: Fenced
Details
- Parcel number: 197314428049
- Zoning: RES
- Special conditions: Private Owner
Construction
Type & style
- Home type: Townhouse
- Property subtype: Townhouse
- Attached to another structure: Yes
Materials
- Frame
- Roof: Composition
Condition
- New construction: No
- Year built: 1985
Utilities & green energy
- Sewer: Public Sewer
- Water: City
- Utilities for property: Natural Gas Available
Green energy
- Energy efficient items: Windows
Community & HOA
Community
- Features: Clubhouse, Pool
- Security: Fire Alarm
- Subdivision: Peachwood Sub 2nd Flg
HOA
- Has HOA: Yes
- Services included: Trash, Snow Removal, Exterior Maintenance, Water, Insurance, Sewer
- HOA fee: $330 monthly
- HOA name: Hg Management
Location
- Region: Aurora
Financial & listing details
- Price per square foot: $271/sqft
- Tax assessed value: $323,000
- Annual tax amount: $1,545
- Date on market: 2/9/2026
- Listing terms: Cash,Conventional,VA Loan
- Exclusions: Seller's personal property and staging items. Curtain rods and curtains on windows.
Price history
| Date | Event | Price |
|---|---|---|
| 3/30/2026 | Listing removed | $2,132$2/sqft |
Source: Zillow Rentals Report a problem | ||
| 3/27/2026 | Sold | $288,000+1.1%$271/sqft |
Source:  IRES as distributed by MLS GRID #1051218 Report a problem IRES as distributed by MLS GRID #1051218 Report a problem | ||
| 3/13/2026 | Listed for rent | $2,132$2/sqft |
Source: Zillow Rentals Report a problem | ||
| 3/2/2026 | Pending sale | $285,000$268/sqft |
Source:  REcolorado as distributed by MLS GRID #IR1051218 Report a problem REcolorado as distributed by MLS GRID #IR1051218 Report a problem | ||
| 2/9/2026 | Listed for sale | $285,000-1.7%$268/sqft |
Source: REcolorado as distributed by MLS GRID #IR1051218 Report a problem | ||
| 7/1/2021 | Sold | $290,000+24.5%$273/sqft |
Source: Public Record Report a problem | ||
| 7/25/2018 | Sold | $233,000+3.6%$219/sqft |
Source: Public Record Report a problem | ||
| 6/4/2018 | Pending sale | $225,000$211/sqft |
Source: HomeSmart Cherry Creek Properties #7798375 Report a problem | ||
| 6/1/2018 | Listed for sale | $225,000+32.4%$211/sqft |
Source: HomeSmart Cherry Creek Properties #7798375 Report a problem | ||
| 3/8/2016 | Sold | $170,000+246.9%$160/sqft |
Source: Public Record Report a problem | ||
| 12/27/2010 | Sold | $49,000-10.7%$46/sqft |
Source: Public Record Report a problem | ||
| 12/7/2010 | Listed for sale | $54,900$52/sqft |
Source: Keller Williams Preferred Realty #916884 Report a problem | ||
| 10/28/2010 | Listing removed | $54,900$52/sqft |
Source: The Francis Team #916884 Report a problem | ||
| 9/25/2010 | Price change | $54,900-15.4%$52/sqft |
Source: Keller Williams Preferred Realty #916884 Report a problem | ||
| 9/14/2010 | Price change | $64,900+18.2%$61/sqft |
Source: Keller Williams - Denver North #916884 Report a problem | ||
| 9/10/2010 | Price change | $54,900-15.4%$52/sqft |
Source: Keller Williams Preferred Realty #916884 Report a problem | ||
| 8/14/2010 | Listed for sale | $64,900-50.4%$61/sqft |
Source: Keller Williams Preferred Realty #916884 Report a problem | ||
| 11/21/2002 | Sold | $130,900+16.4%$123/sqft |
Source: Public Record Report a problem | ||
| 6/5/2000 | Sold | $112,500+25%$106/sqft |
Source: Public Record Report a problem | ||
| 7/8/1998 | Sold | $90,000+33.3%$85/sqft |
Source: Public Record Report a problem | ||
| 2/28/1996 | Sold | $67,500+14.6%$63/sqft |
Source: Public Record Report a problem | ||
| 9/15/1993 | Sold | $58,900$55/sqft |
Source: Public Record Report a problem | ||
Public tax history
| Year | Property taxes | Tax assessment |
|---|---|---|
| 2025 | $1,545 +13.4% | $20,188 +2.5% |
| 2024 | $1,362 +18% | $19,691 -16.6% |
| 2023 | $1,155 -0.6% | $23,603 +48% |
| 2022 | $1,162 | $15,944 -2.8% |
| 2021 | -- | $16,403 -4% |
| 2020 | $1,227 +34.5% | $17,082 |
| 2019 | $912 | $17,082 +38.1% |
| 2018 | $912 +1.5% | $12,370 |
| 2017 | $899 | $12,370 +37.9% |
| 2016 | -- | $8,971 |
| 2015 | -- | $8,971 +83.6% |
| 2014 | $662 +62.6% | $4,887 -11.1% |
| 2013 | $407 | $5,500 -0.2% |
| 2012 | -- | $5,510 |
| 2011 | $511 +2.7% | $5,510 -16.3% |
| 2010 | $497 -26.5% | $6,580 |
| 2009 | $676 | $6,580 -25.7% |
| 2008 | -- | $8,851 |
| 2007 | -- | $8,851 -13% |
| 2006 | -- | $10,173 |
| 2005 | -- | $10,173 +4.4% |
| 2002 | $718 +13.8% | $9,740 +20% |
| 2001 | $631 | $8,120 |
Find assessor info on the county website
Neighborhood: Rangeview
Nearby homes
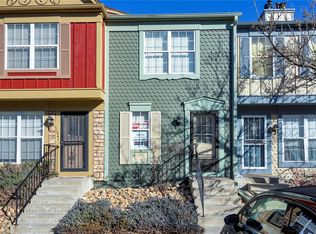
- $271,0002 bd3 ba1k sqft11943 E Kepner Dr, Aurora, CO 80012Off Market
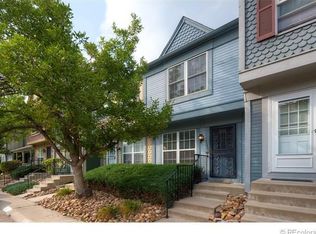
- $246,7002 bd3 ba1k sqft11953 E Kepner Dr, Aurora, CO 80012Off Market
- $271,1002 bd2 ba1k sqft11941 E Kepner Dr, Aurora, CO 80012Off Market

- $273,9002 bd2 ba1k sqft11961 E Kepner Dr, Aurora, CO 80012Off Market

- $253,5002 bd2 ba1k sqft11933 E Kepner Dr, Aurora, CO 80012Off Market
- $238,2002 bd2 ba1k sqft11963 E Kepner Dr, Aurora, CO 80012Off Market
- $251,8002 bd2 ba1k sqft11931 E Kepner Dr, Aurora, CO 80012Off Market
- $262,7002 bd2 ba1k sqft11971 E Kepner Dr, Aurora, CO 80012Off Market
Nearby schools
GreatSchools rating
- 3/10Highline Community Elementary SchoolGrades: PK-5Distance: 0.5 mi
- 3/10Prairie Middle SchoolGrades: 6-8Distance: 1.4 mi
- 6/10Overland High SchoolGrades: 9-12Distance: 1.4 mi
Schools provided by the listing agent
- Elementary: Highline
- Middle: Prairie
- High: Overland
Source: IRES as distributed by MLS GRID. This data may not be complete. We recommend contacting the local school district to confirm school assignments for this home.
Get a cash offer in 3 minutes
Find out how much your home could sell for in as little as 3 minutes with a no-obligation cash offer.
Estimated market value
$282,600
Get a cash offer in 3 minutes
Find out how much your home could sell for in as little as 3 minutes with a no-obligation cash offer.
Estimated market value
$282,600
- Colorado
- Arapahoe County
- Aurora
- 80012
- Rangeview
- 11951 E Kepner Dr
Nearby cities
Nearby neighborhoods
Nearby zip codes
Other Aurora Topics
