Skip main navigation
Sold for $1,950,000
  • $1,950,000

    11951 Lamplighter Way, Truckee, CA 96161

    5beds
    3,425sqft
    Single Family Residence
    Built in ----
    -- sqft lot
    $2,032,000 Zestimate®
    $569/sqft
    $7,130 Estimated rent

    Home value

    $2,032,000

    $1.89M - $2.19M

    $7,130/mo

    Zestimate® history
    Loading
    Loading...

    Owner options

    List your home for rent

    $7,130/mo

    Rent Zestimate®

    Find your next renter with Zillow Rental Manager. Plus, with online applications, you can quickly screen prospective tenants – for free.

    Learn more

    $7,130/mo

    Rent Zestimate®

    Refinance and save

    $12,241/mo

    Est. payment

    Refinancing to a lower rate could help reduce your monthly payments and save thousands over the life of the loan.

    See today's rates

    $12,241/mo

    Est. payment

    Explore your selling options

    Work with a Zillow partner agent

    Leverage their expertise and Zillow's premium Showcase listings to get your home seen by more buyers.

    Get started

    List with your own agent

    Get your home in front of millions of buyers by listing it on Zillow.

    Learn how to do it

    Sell it yourself

    Take full control of how buyers see your home on Zillow by listing For Sale by Owner (FSBO).

    List your home

    What's special

    Wet barOpulent finishesBreathtaking viewsSliding glass doorsOpen-concept sanctuaryMajestic pine treesDiverse restaurants
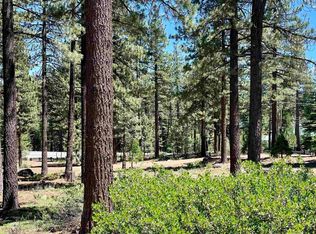
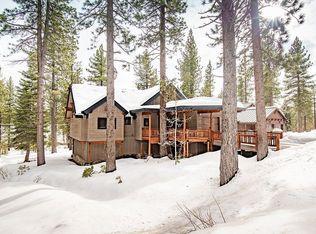
    Discover the Ultimate Mountain Haven in Truckee, California's Donner Crest Neighborhood Immerse yourself in the serene embrace of nature's beauty with a breathtaking new architectural gem nestled within the coveted Donner Crest neighborhood. This magnificent new construction is a tribute to the sophisticated luxury of contemporary design while embracing the rugged allure of the Sierra Nevada mountains. Surrounded by majestic pine trees that seem to touch the sky, this home harmoniously merges opulent finishes, sleek architectural contours, and a seamless integration with its pristine surroundings. Welcome to your very own idyllic mountain retreat. Step into this open-concept sanctuary, where every corner bathes in the gentle embrace of natural light, courtesy of thoughtfully designed spaces that blur the line between indoor and outdoor living. Hardwood floors stretch out invitingly, creating an ambiance that's both cozy and inviting. At the heart of this mountain haven lies the chef's kitchen – a sprawling masterpiece equipped with top-tier stainless steel appliances that stand ready to cater to your culinary adventures. Custom cabinetry and a generously sized central island transform meal preparation into a social event, as conversations flow as effortlessly as the gourmet creations. The focal point of the living area is a rugged stone fireplace, proudly displaying a hand-hewn mantle sourced from locally reclaimed wood. This distinctive feature captures the essence of rustic elegance, offering a warm embrace after days spent exploring the wonders of the surrounding wilderness. As you step through sliding glass doors, a spacious deck awaits, beckoning you to unwind by an outdoor fireplace. Picture yourself basking in the alpenglow, sharing stories, laughter, and exquisite moments beneath the starlit sky. This luxurious home provides an array of captivating features, starting with convenient street-level access to the main living area. Rich wooden accents and exposed beams weave a tapestry of natural elements throughout the home, serving as a reminder of the enchanting world just beyond the walls. Three fireplaces provide cozy retreats for contemplation, while dual primary bedrooms, both upstairs and downstairs, spoil you with opulent en-suite bathrooms that redefine relaxation. Descending to the lower level unveils an expansive entertainment room, thoughtfully adorned with a wet bar and yet another captivating fireplace. This versatile space promises unforgettable gatherings, whether they're cozy evenings with loved ones or lively celebrations that fill the air with joy. Beneath the garage lies a vast mechanical room, ready to shelter your collection of essential Truckee toys, ensuring you're prepared for every mountain escapade. As a testament to modern sustainability, a rooftop solar array powers a dedicated electric vehicle charging station, harmoniously contributing to the energy optimization of the home's dual-zone heating and cooling system. Seamlessly blending into the rhythm of mountain living, this masterpiece enjoys year-round access to a plethora of amenities. From world-class ski resorts that invite you to carve through fresh powder to sprawling golf courses that challenge your skills amidst breathtaking views, Truckee's recreational offerings are at your doorstep. The expansive trail system unfolds like a map of adventure, leading you to hidden treasures in the great outdoors. Delight in a retail therapy session at charming local shops, indulge your palate at diverse restaurants, and savor the aroma of freshly brewed coffee in quaint cafés – all easily accessible throughout the seasons. Unlike older developments, Donner Crest's underground utilities create a serene and uncluttered neighborhood experience, allowing you to fully immerse yourself in the tranquility of mountain life. In every detail, this architectural masterpiece captures the spirit of mountain living.

    Zillow last checked:

    Listing updated:

    Listed by:

    David L Gove 619-248-6434,

    Coldwell Banker Realty

    Bought with:

    Melissa Long, DRE #01240170

    Coldwell Banker Realty

    Source: TSMLS,MLS#: 20231536MLS Logo

    Facts & features

    Interior

    Bedrooms & bathrooms
    • Bedrooms: 5
    • Bathrooms: 4
    • Full bathrooms: 3
    • 1/2 bathrooms: 1
    Heating
    • Natural Gas
    Cooling
    • Air Conditioning
    Appliances
    • Included: Range, Oven, Microwave, Disposal, Dishwasher, Refrigerator
    • Laundry: Laundry Room
    Features
    • Pantry, High Ceilings, Phone, Family Room, Great Room, 2Or More Primary Bedrooms
    • Flooring: Mixed
    • Windows: Low Emissivity Windows
    • Has fireplace: Yes
    • Fireplace features: Fireplace: Living Room, Gas Fireplace, Other
    Interior area
    • Total structure area: 3,425
    • Total interior livable area: 3,425 sqft

    Property

    Parking
    • Total spaces: 2
    • Parking features: Two, Attached, Garage Door Opener
    • Attached garage spaces: 2
    Features
    • Levels: Two
    • Patio & porch: Deck(s): 2
    • Has view: Yes
    • View description: Peek, Trees/Woods
    Lot
    • Features: Greenbelt
    • Topography: Downslope
    Details
    • Additional structures: None
    • Parcel number: 018031004000
    • Special conditions: Standard

    Construction

    Type & style
    • Home type: SingleFamily
    • Architectural style: Mountain
    • Property subtype: Single Family Residence
    Materials
    • Frame, Wood Siding
    • Foundation: Concrete Perimeter
    • Roof: Composition
    Condition
    • New Construction
    • New construction: Yes

    Utilities & green energy

    • Sewer: Utility District
    • Water: Utility District
    • Utilities for property: Natural Gas Available, Cable Connected
    Green energy
    • Energy efficient items: EnergyStar, Reclaimed Lumber, Composite Deck Material, Insulation, High Efficiency Furnace, Appliances

    Community & neighborhood

    Location
    • Region: Truckee
    • Subdivision: Truckee

    Other

    Other facts
    • Price range: $2M - $2M

    Price history

    DateEventPrice
    10/11/2023Sold$1,950,000-6.9%$569/sqft
    Source: TSMLS #20231536 Report a problem
    9/2/2023Pending sale$2,095,000$612/sqft
    Source: TSMLS #20231536 Report a problem
    8/20/2023Listed for sale$2,095,000-6.9%$612/sqft
    Source: TSMLS #20231536 Report a problem
    8/20/2023Listing removed--
    Source: TSMLS #20230643 Report a problem
    5/24/2023Listed for sale$2,250,000+1518.7%$657/sqft
    Source: TSMLS #20230643 Report a problem
    5/6/2021Sold$139,000-0.6%$41/sqft
    Source: TSMLS #20210693 Report a problem
    4/25/2021Pending sale$139,900$41/sqft
    Source: TSMLS #20210693 Report a problem
    4/2/2021Listed for sale$139,900+122.4%$41/sqft
    Source: TSMLS #20210693 Report a problem
    1/25/2018Sold$62,900$18/sqft
    Source: TSMLS #20171182 Report a problem

    Public tax history

    YearProperty taxesTax assessment
    2025$22,694 +2.2%$1,989,000 +2%
    2024$22,208 +193.6%$1,950,000 +219.9%
    2023$7,564 +284.9%$609,615 +330%
    2022$1,965 +104.2%$141,780 +114.4%
    2021$962 +0.3%$66,118 +1%
    2020$959 -0.5%$65,441 +2%
    2019$964 -15.1%$64,158 -21.8%
    2018$1,135 +2.8%$82,000 +4.1%
    2017$1,104 +2.7%$78,800 +5.1%
    2016$1,075 +24.6%$75,000 +32.7%
    2015$863 +8.2%$56,500 +9.1%
    2014$797 $51,800 +15.1%
    2013-- $45,000
    2012-- $45,000 -10%
    2011-- $50,000 -53.7%
    2010-- $107,888 -0.2%
    2009-- $108,146 +2%
    2008-- $106,027 +2%
    2007-- $103,949 +2%
    2006-- $101,911

    Find assessor info on the county website

    Neighborhood: 96161

    Nearby schools

    GreatSchools rating
    Get a cash offer in 3 minutes
    Find out how much your home could sell for in as little as 3 minutes with a no-obligation cash offer.
    Estimated market value
    $2,032,000
    Get a cash offer in 3 minutes
    Find out how much your home could sell for in as little as 3 minutes with a no-obligation cash offer.
    Estimated market value
    $2,032,000