Skip main navigation
Sold for $480,000
  • $480,000

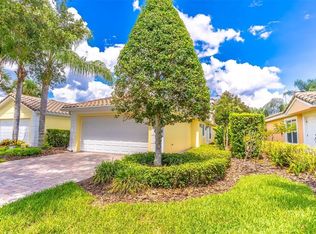
    11951 Modena Ln, Orlando, FL 32827

    3beds
    1,554sqft
    Duplex, Multi Family
    Built in 2010
    -- sqft lot
    $462,300 Zestimate®
    $309/sqft
    $2,487 Estimated rent

    Home value

    $462,300

    $439,000 - $485,000

    $2,487/mo

    Zestimate® history
    Loading
    Loading...

    Owner options

    List your home for rent

    $2,487/mo

    Rent Zestimate®

    Find your next renter with Zillow Rental Manager. Plus, with online applications, you can quickly screen prospective tenants – for free.

    Learn more

    $2,487/mo

    Rent Zestimate®

    Refinance and save

    $3,847/mo

    Est. payment

    Refinancing to a lower rate could help reduce your monthly payments and save thousands over the life of the loan.

    See today's rates

    $3,847/mo

    Est. payment

    Explore your selling options

    Work with a Zillow partner agent

    Leverage their expertise and Zillow's premium Showcase listings to get your home seen by more buyers.

    Get started

    List with your own agent

    Get your home in front of millions of buyers by listing it on Zillow.

    Learn how to do it

    Sell it yourself

    Take full control of how buyers see your home on Zillow by listing For Sale by Owner (FSBO).

    List your home

    What's special

    Double - car garageWaterfront canal viewHotel - style feelBasketball courtProper drainageHome officeBeautifully remodeled kitchen
    This home is truly impressive with a newly installed AC (2023), beautifully remodeled kitchen, upgraded closets, and plantation shutters throughout the home providing a timeless elegance that sets this home apart. Inside you are greeted by a spacious open plan that combines the kitchen, dining, and living areas, creating the perfect setting for hosting guests. The chef's kitchen is equipped with luxury appliances, including a flat range, double-drawer French door fridge, and cabinet pullouts. The quartz countertops come with a waterfall counter and counter-height bar seating. The dining area can comfortably accommodate up to 8 guests, making it perfect for hosting large dinner parties, and flows into a spacious family room that is filled with natural light from the sliding glass doors that come with electric blinds for added convenience. The primary suite is a spacious and luxurious retreat, with enough room for a king-sized bedroom set and beautiful laminate flooring. The en-suite bathroom has a hotel-style feel, featuring double sinks, a large walk-in shower, a custom walk-in closet, and a separate toilet room. The second bedroom is also spacious and private, with laminate flooring, generous closet space, and access to another full bathroom with elegant quartz counters that match the kitchen, creating a cohesive look. The third bedroom is a versatile room, complete with glass double doors, making it perfect as a home office or a guest suite for overnight visitors. The thoughtfully designed laundry room makes tasks easier than ever with a dedicated sink and access to the double-car garage featuring epoxy flooring providing both durability and style and comes equipped with a convenient 32 amp electric car outlet hook-up, making it easy to charge electric vehicles. A fully screened lanai is the perfect place to enjoy the outdoors while staying comfortable and protected from the elements while the fenced backyard offers plenty of room to grill, play yard games, and enjoy the beautiful waterfront canal view. This home also comes equipped with hurricane shutters and storage space in the attic, and the exterior is equipped with gutters, ensuring proper drainage. The master-planned community has everything you need for a comfortable and convenient lifestyle, including a deli, a gas station, and a Town Center that is connected by bridges and canals and amazing outdoor amenities, such as lighted walking trails, pools, parks, and sports courts. Take advantage of the fitness center, library, card room, and exclusive access to a ballroom that can host parties of up to 160 people. For outdoor lovers, there's a heated lap pool, a heated resort pool, six clay tennis courts, a playground, a basketball court, and miles of beautifully landscaped paths and trails for running, walking, or biking. The community is conveniently located next to Lake Nona's Medical City and is just a short drive away from Orlando International Airport, popular attractions like Disney, SeaWorld, and Universal, and entertainment venues like USTA and Drive Shack. Lake Nona offers easy access to Toll Roads 417 and 528 and the upcoming Brightline high-speed train station. Additionally, the community is home to a variety of A-rated schools for Pre-K through high school, as well as higher education institutions.

    Zillow last checked:

    Listing updated:

    Listing Provided by:

    Lissette Sanchez 312-771-2502,

    EXP REALTY LLC 888-883-8509

    Bought with:

    Andi Gamble, 696147

    LPT REALTY, LLC

    Source: Stellar MLS,MLS#: O6184380MLS LogoOriginating MLS: Orlando Regional

    Facts & features

    Interior

    Bedrooms & bathrooms
    • Bedrooms: 3
    • Bathrooms: 2
    • Full bathrooms: 2
    Primary bedroom
    • Features: Ceiling Fan(s), En Suite Bathroom, Walk-In Closet(s)
    • Level: First
    • Dimensions: 15x10
    Bedroom 2
    • Features: Ceiling Fan(s), Built-in Closet
    • Level: First
    • Dimensions: 13x10
    Bedroom 3
    • Features: Other, Built-in Closet
    • Level: First
    • Dimensions: 10x10
    Dining room
    • Level: First
    • Dimensions: 16x13
    Kitchen
    • Features: Breakfast Bar, Pantry, Stone Counters
    • Level: First
    • Dimensions: 11x10
    Living room
    • Level: First
    • Dimensions: 18x13
    Heating
    • Central
    Cooling
    • Central Air
    Appliances
    • Included: Dishwasher, Dryer, Microwave, Range, Refrigerator, Washer
    • Laundry: Inside, Laundry Room
    Features
    • Ceiling Fan(s), Eating Space In Kitchen, Living Room/Dining Room Combo, Open Floorplan, Primary Bedroom Main Floor, Solid Surface Counters, Stone Counters, Thermostat, Walk-In Closet(s)
    • Flooring: Ceramic Tile, Laminate, Vinyl
    • Doors: Sliding Doors
    • Windows: Shutters, Hurricane Shutters, Hurricane Shutters/Windows
    • Has fireplace: No
    • Common walls with other units/homes: Corner Unit
    Interior area
    • Total structure area: 2,146
    • Total interior livable area: 1,554 sqft

    Property

    Parking
    • Total spaces: 2
    • Parking features: Driveway, Electric Vehicle Charging Station(s), Ground Level
    • Attached garage spaces: 2
    • Has uncovered spaces: Yes
    • Details: Garage Dimensions: 21x19
    Features
    • Levels: One
    • Stories: 1
    • Patio & porch: Covered, Patio, Rear Porch
    • Exterior features: Irrigation System, Lighting, Rain Gutters, Sidewalk
    • Fencing: Fenced
    • Has view: Yes
    • View description: Water, Canal
    • Has water view: Yes
    • Water view: Water,Canal
    • Waterfront features: Canal Front, Waterfront
    Lot
    • Size: 5,185 sqft
    • Features: Corner Lot, City Lot, Landscaped, Sidewalk
    • Residential vegetation: Mature Landscaping, Trees/Landscaped
    Details
    • Parcel number: 182431916306140
    • Zoning: PD
    • Special conditions: None

    Construction

    Type & style
    • Home type: MultiFamily
    • Property subtype: Duplex, Multi Family
    • Attached to another structure: Yes
    Materials
    • Block, Stucco
    • Foundation: Slab
    • Roof: Tile
    Condition
    • Completed
    • New construction: No
    • Year built: 2010
    Details
    • Builder model: Carrington
    • Builder name: DiVosta

    Utilities & green energy

    • Sewer: Public Sewer
    • Water: Public
    • Utilities for property: BB/HS Internet Available, Cable Available, Electricity Connected, Phone Available, Public, Sewer Connected, Street Lights, Underground Utilities, Water Connected

    Community & neighborhood

    Security
    • Security features: Gated Community, Security Gate, Smoke Detector(s)
    Community
    • Community features: Canal Front, Waterfront, Association Recreation - Owned, Clubhouse, Community Mailbox, Deed Restrictions, Fitness Center, Gated Community - Guard, Park, Playground, Pool, Sidewalks
    Location
    • Region: Orlando
    • Subdivision: VILLAGEWALK/LK NONAD & 01

    HOA & financial

    HOA
    • Has HOA: Yes
    • HOA fee: $416 monthly
    • Amenities included: Basketball Court, Clubhouse, Fence Restrictions, Fitness Center, Gated, Park, Playground, Pool, Recreation Facilities, Tennis Court(s)
    • Services included: 24-Hour Guard, Cable TV, Community Pool, Internet, Maintenance Structure, Recreational Facilities
    • Association name: Robin Kendall
    • Association phone: 407-888-2704
    Other fees
    • Pet fee: $0 monthly
    Other financial information
    • Total actual rent: 0

    Other

    Other facts
    • Listing terms: Cash,Conventional,FHA,VA Loan
    • Ownership: Fee Simple
    • Road surface type: Paved

    Price history

    DateEventPrice
    4/11/2024Sold$480,000-1%$309/sqft
    Source: Stellar MLS #O6184380 Report a problem
    3/15/2024Pending sale$485,000$312/sqft
    Source: Stellar MLS #O6184380 Report a problem
    3/5/2024Listed for sale$485,000+180.3%$312/sqft
    Source: Stellar MLS #O6184380 Report a problem
    5/21/2018Sold$173,000-43.3%$111/sqft
    Source: Public Record Report a problem
    3/2/2018Price change$305,000-3.2%$196/sqft
    Source: ORLANDO REGIONAL REALTY #O5561344 Report a problem
    2/19/2018Price change$315,000-3.1%$203/sqft
    Source: ORLANDO REGIONAL REALTY #O5561344 Report a problem
    2/12/2018Listed for sale$325,000+54.8%$209/sqft
    Source: ORLANDO REGIONAL REALTY #O5561344 Report a problem
    6/29/2011Sold$210,000-5.8%$135/sqft
    Source: Public Record Report a problem
    4/16/2011Listed for sale$223,000+1.7%$144/sqft
    Source: NCI #O5026359 Report a problem
    5/18/2010Sold$219,200$141/sqft
    Source: Public Record Report a problem

    Public tax history

    YearProperty taxesTax assessment
    2024$3,767 +3.8%$199,293 +3%
    2023$3,629 +2.6%$193,488 +3%
    2022$3,536 +0.6%$187,852 +3%
    2021$3,515 +0.7%$182,381 +1.4%
    2020$3,490 -2.1%$179,863 +2.3%
    2019$3,563 -2.4%$175,819 -7.7%
    2018$3,653 $190,586 -21.1%
    2017$3,653 +1.2%$241,543 +2.7%
    2016$3,608 -2.4%$235,218 +8.6%
    2015$3,697 -1%$216,574 +3.2%
    2014$3,734 +5.5%$209,888 +18.3%
    2013$3,539 +0.5%$177,453 +1.1%
    2012$3,520 +7.4%$175,440 -1.6%
    2011$3,276 +45.8%$178,306 +308.9%
    2010$2,246 $43,610 -11%
    2009-- $49,000 -30%
    2008$2,624 -5.7%$70,000 -14.2%
    2007$2,782 +344.3%$81,600 +172%
    2006$626 $30,000

    Find assessor info on the county website

    Neighborhood: Lake Nona Central

    Nearby schools

    GreatSchools rating
    Schools provided by the listing agent
    • Elementary: Laureate Park Elementary
    • Middle: Lake Nona Middle School
    • High: Lake Nona High

    Source: Stellar MLS. This data may not be complete. We recommend contacting the local school district to confirm school assignments for this home.

    Get a cash offer in 3 minutes
    Find out how much your home could sell for in as little as 3 minutes with a no-obligation cash offer.
    Estimated market value
    $462,300
    Get a cash offer in 3 minutes
    Find out how much your home could sell for in as little as 3 minutes with a no-obligation cash offer.
    Estimated market value
    $462,300