Beautiful 4 bedroom/3.5 bath/3 car garage w/full brick/stone exterior outside. Inside features a new Energy Star state of the art HVAC system that uses ONE master furnace and A/C unit programmable to supply heat and air to THREE different zones (upstairs, downstairs, and master bedroom suite), each set at their own unique temperature settings. Vinyl windows throughout. Formal dining & separate office. New stainless appliances. Whole house water purifying system. Upstairs game room is prewired for surround theater sound, including custom widescreen TV shelving and bookcase. Separate upstairs hobby room. All bedrooms are spacious and large. Walk-in storm room in garage. Backyard features a free-standing full-size stone fireplace. Brand new premium privacy fence. Back patio wired with 220 VAC for hot tub. Professionally landscaped. Community pool is just around the corner. Easy in and out of the neighborhood, just 1/2 mile from Memorial Ave. and shopping centers. Seller offers $5000 toward buyer's closing costs and loan interest buy-downs with acceptable offer.
Sold for $429,000
$429,000
11951 S 90th East Ave, Bixby, OK 74008
4beds
3,214sqft
Single Family Residence
Built in 2004
9,104 Square Feet Lot
$438,400 Zestimate®
$133/sqft
$3,175 Estimated rent
Home value
$438,400
$408,000 - $473,000
$3,175/mo
Zestimate® history
Owner options
List your home for rent
$3,175/mo
Rent Zestimate®
Find your next renter with Zillow Rental Manager. Plus, with online applications, you can quickly screen prospective tenants – for free.
$3,175/mo
Rent Zestimate®
Refinance and save
$2,575/mo
Est. payment
Refinancing to a lower rate could help reduce your monthly payments and save thousands over the life of the loan.
$2,575/mo
Est. payment
Explore your selling options
Work with a Zillow partner agent
Leverage their expertise and Zillow's premium Showcase listings to get your home seen by more buyers.
Get startedList with your own agent
Get your home in front of millions of buyers by listing it on Zillow.
Learn how to do itSell it yourself
Take full control of how buyers see your home on Zillow by listing For Sale by Owner (FSBO).
List your homeWhat's special
Zillow last checked:
Listing updated:
Listed by:
Bert Williams 918-809-5199,
Chinowth & Cohen
Bought with:
Kerri Bristow, 132518
eXp Realty, LLC (BO)
Source: MLS Technology, Inc.,MLS#: 2507204 Originating MLS: MLS Technology
Originating MLS: MLS TechnologyFacts & features
Interior
Bedrooms & bathrooms
- Bedrooms: 4
- Bathrooms: 4
- Full bathrooms: 3
- 1/2 bathrooms: 1
Primary bedroom
- Description: Master Bedroom,Private Bath,Walk-in Closet
- Level: First
Bedroom
- Description: Bedroom,Walk-in Closet
- Level: Second
Bedroom
- Description: Bedroom,Walk-in Closet
- Level: Second
Bedroom
- Description: Bedroom,Private Bath,Walk-in Closet
- Level: Second
Primary bathroom
- Description: Master Bath,Bathtub,Double Sink,Separate Shower
- Level: First
Bathroom
- Description: Hall Bath,Half Bath
- Level: First
Dining room
- Description: Dining Room,Formal
- Level: First
Game room
- Description: Game/Rec Room,Home Theater
- Level: Second
Kitchen
- Description: Kitchen,Breakfast Nook,Pantry
- Level: First
Living room
- Description: Living Room,Fireplace
- Level: First
Office
- Description: Office,
- Level: First
Recreation
- Description: Hobby Room,Additional Room
- Level: Second
Utility room
- Description: Utility Room,Inside
- Level: First
Heating
- Central, Gas, Multiple Heating Units, Zoned
Cooling
- Central Air, 3+ Units, Zoned
Appliances
- Included: Built-In Oven, Convection Oven, Cooktop, Disposal, Gas Water Heater, Microwave, Oven, Range
- Laundry: Washer Hookup, Electric Dryer Hookup, Gas Dryer Hookup
Features
- Granite Counters, High Ceilings, Cable TV, Ceiling Fan(s), Electric Oven Connection, Programmable Thermostat
- Flooring: Carpet, Tile
- Windows: Vinyl
- Basement: None
- Number of fireplaces: 1
- Fireplace features: Gas Log, Gas Starter, Outside
Interior area
- Total structure area: 3,214
- Total interior livable area: 3,214 sqft
Property
Parking
- Total spaces: 3
- Parking features: Attached, Garage
- Attached garage spaces: 3
Features
- Levels: Two
- Stories: 2
- Patio & porch: Covered, Patio, Porch
- Exterior features: Concrete Driveway, Fire Pit, Sprinkler/Irrigation, Landscaping
- Pool features: None
- Fencing: Privacy
Lot
- Size: 9,104 Square Feet
- Features: Mature Trees
Details
- Additional structures: None
- Parcel number: 58248833627780
Construction
Type & style
- Home type: SingleFamily
- Architectural style: French Provincial
- Property subtype: Single Family Residence
Materials
- Brick, HardiPlank Type, Stone, Wood Frame
- Foundation: Slab
- Roof: Asphalt,Fiberglass
Condition
- Year built: 2004
Utilities & green energy
- Sewer: Public Sewer
- Water: Public
- Utilities for property: Cable Available, Electricity Available, Natural Gas Available, Phone Available, Water Available
Community & HOA
Community
- Features: Sidewalks
- Security: Safe Room Interior, Smoke Detector(s)
- Subdivision: Twin Creeks Iii
HOA
- Has HOA: Yes
- Amenities included: Other, Park, Pool
- HOA fee: $400 annually
Location
- Region: Bixby
Financial & listing details
- Price per square foot: $133/sqft
- Annual tax amount: $5,260
- Date on market: 2/24/2025
- Cumulative days on market: 220 days
- Listing terms: Conventional,FHA,VA Loan
Price history
| Date | Event | Price |
|---|---|---|
| 5/13/2025 | Sold | $429,000$133/sqft |
Source:  MLS Technology, Inc. #2507204 Report a problem MLS Technology, Inc. #2507204 Report a problem | ||
| 4/8/2025 | Pending sale | $429,000$133/sqft |
Source: MLS Technology, Inc. #2507204 Report a problem | ||
| 2/14/2025 | Listed for sale | $429,000$133/sqft |
Source: MLS Technology, Inc. #2429946 Report a problem | ||
| 2/6/2025 | Pending sale | $429,000$133/sqft |
Source: MLS Technology, Inc. #2429946 Report a problem | ||
| 1/29/2025 | Price change | $429,000-4.5%$133/sqft |
Source: MLS Technology, Inc. #2429946 Report a problem | ||
| 8/23/2024 | Listed for sale | $449,000+44.8%$140/sqft |
Source: MLS Technology, Inc. #2429946 Report a problem | ||
| 4/6/2018 | Sold | $310,000+3.4%$96/sqft |
Source: MLS Technology, Inc. #1807285 Report a problem | ||
| 7/18/2014 | Sold | $299,900$93/sqft |
Source: MLS Technology, Inc. #1413476 Report a problem | ||
Public tax history
Tax history is unavailable.
Neighborhood: 74008
Nearby homes

- $403,7004 bd3 ba3.3k sqft11947 S 90th East Ave, Bixby, OK 74008Off Market
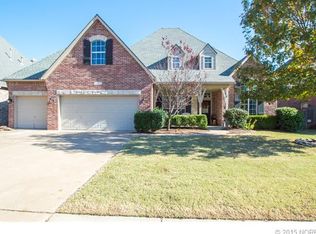
- $458,1004 bd4 ba3.2k sqft11955 S 90th East Ave, Bixby, OK 74008Off Market
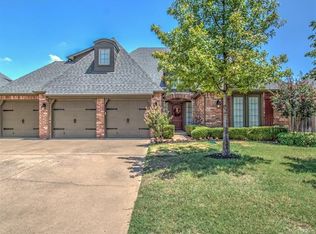
- $415,7004 bd3 ba3.3k sqft11947 S 90th Ave E, Bixby, OK 74008Off Market
- $392,400-- bd3 ba2.9k sqft11959 S 90th East Ave, Bixby, OK 74008Off Market
- $385,0004 bd4 ba3.1k sqft11943 S 90th East Ave, Bixby, OK 74008Sold
- $421,7004 bd3 ba3.2k sqft11943 S 90th Ave E, Bixby, OK 74008Off Market
- $399,0004 bd3 ba3.1k sqft11968 S 91st East Ave, Bixby, OK 74008Sold
- $442,7505 bd4 ba3.5k sqft11974 S 91st East Ave, Bixby, OK 74008Sold
Nearby schools
GreatSchools rating
- 6/10East IntermediateGrades: 4-6Distance: 2 mi
- 7/10Bixby Middle SchoolGrades: 7-8Distance: 4.1 mi
- 9/10Bixby High SchoolGrades: 9-12Distance: 3.8 mi
Schools provided by the listing agent
- Elementary: North
- High: Bixby
- District: Bixby - Sch Dist (4)
Source: MLS Technology, Inc.. This data may not be complete. We recommend contacting the local school district to confirm school assignments for this home.


Get pre-qualified for a loan
At Zillow Home Loans, we can pre-qualify you in as little as 5 minutes with no impact to your credit score.An equal housing lender. NMLS #10287.
Sell for more on Zillow
Get a Zillow Showcase℠ listing at no additional cost and you could sell for .
$438,400
2% more
+$8,768
With Zillow Showcase(estimated)
$447,168
- Oklahoma
- Tulsa County
- Bixby
- 74008
- 11951 S 90th East Ave
Nearby cities
Nearby neighborhoods
Nearby zip codes
Other Bixby Topics
