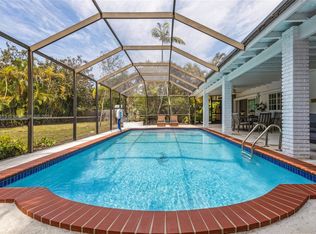
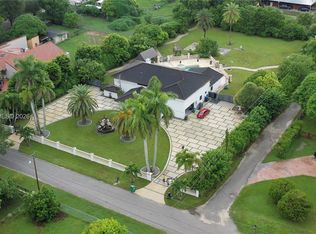
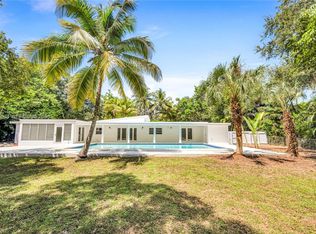
Enjoy luxury living in this fully renovated 6-bedroom, 4-bathroom estate on nearly half an acre in highly sought-after Pine Meadows Estates. This move-in-ready home features a bright open floor plan with split bedrooms, impact windows, brand-new kitchen appliances, a whole-home security camera system, and two A/C units serving each wing for maximum comfort. The resort-style backyard is the highlight of the property, featuring a newly renovated infinity-style pool, elegant travertine decking, custom pergola, outdoor kitchen, lush landscaping, and a spacious turf area perfect for entertaining or relaxing. Lawn service and pool maintenance are included. Additional upgrades include owned solar panels for outstanding energy efficiency and low FPL bills, plus a 2021 water heater for added reliability. Conveniently located near the Florida Turnpike and Palmetto Expressway, with top-rated schools, shopping, dining, and entertainment just minutes away, this exceptional rental offers luxury, privacy, and convenience. **Monthly Rent
$8,000 **Lawn & Pool Service Included** Call today for more information or to schedule your private showing.
Copyright Miami Association of Realtors Regional MLS. All rights reserved. Information is deemed reliable but not guaranteed.
House for rent
$8,000/moFees may apply
11951 SW 120th Ter, Miami, FL 33186
6beds
2,417sqft
Price may not include required fees and charges. Learn more|
Singlefamily
Available now
Cats, dogs OK
Attached garage parking
Electric
What's special
- 27 days |
- -- |
- -- |
Zillow last checked:
Listing updated:
Travel times

Let’s turn your rent into credit progress
Build credit history with every on-time payment and get credit for the payment you’re already making.
Facts & features
Interior
Bedrooms & bathrooms
- Bedrooms: 6
- Bathrooms: 3
- Full bathrooms: 3
Heating
- Electric
Appliances
- Included: Dishwasher, Electric Water Heater
Features
- First Floor Entry
Interior area
- Total interior livable area: 2,417 sqft
Video & virtual tour
Property
Parking
- Parking features: Attached, Garage
- Has attached garage: Yes
- Details: Contact manager
Features
- Exterior features: 1/2 To Less Than 3/4 Acre Lot, Barbecue, First Floor Entry
- Has private pool: Yes
- Pool features: In Ground, Pool
- Has view: Yes
- View description: Pool
Details
- Additional structures: Garage(s)
- Parcel number: 3059130010100
Construction
Type & style
- Home type: SingleFamily
- Architectural style: Ranch Rambler
- Property subtype: SingleFamily
Materials
- Roof: Shake Shingle
Condition
- Year built: 1979
Community & HOA
Community
- Features: Pool
HOA
- Amenities included: Pool
Location
- Region: Miami
Financial & listing details
- Lease term: Contact For Details
Nearby apartments for rent
Price history
| Date | Event | Price |
|---|---|---|
| 8/13/2026 | Listing removed | $1,399,000$579/sqft |
Source:  MIAMI #A11981617 Report a problem MIAMI #A11981617 Report a problem | ||
| 8/5/2026 | Listed for rent | $8,000$3/sqft |
Source: MIAMI #A12065813 Report a problem | ||
| 6/22/2026 | Price change | $1,399,000-22.1%$579/sqft |
Source: MIAMI #A11981617 Report a problem | ||
| 3/12/2026 | Listed for sale | $1,795,000+220.5%$743/sqft |
Source: MIAMI #A11981617 Report a problem | ||
| 5/6/2019 | Sold | $560,000-4.9%$232/sqft |
Source: Public Record Report a problem | ||
| 2/14/2019 | Pending sale | $589,000$244/sqft |
Source: Premier Enterprise Realty LLC #A10546268 Report a problem | ||
| 10/27/2018 | Price change | $589,000+1.7%$244/sqft |
Source: Luxur Realty LLC #A10546268 Report a problem | ||
| 10/19/2018 | Listed for sale | $579,000+131.6%$240/sqft |
Source: Luxur Realty LLC #A10546268 Report a problem | ||
| 4/19/2018 | Listing removed | $249,999$103/sqft |
Source: Sellstate Partners Realty #A10404008 Report a problem | ||
| 2/15/2018 | Pending sale | $249,999$103/sqft |
Source: Sellstate Partners Realty #A10404008 Report a problem | ||
| 1/19/2018 | Listed for sale | $249,999-55%$103/sqft |
Source: Sellstate Partners Realty #A10404008 Report a problem | ||
| 8/4/2005 | Sold | $555,000$230/sqft |
Source: Public Record Report a problem | ||
Neighborhood: Three Lakes
Nearby schools
GreatSchools rating
- 7/10Devon Aire K-8 CenterGrades: PK-8Distance: 0.9 mi
- 5/10Miami Killian Senior High SchoolGrades: 9-12Distance: 2.6 mi
- 4/10Richmond Heights Middle SchoolGrades: 6-8Distance: 2.6 mi