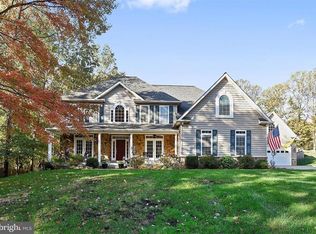
THIS HOME HAS BEEN REBUILT, TOP TO BOTTOM! Completely and professionally renovated Colonial. OrIginal Homeowner had this stylish and meticulous renovation completed in 2025. Wonderful home on a .66 Acre cul de sac lot in sought-after Valewood Manor neighborhood in leafy Oakton. This beautiful home is move-in ready and boasts 4 Bedrooms, 2 Full Baths and 1 Half Bath. With about 3,500 square feet of space with the lower level awaiting your creative vision (it has a rough-in for a bathroom) this home is ideal for everyday living and entertaining inside or outside. The handsome paver front walkway leads you to the charming front porch where you can sit and relax after a long day. The welcoming Foyer reveals a glimpse of this stunning renovated home with hardwood flooring throughout the main level and crown molding throughout 2 levels, 2 Panel doors with handsome hardware, new light fixture, carpeting and bath fixtures (please see the documents list for the extensive list of improvements) The Living Room and Family Room are adjacent to the Foyer and enjoy views of the front yard. The Living room flows seamlessly into the Dining Room with a lovely Bay Window overlooking the backyard. It is open to the stylish Kitchen that is well appointed with Whtie Shaker soft-close Cabinetry, Quartz Countertops and new Stainless Steel appliances. A Pantry is conveniently located in the adjacent Mudroom. The Kitchen boasts a Breakfast Bar and Breakfast Room with access to the Deck. The rooms are filled with natural light from a window over the sink (with a view of the backyard) and windows surrounding an Atrium door. A Laundry/Mudroom is conveniently located adjacent to the Breakfast Room. It features new LG front load Washer and Dryer as well as a Pantry. The Family feature a brick hearth wood-burning Fireplace with heatilater and log storage. There is a wall of built-in cabinetry for your book collection and family keepsakes. A renovated Half Bah completes the Main Level. The Upper Level offers 4 Bedrooms with new carpeting and ceiling fans and 2 renovated Baths. The spacious Primary Bedroom features a stunning renovated Bathroom. A handsome walk-in shower and stylish vanity and fixture are awash with natural light from 2 Skylights. The Primary Bedroom opens to another Bedroom, which makes it an ideal Nursery, Bedroom or Study. 2 additional Bedrooms and another fully renovated Hall Bath complete the upper level. The Lower Level is a large open space awaiting your creative vision to customize for your lifestyle. It offers a rough-in for a Bathroom. Outdoors, you'll find a New Trex Deck with lighting that steps down to a Paver Patio all overlooking the enormous backyard surrounded by trees. The 2-car front-load garage offers epoxy flooring and a door leading to the back patio while another provides access to the Mudroom. This is your opportunity to live in a completely renovated Oakton home on a quiet cul de sac. Just minutes away from major commuter routes, Fairfax Government Center, shopping, and restaraunts. A short drive to Reston, Vienna, Metro and Tysons Corner. Oakton High School Pyramid. OPEN SATURDAY, 1-3.
Sold for $1,160,000
$1,160,000
11952 Hawksbeard Ct, Oakton, VA 22124
4beds
2,401sqft
Single Family Residence
Built in 1987
0.67 Acres Lot
$1,176,200 Zestimate®
$483/sqft
$4,343 Estimated rent
Home value
$1,176,200
$1.11M - $1.26M
$4,343/mo
Zestimate® history
Owner options
List your home for rent
$4,343/mo
Rent Zestimate®
Find your next renter with Zillow Rental Manager. Plus, with online applications, you can quickly screen prospective tenants – for free.
$4,343/mo
Rent Zestimate®
Refinance and save
$7,256/mo
Est. payment
Refinancing to a lower rate could help reduce your monthly payments and save thousands over the life of the loan.
$7,256/mo
Est. payment
Explore your selling options
Work with a Zillow partner agent
Leverage their expertise and Zillow's premium Showcase listings to get your home seen by more buyers.
Get startedList with your own agent
Get your home in front of millions of buyers by listing it on Zillow.
Learn how to do itSell it yourself
Take full control of how buyers see your home on Zillow by listing For Sale by Owner (FSBO).
List your homeWhat's special
Paver patioEnormous backyardNew trex deckBrick hearth wood-burning fireplaceBreakfast barEpoxy flooringCrown molding
Zillow last checked:
Listing updated:
Listed by:
Ms. Pat Stack 703-597-9373,
Weichert, REALTORS
Bought with:
Eric Carrington, 0225210563
eXp Realty LLC
Source: Bright MLS,MLS#: VAFX2269138
Facts & features
Interior
Bedrooms & bathrooms
- Bedrooms: 4
- Bathrooms: 3
- Full bathrooms: 2
- 1/2 bathrooms: 1
- Main level bathrooms: 1
Rooms
- Room types: Living Room, Dining Room, Primary Bedroom, Bedroom 2, Bedroom 3, Bedroom 4, Kitchen, Family Room, Basement, Foyer, Breakfast Room, Laundry, Bathroom 2, Primary Bathroom, Half Bath
Primary bedroom
- Features: Attached Bathroom, Ceiling Fan(s), Crown Molding, Flooring - Carpet, Lighting - Ceiling, Recessed Lighting, Walk-In Closet(s)
- Level: Upper
- Area: 320 Square Feet
- Dimensions: 20 x 16
Bedroom 2
- Features: Ceiling Fan(s), Crown Molding, Flooring - Carpet, Lighting - Ceiling, Recessed Lighting
- Level: Upper
- Area: 192 Square Feet
- Dimensions: 16 x 12
Bedroom 3
- Features: Ceiling Fan(s), Crown Molding, Flooring - Carpet, Lighting - Ceiling, Recessed Lighting
- Level: Upper
- Area: 120 Square Feet
- Dimensions: 12 x 10
Bedroom 4
- Features: Crown Molding, Flooring - Carpet, Recessed Lighting
- Level: Upper
- Area: 144 Square Feet
- Dimensions: 12 x 12
Primary bathroom
- Features: Attached Bathroom, Bathroom - Walk-In Shower, Countertop(s) - Quartz, Double Sink, Flooring - Ceramic Tile, Lighting - Wall sconces, Skylight(s)
- Level: Upper
Bathroom 2
- Features: Soaking Tub, Bathroom - Tub Shower, Countertop(s) - Quartz, Flooring - Ceramic Tile, Lighting - Wall sconces
- Level: Upper
Basement
- Features: Basement - Unfinished
- Level: Lower
- Area: 1260 Square Feet
- Dimensions: 42 x 30
Breakfast room
- Features: Breakfast Room, Breakfast Bar, Countertop(s) - Quartz, Crown Molding, Flooring - HardWood, Lighting - Ceiling, Recessed Lighting
- Level: Main
- Area: 108 Square Feet
- Dimensions: 12 x 9
Dining room
- Features: Crown Molding, Flooring - HardWood, Formal Dining Room, Lighting - Ceiling
- Level: Main
- Area: 144 Square Feet
- Dimensions: 12 x 12
Family room
- Features: Built-in Features, Ceiling Fan(s), Crown Molding, Fireplace - Wood Burning, Flooring - HardWood, Lighting - Ceiling, Recessed Lighting
- Level: Main
- Area: 360 Square Feet
- Dimensions: 20 x 18
Foyer
- Level: Main
Half bath
- Features: Countertop(s) - Quartz
- Level: Main
Kitchen
- Features: Breakfast Bar, Breakfast Room, Countertop(s) - Quartz, Crown Molding, Flooring - HardWood, Kitchen - Gas Cooking, Lighting - Ceiling, Recessed Lighting
- Level: Main
- Area: 144 Square Feet
- Dimensions: 12 x 12
Laundry
- Features: Flooring - HardWood, Recessed Lighting, Pantry
- Level: Main
Living room
- Features: Crown Molding, Flooring - HardWood, Recessed Lighting
- Level: Main
- Area: 192 Square Feet
- Dimensions: 16 x 12
Heating
- Heat Pump, Natural Gas
Cooling
- Central Air, Ceiling Fan(s), Humidity Control, Programmable Thermostat, Electric
Appliances
- Included: Microwave, Dishwasher, Disposal, Dryer, Exhaust Fan, Oven/Range - Gas, Stainless Steel Appliance(s), Washer, Water Heater, Refrigerator, Gas Water Heater
- Laundry: Main Level, Laundry Room
Features
- Attic, Soaking Tub, Bathroom - Tub Shower, Bathroom - Walk-In Shower, Breakfast Area, Built-in Features, Ceiling Fan(s), Crown Molding, Family Room Off Kitchen, Floor Plan - Traditional, Formal/Separate Dining Room, Eat-in Kitchen, Kitchen - Gourmet, Kitchen - Table Space, Pantry, Primary Bath(s), Recessed Lighting, Upgraded Countertops, Walk-In Closet(s), Dry Wall
- Flooring: Hardwood, Carpet, Ceramic Tile, Wood
- Doors: Atrium
- Windows: Bay/Bow, Double Hung, Skylight(s), Sliding
- Basement: Connecting Stairway,Partial,Full,Heated,Interior Entry,Rough Bath Plumb,Sump Pump,Unfinished,Windows
- Number of fireplaces: 1
- Fireplace features: Brick, Mantel(s), Glass Doors, Heatilator, Wood Burning
Interior area
- Total structure area: 3,500
- Total interior livable area: 2,401 sqft
- Finished area above ground: 2,401
- Finished area below ground: 0
Property
Parking
- Total spaces: 5
- Parking features: Garage Faces Front, Garage Door Opener, Inside Entrance, Asphalt, Attached, Driveway, On Street
- Attached garage spaces: 2
- Uncovered spaces: 3
Accessibility
- Accessibility features: None
Features
- Levels: Three
- Stories: 3
- Patio & porch: Deck, Patio, Porch
- Exterior features: Extensive Hardscape
- Pool features: None
- Has view: Yes
- View description: Garden, Street, Trees/Woods
Lot
- Size: 0.67 Acres
- Features: Backs to Trees, Cul-De-Sac, Front Yard, Landscaped, No Thru Street, Private, Rear Yard, SideYard(s), Suburban
Details
- Additional structures: Above Grade, Below Grade
- Parcel number: 0461 084C0030
- Zoning: 121
- Special conditions: Standard
Construction
Type & style
- Home type: SingleFamily
- Architectural style: Colonial
- Property subtype: Single Family Residence
Materials
- Vinyl Siding
- Foundation: Concrete Perimeter
- Roof: Shingle
Condition
- Excellent
- New construction: No
- Year built: 1987
- Major remodel year: 2025
Details
- Builder model: Gettysburgh
Utilities & green energy
- Sewer: Septic = # of BR, Septic Pump
- Water: Public
Community & HOA
Community
- Subdivision: Valewood Manor
HOA
- Has HOA: Yes
- HOA fee: $30 annually
- HOA name: VALEWOOD MANOR HOMEOWNERS ASSOCIATION
Location
- Region: Oakton
Financial & listing details
- Price per square foot: $483/sqft
- Tax assessed value: $880,850
- Annual tax amount: $10,183
- Date on market: 10/3/2025
- Listing agreement: Exclusive Right To Sell
- Listing terms: Conventional,Cash
- Ownership: Fee Simple
Price history
| Date | Event | Price |
|---|---|---|
| 12/11/2025 | Sold | $1,160,000-2.5%$483/sqft |
Source:  Bright MLS #VAFX2269138 Report a problem Bright MLS #VAFX2269138 Report a problem | ||
| 11/6/2025 | Contingent | $1,190,000$496/sqft |
Source: Bright MLS #VAFX2269138 Report a problem | ||
| 10/22/2025 | Price change | $1,190,000-6.7%$496/sqft |
Source: Bright MLS #VAFX2269138 Report a problem | ||
| 10/3/2025 | Listed for sale | $1,275,000$531/sqft |
Source: Bright MLS #VAFX2269138 Report a problem | ||
Public tax history
| Year | Property taxes | Tax assessment |
|---|---|---|
| 2025 | $10,183 +8.9% | $880,850 +9.1% |
| 2024 | $9,354 +2.7% | $807,440 |
| 2023 | $9,112 +0.3% | $807,440 +1.7% |
| 2022 | $9,082 | $794,230 +8.9% |
| 2021 | -- | $729,210 +5.8% |
| 2020 | $8,159 +0.7% | $689,390 +0.7% |
| 2019 | $8,100 +1.5% | $684,390 +1.5% |
| 2018 | $7,981 +1.9% | $674,390 |
| 2017 | $7,830 +0.2% | $674,390 |
| 2016 | $7,813 +7.4% | $674,390 +3.5% |
| 2015 | $7,273 +0.2% | $651,680 |
| 2014 | $7,256 | $651,680 +2.9% |
| 2013 | -- | $633,530 +2.5% |
| 2012 | -- | $617,880 +0.6% |
| 2011 | -- | $614,390 |
| 2010 | -- | $614,390 |
| 2009 | -- | $614,390 -6% |
| 2008 | -- | $653,580 -3.4% |
| 2007 | -- | $676,370 +67.9% |
| 2003 | -- | $402,910 +12% |
| 2002 | -- | $359,740 +18% |
| 2001 | -- | $304,865 |
Find assessor info on the county website
Neighborhood: Difficult Run
Nearby homes
- $1,095,0004 bd3 ba2.4k sqft11954 Hawksbeard Ct, Oakton, VA 22124Off Market

- $1,647,7005 bd7 ba5k sqft3446 Valewood Dr, Oakton, VA 22124Off Market
- $933,6003 bd4 ba1.7k sqft3537 Valeview Dr, Oakton, VA 22124Off Market
- $1,449,2004 bd3 ba3.7k sqft11945 Hawksbeard Ct, Oakton, VA 22124Off Market
- $1,204,6004 bd3 ba2.6k sqft3440 Valewood Dr, Oakton, VA 22124Off Market
- $1,568,9004 bd5 ba3.9k sqft3448 Valewood Dr, Oakton, VA 22124Off Market
- $1,175,1004 bd4 ba2.3k sqft3444 Valewood Dr, Oakton, VA 22124Off Market
- $929,7004 bd3 ba1.5k sqft3535 Valeview Dr, Oakton, VA 22124Off Market
Nearby schools
GreatSchools rating
- 10/10Waples Mill Elementary SchoolGrades: PK-6Distance: 0.8 mi
- 8/10Franklin Middle SchoolGrades: 7-8Distance: 3.8 mi
- 9/10Oakton High SchoolGrades: 9-12Distance: 4.2 mi
Schools provided by the listing agent
- Elementary: Waples Mill
- Middle: Franklin
- High: Oakton
- District: Fairfax County Public Schools
Source: Bright MLS. This data may not be complete. We recommend contacting the local school district to confirm school assignments for this home.
Get a cash offer in 3 minutes
Find out how much your home could sell for in as little as 3 minutes with a no-obligation cash offer.
Estimated market value
$1,176,200
Get a cash offer in 3 minutes
Find out how much your home could sell for in as little as 3 minutes with a no-obligation cash offer.
Estimated market value
$1,176,200
- Virginia
- Fairfax County
- Oakton
- 22124
- Difficult Run
- 11952 Hawksbeard Ct
Nearby cities
Nearby neighborhoods
Nearby zip codes
Other Oakton Topics
