LAKE LIVING AT IT'S BEST!! Newly remodeled Lake house in Sunset Harbor on Beautiful Lake of Egypt. This home is in one of the most popular areas on the Lake with spectacular lake frontage and Sunset views you have always dreamed of, short walk to Mack's Marina and Cross Eyed Bear or take your golf cart to Pyramid acres and Just Add Waters. With this convenient location, everything is just minutes away. The lot is flat so there's no stairs or hills to climb to the dock. With 3 beds, 3 baths and an office that could easily be converted to a 4th bedroom, there's plenty of room for everyone. Large addition added in 2023 includes a Primary Suite with a private bath which includes a nice walk-in shower and a spacious laundry room. New kitchen in 2024 has beautiful white shaker style cabinets, large island, quartz countertops and SS Appliances. Two new water heaters installed recently, All new flooring throughout the entire home. White washed wood ceilings in kitchen, living and dining area. This home has Lake views from multiple locations in the home. Gas log fireplace keeps this home warm and cozy in the winter, also includes an attached and detached garage that adjoins the stamped concrete patio, perfect for outdoor entertaining, new covered porch completed in 2025 makes a wonderful place to relax and overlook the lake. A covered single slip dock with a lift for your pontoon is included. Family Safe 4x6 storm shelter. Agent Owned
Closed
$615,000
11952 Laguna Dr, Marion, IL 62959
3beds
2,362sqft
Townhouse, Single Family Residence
Built in 1975
0.33 Acres Lot
$543,200 Zestimate®
$260/sqft
$2,050 Estimated rent
Home value
$543,200
$483,000 - $614,000
$2,050/mo
Zestimate® history
Owner options
List your home for rent
$2,050/mo
Rent Zestimate®
Find your next renter with Zillow Rental Manager. Plus, with online applications, you can quickly screen prospective tenants – for free.
$2,050/mo
Rent Zestimate®
Refinance and save
$4,448/mo
Est. payment
Refinancing to a lower rate could help reduce your monthly payments and save thousands over the life of the loan.
$4,448/mo
Est. payment
Explore your selling options
Work with a Zillow partner agent
Leverage their expertise and Zillow's premium Showcase listings to get your home seen by more buyers.
Get startedList with your own agent
Get your home in front of millions of buyers by listing it on Zillow.
Learn how to do itSell it yourself
Take full control of how buyers see your home on Zillow by listing For Sale by Owner (FSBO).
List your homeWhat's special
Zillow last checked:
Listing updated:
Listed by:
Deb Case 618-663-1235,
House 2 Home Realty Carterville
Bought with:
Celia Robertson
House 2 Home Realty Carterville
Source: MRED as distributed by MLS GRID,MLS#: QC4268200
Facts & features
Interior
Bedrooms & bathrooms
- Bedrooms: 3
- Bathrooms: 3
- Full bathrooms: 3
Primary bedroom
- Features: Flooring (Carpet)
- Level: Main
- Area: 225 Square Feet
- Dimensions: 15x15
Primary bedroom
- Features: Flooring (Carpet), Bathroom (Full)
- Level: Main
- Area: 225 Square Feet
- Dimensions: 15x15
Bedroom 2
- Features: Flooring (Carpet)
- Level: Second
- Area: 180 Square Feet
- Dimensions: 15x12
Bedroom 2
- Features: Flooring (Carpet)
- Level: Second
- Area: 180 Square Feet
- Dimensions: 15x12
Bedroom 3
- Features: Flooring (Carpet)
- Level: Second
- Area: 195 Square Feet
- Dimensions: 15x13
Bedroom 3
- Features: Flooring (Carpet)
- Level: Second
- Area: 195 Square Feet
- Dimensions: 15x13
Kitchen
- Features: Flooring (Luxury Vinyl)
- Level: Main
- Area: 330 Square Feet
- Dimensions: 22x15
Kitchen
- Features: Kitchen (Island), Flooring (Luxury Vinyl)
- Level: Main
- Area: 330 Square Feet
- Dimensions: 22x15
Laundry
- Features: Flooring (Luxury Vinyl)
- Level: Main
- Area: 136 Square Feet
- Dimensions: 8x17
Laundry
- Features: Flooring (Luxury Vinyl)
- Level: Main
- Area: 136 Square Feet
- Dimensions: 8x17
Living room
- Features: Flooring (Luxury Vinyl)
- Level: Main
- Area: 420 Square Feet
- Dimensions: 15x28
Living room
- Features: Flooring (Luxury Vinyl)
- Level: Main
- Area: 420 Square Feet
- Dimensions: 15x28
Living room
- Features: Flooring (Luxury Vinyl)
- Level: Main
- Area: 420 Square Feet
- Dimensions: 15x28
Office
- Features: Flooring (Luxury Vinyl)
- Level: Main
- Area: 154 Square Feet
- Dimensions: 11x14
Office
- Features: Flooring (Luxury Vinyl)
- Level: Main
- Area: 154 Square Feet
- Dimensions: 11x14
Heating
- Electric, Forced Air, Heat Pump, Propane, Sep Heating Systems - 2+
Cooling
- Zoned
Appliances
- Included: Dishwasher, Disposal, Microwave, Range, Refrigerator, Electric Water Heater
Features
- Basement: Egress Window
- Has fireplace: Yes
- Fireplace features: Gas Log
Interior area
- Total interior livable area: 2,362 sqft
Property
Parking
- Total spaces: 2
- Parking features: Yes, Attached, Detached, Garage
- Attached garage spaces: 2
Features
- Stories: 1.5
- On waterfront: Yes
- Waterfront features: Waterfront
- Body of water: LAKE OF EGYPT
Lot
- Size: 0.33 Acres
- Dimensions: 81.5x199.73x80x169.57
- Features: Level
Details
- Parcel number: 1025401006
Construction
Type & style
- Home type: Townhouse
- Property subtype: Townhouse, Single Family Residence
Materials
- Vinyl Siding, Frame
Condition
- New construction: No
- Year built: 1975
Utilities & green energy
- Sewer: Public Sewer
- Water: Public
Community & HOA
Community
- Subdivision: Lake Of Egypt Sunset Harbor
HOA
- HOA fee: $50 annually
Location
- Region: Marion
Financial & listing details
- Price per square foot: $260/sqft
- Tax assessed value: $235,830
- Annual tax amount: $5,204
- Date on market: 1/8/2026
- Listing terms: Cash
Price history
| Date | Event | Price |
|---|---|---|
| 11/20/2025 | Sold | $615,000-5.2%$260/sqft |
Source:  MRED as distributed by MLS GRID #QC4268200 Report a problem MRED as distributed by MLS GRID #QC4268200 Report a problem | ||
| 10/28/2025 | Contingent | $649,000$275/sqft |
Source:  RMLS Alliance as distributed by MLS GRID #QC4268200 Report a problem RMLS Alliance as distributed by MLS GRID #QC4268200 Report a problem | ||
| 10/8/2025 | Price change | $649,000+44.5%$275/sqft |
Source: RMLS Alliance as distributed by MLS GRID #QC4268200 Report a problem | ||
| 5/20/2022 | Pending sale | $449,000$190/sqft |
Source: RMLS Alliance as distributed by MLS GRID #EB443171 Report a problem | ||
| 4/26/2022 | Price change | $449,000-4.3%$190/sqft |
Source: RMLS Alliance as distributed by MLS GRID #EB443171 Report a problem | ||
| 3/22/2022 | Listed for sale | $469,000$199/sqft |
Source: RMLS Alliance as distributed by MLS GRID #EB443171 Report a problem | ||
| 2/21/2022 | Pending sale | $469,000$199/sqft |
Source: RMLS Alliance as distributed by MLS GRID #EB443171 Report a problem | ||
| 2/18/2022 | Listed for sale | $469,000$199/sqft |
Source: RMLS Alliance as distributed by MLS GRID #EB443171 Report a problem | ||
Public tax history
| Year | Property taxes | Tax assessment |
|---|---|---|
| 2024 | $5,947 +14.3% | $78,610 +13.4% |
| 2023 | $5,204 +36.4% | $69,340 -15% |
| 2022 | $3,817 +1.7% | $81,570 +8.9% |
| 2021 | $3,752 -1.1% | $74,870 +5.9% |
| 2020 | $3,795 +1.6% | $70,730 |
| 2019 | $3,736 +1.4% | $70,730 |
| 2018 | $3,685 +1.7% | $70,730 |
| 2017 | $3,622 -18.1% | $70,730 +5.6% |
| 2015 | $4,421 +22.6% | $67,000 |
| 2013 | $3,605 +10.7% | $67,000 |
| 2012 | $3,258 | $67,000 |
| 2011 | -- | $67,000 |
| 2010 | -- | $67,000 |
| 2009 | -- | $67,000 |
| 2007 | -- | $67,000 +15.8% |
| 2006 | -- | $57,850 |
Find assessor info on the county website
Neighborhood: 62959
Nearby homes
- $424,1003 bd2 ba1.9k sqft11944 Laguna Dr, Marion, IL 62959Off Market
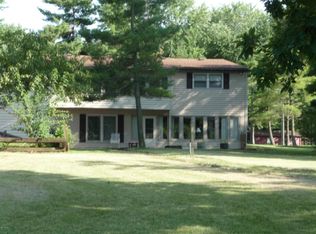
- $403,7002 bd1 ba1.2k sqft11960 Laguna Dr, Marion, IL 62959Off Market
- $291,100-- bd-- ba1.6k sqft11968 Laguna Dr, Marion, IL 62959Off Market
- $356,300-- bd-- ba1.4k sqft11932 Laguna Dr, Marion, IL 62959Off Market
- $381,200-- bd-- ba2.1k sqft11973 Laguna Dr, Marion, IL 62959Off Market
- $396,2003 bd2 ba1.4k sqft11984 Laguna Dr, Marion, IL 62959Off Market
- $353,500-- bd-- ba2.3k sqft11910 Laguna Dr, Marion, IL 62959Off Market
- $326,600-- bd-- ba1.6k sqft11983 Laguna Dr, Marion, IL 62959Off Market
Nearby schools
GreatSchools rating
- 8/10Washington Elementary SchoolGrades: K-5Distance: 7.8 mi
- 4/10Marion Jr High SchoolGrades: 6-8Distance: 7.7 mi
- 4/10Marion High SchoolGrades: 9-12Distance: 6.8 mi
Schools provided by the listing agent
- Elementary: Adams
- High: Marion
Source: MRED as distributed by MLS GRID. This data may not be complete. We recommend contacting the local school district to confirm school assignments for this home.


Get pre-qualified for a loan
At Zillow Home Loans, we can pre-qualify you in as little as 5 minutes with no impact to your credit score.An equal housing lender. NMLS #10287.
Sell for more on Zillow
Get a Zillow Showcase℠ listing at no additional cost and you could sell for .
$543,200
2% more
+$10,864
With Zillow Showcase(estimated)
$554,064
- Illinois
- Williamson County
- Marion
- 62959
- 11952 Laguna Dr
Nearby cities
Nearby neighborhoods
Nearby zip codes
Other Marion Topics
