Skip main navigation
Off market
  • $390,100

    11952 SW Sagehen St, Beaverton, OR 97007

    2beds
    1,666sqft
    Townhouse
    Built in 1999
    1,742 Square Feet Lot
    $390,100 Zestimate®
    $234/sqft
    $2,516 Estimated rent

    Home value

    $390,100

    $371,000 - $410,000

    $2,516/mo

    Zestimate® history
    Loading
    Loading...

    Owner options

    List your home for rent

    $2,516/mo

    Rent Zestimate®

    Find your next renter with Zillow Rental Manager. Plus, with online applications, you can quickly screen prospective tenants – for free.

    Learn more

    $2,516/mo

    Rent Zestimate®

    Refinance and save

    $2,483/mo

    Est. payment

    Refinancing to a lower rate could help reduce your monthly payments and save thousands over the life of the loan.

    See today's rates

    $2,483/mo

    Est. payment

    Explore your selling options

    Work with a Zillow partner agent

    Leverage their expertise and Zillow's premium Showcase listings to get your home seen by more buyers.

    Get started

    List with your own agent

    Get your home in front of millions of buyers by listing it on Zillow.

    Learn how to do it

    Sell it yourself

    Take full control of how buyers see your home on Zillow by listing For Sale by Owner (FSBO).

    List your home

    What's special

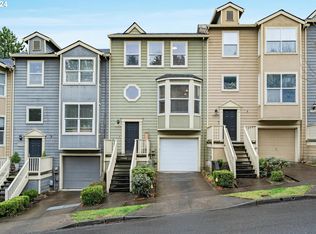
    Incredible & highly sought-after Progress Ridge townhouse! Fantastic natural light & open concept living space. Wonderful kitchen with new stainless steel appliances and plenty of counter and storage space! Sizable bedrooms with great views & walk in closets. Great size backyard with a poured concrete patio and artificial turf. Close to restaurants, shopping, walking trails & Mountain Side High School. This home is in the center of it all. Low HOA dues!

    This property is off market, which means it's not currently listed for sale or rent on Zillow. This may be different from what's available on other websites or public sources.
    Facts & features

    Interior

    Bedrooms & bathrooms
    • Bedrooms: 2
    • Bathrooms: 2
    • Full bathrooms: 2
    Heating
    • Forced air
    Appliances
    • Included: Dishwasher, Dryer, Garbage disposal, Microwave
    Features
    • Garage Door Opener, High Ceilings
    • Flooring: Laminate
    • Basement: Finished
    • Has fireplace: Yes
    Interior area
    • Total interior livable area: 1,666 sqft

    Property

    Parking
    • Parking features: Garage - Attached
    Features
    • Exterior features: Other
    • Has view: Yes
    • View description: Mountain
    Lot
    • Size: 1,742 sqft
    Details
    • Parcel number: 1S132DC04300

    Construction

    Type & style
    • Home type: Townhouse
    Materials
    • wood frame
    • Roof: Composition
    Condition
    • Year built: 1999

    Community & neighborhood

    Location
    • Region: Beaverton

    HOA & financial

    HOA
    • Has HOA: Yes
    • HOA fee: $146 monthly

    Other

    Other facts
    • AdditionalRoom2Description: Entry
    • AdditionalRooms: Entry
    • ExteriorFeatures: Yard
    • FuelDescription: Electricity
    • HotWaterDescription: Electricity
    • KitchenAppliances: Disposal, Island, Pantry
    • KitchenRoomLevel: Main
    • ListingStatus: Pending
    • LivingRoomLevel: Main
    • AdditionalRoom1Level: Main
    • PropertyCategory: Residential
    • GarageType: Extra Deep
    • ViewYN: Yes
    • Bedroom2Level: Upper
    • HeatingDescription: Zonal
    • InteriorFeatures: Garage Door Opener, High Ceilings
    • MasterBedroomLevel: Upper
    • View: Trees
    • AllRoomFeatures: Suite, High Ceilings, Pantry, Storage, Balcony
    • WaterDescription: Public
    • HOAPaymentFreq: Monthly
    • ExteriorDescription: Lap Siding
    • HOARentIncludes: Landscaping, Commons, Maintenance Exterior, Management
    • BasementFoundation: Slab
    • HOAYN: Yes
    • MasterBedroomFeatures: Suite
    • AdditionalRoom2Level: Lower
    • LivingRoomFeatures: Balcony
    • KitchenRoomFeatures: Pantry, High Ceilings
    • AdditionalRoom2Features: Storage
    • AdditionalRoomFeatures: Storage, High Ceilings
    • AdditionalRoom1Description: Entry
    • AdditionalRoom1Features: High Ceilings
    • RoofType: Composition
    • StandardStatus: Pending

    Price history

    DateEventPrice
    5/28/2021Sold$390,000+11.5%$234/sqft
    Source: RMLS (OR) #21058662 Report a problem
    5/3/2021Pending sale$349,900$210/sqft
    Source: RMLS (OR) #21058662 Report a problem
    4/29/2021Listed for sale$349,900+14.3%$210/sqft
    Source: RMLS (OR) #21058662 Report a problem
    5/10/2018Sold$306,000+3.7%$184/sqft
    Source: RMLS (OR) #18672975 Report a problem
    4/10/2018Pending sale$295,000$177/sqft
    Source: RE/MAX Equity Group #18672975 Report a problem
    4/6/2018Listed for sale$295,000+29.7%$177/sqft
    Source: RE/MAX Equity Group #18672975 Report a problem
    11/30/2015Sold$227,500$137/sqft
    Source: RMLS (OR) #15600870 Report a problem
    10/12/2015Pending sale$227,500$137/sqft
    Source: Park Place Real Estate, Inc #15600870 Report a problem
    10/2/2015Listed for sale$227,500+65.8%$137/sqft
    Source: Park Place Real Estate, Inc #15600870 Report a problem
    6/12/1998Sold$137,243$82/sqft
    Source: Public Record Report a problem

    Public tax history

    YearProperty taxesTax assessment
    2025$5,476 +4.1%$249,260 +3%
    2024$5,259 +5.9%$242,000 +3%
    2023$4,965 +4.5%$234,960 +3%
    2022$4,752 +3.6%$228,120
    2021$4,586 +3.1%--
    2020$4,447 +3.3%$215,030 +3%
    2019$4,306 +3.3%$208,770
    2018$4,168 $208,770 +6.1%
    2017$4,168 +8.1%$196,790 +3%
    2016$3,856 $191,060 +3%
    2015$3,856 +7%$185,500 +3%
    2014$3,603 +13.5%$180,100 +6.4%
    2013$3,174 -4.1%$169,340 -3.2%
    2012$3,308 +3.2%$174,860 -5.4%
    2011$3,205 +2.6%$184,860 -6.7%
    2010$3,123 +2.3%$198,040 -4.2%
    2009$3,052 +8.3%$206,830 -8.2%
    2008$2,819 +1%$225,300 -5.5%
    2007$2,791 +10.1%$238,500 +6.4%
    2006$2,534 -4.9%$224,180 +28.4%
    2005$2,664 +7.3%$174,590 +7.9%
    2004$2,483 -1.2%$161,850 -0.6%
    2003$2,512 +10.4%$162,750 +3.5%
    2002$2,276 +4.8%$157,180 +2.5%
    2001$2,172 +6.8%$153,400 -0.3%
    2000$2,034 $153,810

    Find assessor info on the county website

    Neighborhood: Neighbors Southwest

    Nearby schools

    GreatSchools rating
    Schools provided by the listing agent
    • Elementary: Scholls Hts
    • Middle: Conestoga
    • High: Mountainside

    Source: The MLS. This data may not be complete. We recommend contacting the local school district to confirm school assignments for this home.

    Get a cash offer in 3 minutes
    Find out how much your home could sell for in as little as 3 minutes with a no-obligation cash offer.
    Estimated market value
    $390,100
    Get a cash offer in 3 minutes
    Find out how much your home could sell for in as little as 3 minutes with a no-obligation cash offer.
    Estimated market value
    $390,100