Skip main navigation
Sold for $465,000
  • $465,000

    11952 White Heather Rd, Cockeysville, MD 21030

    4beds
    1,976sqft
    Townhouse
    Built in 1996
    1,800 Square Feet Lot
    $465,000 Zestimate®
    $235/sqft
    $2,812 Estimated rent

    Home value

    $465,000

    $432,000 - $502,000

    $2,812/mo

    Zestimate® history
    Loading
    Loading...

    Owner options

    List your home for rent

    $2,812/mo

    Rent Zestimate®

    Find your next renter with Zillow Rental Manager. Plus, with online applications, you can quickly screen prospective tenants – for free.

    Learn more

    $2,812/mo

    Rent Zestimate®

    Refinance and save

    $2,738/mo

    Est. payment

    Refinancing to a lower rate could help reduce your monthly payments and save thousands over the life of the loan.

    See today's rates

    $2,738/mo

    Est. payment

    Explore your selling options

    Work with a Zillow partner agent

    Leverage their expertise and Zillow's premium Showcase listings to get your home seen by more buyers.

    Get started

    List with your own agent

    Get your home in front of millions of buyers by listing it on Zillow.

    Learn how to do it

    Sell it yourself

    Take full control of how buyers see your home on Zillow by listing For Sale by Owner (FSBO).

    List your home

    What's special

    Washer and dryerFreshly painted throughoutFilled with natural lightNew windows
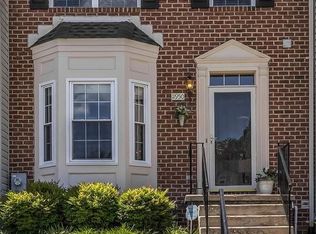
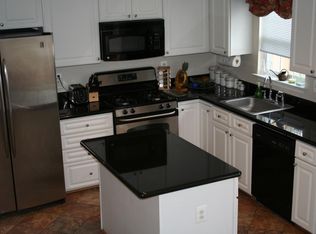
    Welcome to 11952 White Heather Road in Cockeysville, Maryland—a beautifully maintained home in one of Baltimore County's most desirable communities. Freshly painted throughout and filled with natural light, this move-in-ready home offers the perfect blend of style and function. Recent improvements include new recessed lighting in the living room and all bedrooms, new windows, exterior doors, and sliding doors (2025), a new water heater (2024), new attic and basement insulation (2024), washer and dryer (2022), and a roof replaced in 2015. Cockeysville has a fascinating history dating back to the 1700s and became well known for its marble quarries, which supplied stone used in the construction of landmarks including the Washington Monument in Baltimore and portions of the Washington Monument in Washington, D.C. Just minutes away, you'll find grocery stores including Wegmans, Trader Joe's, Giant Food, and Whole Foods Market. Shopping, dining, and entertainment are abundant at Hunt Valley Towne Centre, where you'll find everything from boutiques and coffee shops to local restaurants and national favorites. Running errands has never been so convenient - or so capable of turning into an unplanned coffee stop. Nature lovers will appreciate having the NCR trail in their back yard and within minutes of some of Baltimore County's most beautiful outdoor destinations, including Oregon Ridge Park, Loch Raven Reservoir, and Oregon Ridge Nature Center, all offering hiking trails, picnic areas, educational programs, and scenic views. Commuters will enjoy quick access to 83 and York Road, making travel throughout the Baltimore region easy. The nearby Baltimore Light Rail Link provides convenient service into downtown Baltimore for an O's game, a brewery crawl, or exploring the many amazing museums. BWI Thurgood Marshall Airport is typically reachable in about 30-35 minutes, making business trips and vacations equally convenient. 11952 White Heather Road is ready for its next chapter. The work has been done, the updates are in place, and all that's left is for someone new to enjoy it.

    Zillow last checked:

    Listing updated:

    Listed by:

    Shannon Smith 410-212-3007,

    Cummings & Co. Realtors

    Bought with:

    Gennady Fayer, 588934

    Fathom Realty MD, LLC

    Source: Bright MLS,MLS#: MDBC2168538MLS Logo

    Facts & features

    Interior

    Bedrooms & bathrooms
    • Bedrooms: 4
    • Bathrooms: 4
    • Full bathrooms: 3
    • 1/2 bathrooms: 1
    • Main level bathrooms: 1
    Rooms
    • Room types: Living Room, Dining Room, Primary Bedroom, Bedroom 2, Bedroom 3, Bedroom 4, Kitchen, Den, Laundry, Bathroom 2, Bathroom 3, Primary Bathroom, Half Bath
    Primary bedroom
    • Level: Upper
    Bedroom 2
    • Level: Upper
    Bedroom 3
    • Level: Upper
    Bedroom 4
    • Level: Lower
    Primary bathroom
    • Level: Upper
    Bathroom 2
    • Level: Upper
    Bathroom 3
    • Level: Lower
    Den
    • Level: Lower
    Dining room
    • Level: Main
    Half bath
    • Level: Main
    Kitchen
    • Level: Main
    Laundry
    • Level: Lower
    Living room
    • Level: Main
    Heating
    • Heat Pump, Central, Natural Gas
    Cooling
    • Central Air, Electric
    Appliances
    • Included: Dishwasher, Disposal, Dryer, Exhaust Fan, Ice Maker, Microwave, Oven/Range - Gas, Refrigerator, Cooktop, Washer, Gas Water Heater
    • Laundry: Laundry Room
    Features
    • Attic, Dining Area, Open Floorplan, Kitchen - Table Space, Primary Bath(s), Dry Wall
    • Flooring: Hardwood, Carpet, Ceramic Tile, Wood
    • Basement: Connecting Stairway,Partial,Finished,Heated,Improved,Interior Entry,Exterior Entry,Rear Entrance,Sump Pump,Walk-Out Access,Windows
    • Has fireplace: No
    Interior area
    • Total structure area: 1,976
    • Total interior livable area: 1,976 sqft
    • Finished area above ground: 1,496
    • Finished area below ground: 480

    Property

    Parking
    • Parking features: Assigned, Parking Lot
    • Details: Assigned Parking
    Accessibility
    • Accessibility features: None
    Features
    • Levels: Three
    • Stories: 3
    • Patio & porch: Deck
    • Pool features: None
    • Fencing: Wood,Full
    • Has view: Yes
    • View description: Trees/Woods
    Lot
    • Size: 1,800 Square Feet
    • Features: Backs to Trees
    Details
    • Additional structures: Above Grade, Below Grade
    • Parcel number: 04082200006805
    • Zoning: RESIDENTIAL
    • Special conditions: Standard

    Construction

    Type & style
    • Home type: Townhouse
    • Architectural style: Colonial
    • Property subtype: Townhouse
    Materials
    • Vinyl Siding
    • Foundation: Permanent
    • Roof: Architectural Shingle
    Condition
    • Very Good
    • New construction: No
    • Year built: 1996

    Utilities & green energy

    • Sewer: Public Sewer
    • Water: Public

    Community & HOA

    Community
    • Subdivision: Hunters Run
    HOA
    • Has HOA: Yes
    • Amenities included: Bike Trail, Common Grounds, Jogging Path
    • Services included: Common Area Maintenance, Management, Snow Removal
    • HOA fee: $373 annually
    • HOA name: HUNTERS GLEN HOA
    Location
    • Region: Cockeysville

    Financial & listing details

    • Price per square foot: $235/sqft
    • Tax assessed value: $363,467
    • Annual tax amount: $4,229
    • Date on market: 7/8/2026
    • Listing agreement: Exclusive Right To Sell
    • Ownership: Fee Simple

    Price history

    DateEventPrice
    8/14/2026Sold$465,000-1.1%$235/sqft
    Source: Bright MLS #MDBC2168538 Report a problem
    8/1/2026Pending sale$470,000$238/sqft
    Source: Bright MLS #MDBC2168538 Report a problem
    7/17/2026Contingent$470,000$238/sqft
    Source: Bright MLS #MDBC2168538 Report a problem
    7/8/2026Listed for sale$470,000+45.3%$238/sqft
    Source: Bright MLS #MDBC2168538 Report a problem
    9/24/2013Sold$323,500-2.4%$164/sqft
    Source: Public Record Report a problem
    6/14/2013Price change$331,500-2.5%$168/sqft
    Source: Mr. Lister Realty, Inc. #BC8087547 Report a problem
    5/22/2013Listed for sale$339,900+36%$172/sqft
    Source: Mr. Lister Realty, Inc. #BC8087547 Report a problem
    3/1/2013Listing removed$2,100$1/sqft
    Source: Michael Shimkaveg Report a problem
    2/28/2013Listed for rent$2,100$1/sqft
    Source: Michael Shimkaveg Report a problem
    11/10/2003Sold$250,000+42.9%$127/sqft
    Source: Public Record Report a problem
    10/24/2000Sold$175,000+10.4%$89/sqft
    Source: Public Record Report a problem
    9/4/1998Sold$158,550$80/sqft
    Source: Public Record Report a problem

    Public tax history

    YearProperty taxesTax assessment
    2025$5,529 +36.1%$348,900 +4.1%
    2024$4,062 +4.3%$335,133 +4.3%
    2023$3,895 +4.5%$321,367 +4.5%
    2022$3,728 +1.4%$307,600 +1.4%
    2021$3,678 +1.4%$303,500 +1.4%
    2020$3,629 +1.4%$299,400 +1.4%
    2019$3,579 +1.7%$295,300 +1.7%
    2018$3,519 +1.7%$290,367 +1.7%
    2017$3,459 +4.9%$285,433 +1.8%
    2016$3,298 $280,500
    2015$3,298 $280,500
    2014$3,298 $280,500 -1.2%
    2013-- $283,800
    2012-- $283,800
    2011-- $283,800 -15.7%
    2010-- $336,730 +6.6%
    2009-- $315,932 +7%
    2008-- $295,136 +7.6%
    2007-- $274,340 +13.7%
    2006-- $241,226 +15.9%
    2005-- $208,113 +18.9%
    2004-- $175,000 +4.9%
    2003-- $166,826 +5.2%
    2002-- $158,653 +5.4%
    2001-- $150,480
    Find assessor info on the county website

    Neighborhood: 21030

    Nearby schools

    GreatSchools rating
    Schools provided by the listing agent
    • Elementary: Jacksonville
    • Middle: Cockeysville
    • High: Dulaney
    • District: Baltimore County Public Schools

    Source: Bright MLS. This data may not be complete. We recommend contacting the local school district to confirm school assignments for this home.

    Get a cash offer in 3 minutes
    Find out how much your home could sell for in as little as 3 minutes with a no-obligation cash offer.
    Estimated market value
    $465,000
    Get a cash offer in 3 minutes
    Find out how much your home could sell for in as little as 3 minutes with a no-obligation cash offer.
    Estimated market value
    $465,000