Set on over 8 acres atop a breezy hill, this property offers both space and serenity. From the moment you enter, the long driveway welcomes you in and has been the backdrop for bike rides, games of tag, and countless family memories. The sparkling pool sits in the heart of the property, tucked between the house, garage, and guest quarters, creating a central hub for fun and relaxation with easy access right from the private entry in the primary suite for a quick dip or evening swim under the stars. Inside, wood-look tile flows throughout, combining durability with style. The vaulted ceilings in the living room add to the spacious feel, while the cozy fireplace makes the perfect gathering place during cooler months. The open floorplan seamlessly connects the kitchen, dining, and living areas, creating a space designed for both everyday living and special celebrations. Step outside and you’ll find simple joys that make country living special: a pear tree that has provided homegrown fruit for years, a small pond that brings character to the land, and wide Texas skies that stretch endlessly above. Fresh updates completed this year include a new roof, interior and exterior paint, countertops, and more (see supplements). This property also offers an abundance of storage and workspace. The approx. 2,000 sq ft workshop with electricity is perfect for projects, hobbies, or RV and equipment storage. Near the pool, a separate storage area keeps floats and outdoor gear neatly tucked away. In the garage, a staircase leads up to a huge attic that spans over the garage and guest suite, offering plenty of space for holiday décor and more. The spacious guest quarters are a true highlight, featuring a large living room, full kitchen, laundry, one and a half baths, bedroom, and walk-in closet. It’s ideal for extended family or long-term guests. Total square footage is 2,615 for home and guest suite.
Sold
Price Unknown
11953 Fm 2153, Sanger, TX 76266
4beds
1,811sqft
Single Family Residence
Built in 1998
8.24 Acres Lot
$683,500 Zestimate®
$--/sqft
$3,220 Estimated rent
Home value
$683,500
$642,000 - $725,000
$3,220/mo
Zestimate® history
Owner options
List your home for rent
$3,220/mo
Rent Zestimate®
Find your next renter with Zillow Rental Manager. Plus, with online applications, you can quickly screen prospective tenants – for free.
$3,220/mo
Rent Zestimate®
Refinance and save
Refinancing to a lower rate could help reduce your monthly payments and save thousands over the life of the loan.
Explore your selling options
Work with a Zillow partner agent
Leverage their expertise and Zillow's premium Showcase listings to get your home seen by more buyers.
Get startedList with your own agent
Get your home in front of millions of buyers by listing it on Zillow.
Learn how to do itSell it yourself
Take full control of how buyers see your home on Zillow by listing For Sale by Owner (FSBO).
List your homeWhat's special
Zillow last checked:
Listing updated:
Listed by:
Bret Chance 0515297,
Texas Home Life Realty 940-536-3735
Bought with:
Prasanthi Morusupalli
Powerstar Realty
Source: NTREIS,MLS#: 21055889
Facts & features
Interior
Bedrooms & bathrooms
- Bedrooms: 4
- Bathrooms: 5
- Full bathrooms: 4
- 1/2 bathrooms: 1
Primary bedroom
- Features: Ceiling Fan(s), En Suite Bathroom, Walk-In Closet(s)
- Level: First
- Dimensions: 16 x 14
Bedroom
- Features: Ceiling Fan(s)
- Level: First
- Dimensions: 12 x 12
Bedroom
- Features: Built-in Features, Ceiling Fan(s), Walk-In Closet(s)
- Level: First
- Dimensions: 12 x 12
Primary bathroom
- Features: Built-in Features, En Suite Bathroom, Stone Counters
- Level: First
- Dimensions: 9 x 8
Dining room
- Level: First
- Dimensions: 8 x 11
Family room
- Features: Ceiling Fan(s)
- Level: First
- Dimensions: 23 x 11
Other
- Features: Built-in Features, Stone Counters
- Level: First
- Dimensions: 12 x 5
Other
- Features: Built-in Features, Stone Counters, Separate Shower
- Level: First
- Dimensions: 7 x 5
Other
- Features: Ceiling Fan(s), Walk-In Closet(s)
- Level: First
- Dimensions: 15 x 11
Kitchen
- Features: Breakfast Bar, Built-in Features, Galley Kitchen, Stone Counters
- Level: First
- Dimensions: 12 x 11
Kitchen
- Features: Built-in Features, Galley Kitchen, Granite Counters
- Level: First
- Dimensions: 11 x 7
Laundry
- Features: Built-in Features, Stone Counters
- Level: First
- Dimensions: 8 x 7
Laundry
- Level: First
- Dimensions: 7 x 4
Living room
- Features: Ceiling Fan(s), Fireplace
- Level: First
- Dimensions: 21 x 19
Heating
- Central, Electric
Cooling
- Central Air, Ceiling Fan(s), Electric, Multi Units, Roof Turbine(s)
Appliances
- Included: Dishwasher, Electric Cooktop, Electric Oven, Electric Water Heater, Disposal, Microwave, Vented Exhaust Fan
- Laundry: Washer Hookup, Electric Dryer Hookup, Laundry in Utility Room, Other
Features
- Decorative/Designer Lighting Fixtures, High Speed Internet, Open Floorplan, Other, Paneling/Wainscoting, Cable TV, Vaulted Ceiling(s), Walk-In Closet(s)
- Flooring: Tile
- Windows: Window Coverings
- Has basement: No
- Number of fireplaces: 1
- Fireplace features: Blower Fan, Circulating, Heatilator, Living Room, Masonry, Stone, Wood Burning
Interior area
- Total interior livable area: 1,811 sqft
Property
Parking
- Total spaces: 4
- Parking features: Additional Parking, Door-Multi, Driveway, Garage, Garage Door Opener, Gravel, Lighted, RV Garage, Garage Faces Side, Storage, Boat, RV Access/Parking
- Attached garage spaces: 2
- Carport spaces: 2
- Covered spaces: 4
- Has uncovered spaces: Yes
Features
- Levels: One
- Stories: 1
- Patio & porch: Rear Porch, Covered, Deck, Front Porch, Patio
- Exterior features: RV Hookup
- Pool features: Fenced, Fiberglass, In Ground, Pool, Salt Water
- Fencing: Barbed Wire,Back Yard,Chain Link
Lot
- Size: 8.24 Acres
- Features: Acreage, Back Yard, Irregular Lot, Lawn, Landscaped, Pasture, Pond on Lot, Sloped, Few Trees
Details
- Additional structures: Guest House, RV/Boat Storage, Shed(s), Workshop
- Parcel number: R60199
Construction
Type & style
- Home type: SingleFamily
- Architectural style: Ranch,Detached
- Property subtype: Single Family Residence
Materials
- Brick
- Foundation: Slab
- Roof: Composition
Condition
- Year built: 1998
Utilities & green energy
- Sewer: Septic Tank
- Water: Community/Coop, Rural
- Utilities for property: Electricity Connected, Overhead Utilities, Septic Available, Water Available, Cable Available
Community & HOA
Community
- Features: Fishing
- Security: Fire Alarm
- Subdivision: J Morton
HOA
- Has HOA: No
Location
- Region: Sanger
Financial & listing details
- Tax assessed value: $608,120
- Annual tax amount: $8,308
- Date on market: 9/11/2025
- Cumulative days on market: 50 days
- Listing terms: Cash,Conventional,VA Loan
- Electric utility on property: Yes
- Road surface type: Gravel
Price history
| Date | Event | Price |
|---|---|---|
| 6/19/2026 | Listing removed | $3,700$2/sqft |
Source: Zillow Rentals Report a problem | ||
| 6/8/2026 | Listed for rent | $3,700$2/sqft |
Source: Zillow Rentals Report a problem | ||
| 12/27/2025 | Listing removed | $3,700$2/sqft |
Source: Zillow Rentals Report a problem | ||
| 12/19/2025 | Listed for rent | $3,700$2/sqft |
Source: Zillow Rentals Report a problem | ||
| 12/16/2025 | Sold | -- |
Source: NTREIS #21055889 Report a problem | ||
| 11/4/2025 | Pending sale | $750,000$414/sqft |
Source: NTREIS #21055889 Report a problem | ||
| 10/31/2025 | Contingent | $750,000$414/sqft |
Source: NTREIS #21055889 Report a problem | ||
| 10/7/2025 | Price change | $750,000-6.3%$414/sqft |
Source: NTREIS #21055889 Report a problem | ||
| 9/24/2025 | Price change | $800,000-5.9%$442/sqft |
Source: NTREIS #21055889 Report a problem | ||
| 9/11/2025 | Listed for sale | $850,000$469/sqft |
Source: NTREIS #21055889 Report a problem | ||
Public tax history
| Year | Property taxes | Tax assessment |
|---|---|---|
| 2025 | $6,626 -7.4% | $608,120 -0.7% |
| 2024 | $7,155 +10.3% | $612,128 +9.3% |
| 2023 | $6,490 +8.6% | $560,261 +41.8% |
| 2022 | $5,976 +22.9% | $394,981 +8% |
| 2021 | $4,864 +0.3% | $365,589 +3.4% |
| 2020 | $4,849 +1.2% | $353,616 -4.6% |
| 2019 | $4,792 +3% | $370,582 +21.4% |
| 2018 | $4,653 | $305,242 +7.2% |
| 2017 | -- | $284,671 +6.5% |
| 2016 | $4,097 | $267,383 +3.4% |
| 2015 | -- | $258,531 |
Find assessor info on the county website
Neighborhood: 76266
Nearby homes
- $320,8003 bd2 ba1.2k sqft9016 Cripple Creek Ct, Sanger, TX 76266Off Market
- $711,200-- bd-- ba2.4k sqft12043 Fm 2153, Sanger, TX 76266Off Market
- $411,100-- bd2 ba1.5k sqft9050 Cripple Creek Ct, Sanger, TX 76266Off Market
- $335,2003 bd2 ba1.3k sqft8988 Cripple Creek Ct, Sanger, TX 76266Off Market
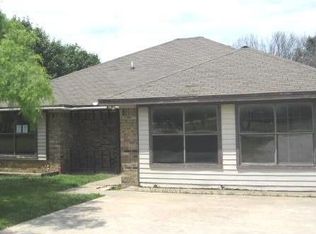
- $427,8003 bd2 ba1.6k sqft9080 Cripple Creek Ct, Sanger, TX 76266Off Market
- $348,2003 bd2 ba1.5k sqft9120 Cripple Creek Ct, Sanger, TX 76266Off Market
- $325,700-- bd-- ba-- sqft9120 Cripple Creek Ct, Sanger, TX 76266Off Market
- $496,4003 bd2 ba2k sqft9037 Cripple Creek Ct, Sanger, TX 76266Off Market
Nearby schools
GreatSchools rating
- 8/10Butterfield Elementary SchoolGrades: 1-5Distance: 3.3 mi
- 7/10Sanger Sixth Grade CenterGrades: 6Distance: 4.2 mi
- 6/10Sanger High SchoolGrades: 9-12Distance: 3.6 mi
Schools provided by the listing agent
- Elementary: Butterfield
- Middle: Sanger
- High: Sanger
- District: Sanger ISD
Source: NTREIS. This data may not be complete. We recommend contacting the local school district to confirm school assignments for this home.
Get a cash offer in 3 minutes
Find out how much your home could sell for in as little as 3 minutes with a no-obligation cash offer.
Estimated market value
$683,500
Get a cash offer in 3 minutes
Find out how much your home could sell for in as little as 3 minutes with a no-obligation cash offer.
Estimated market value
$683,500
- Texas
- Denton County
- Sanger
- 76266
- 11953 Fm 2153
