Welcome to this thoughtfully updated 4-bedroom, 3-bath home offering 1,954 finished square feet of beautifully designed living space. Every detail has been carefully considered, with modern updates, custom touches, and timeless finishes creating a home that feels both elevated and inviting. Designed with everyday living in mind, the main level features three bedrooms on one level, offering comfort and convenience for today’s lifestyle. The lower level expands the living space with a fourth bedroom and additional flexible space perfect for a home office, fitness area, media room, playroom, or whatever your needs may be. At the heart of the home is the beautifully renovated kitchen, showcasing stylish finishes, thoughtful design, and modern functionality. Throughout the home, you’ll find a seamless blend of comfort, character, and quality craftsmanship with updates that make this home truly move-in ready. The outdoor living space is just as impressive, featuring a fully fenced backyard surrounded by mature trees for added privacy and tranquility. Enjoy morning coffee on the private patio, host gatherings on the deck, or take advantage of the spacious yard with plenty of room for kids, pets, and outdoor activities. Nestled on a quiet cul-de-sac, this home offers the perfect balance of privacy, convenience, and community. With its exceptional updates, flexible floor plan, spacious 3-car garage, and inviting outdoor spaces, this is a rare opportunity to own a home that combines thoughtful design, comfort, and style in every corner.
Pending
$420,000
11954 Eldorado St NW, Coon Rapids, MN 55433
4beds
1,954sqft
Single Family
Built in 1978
0.3 Acres Lot
$421,500 Zestimate®
$215/sqft
$-- HOA
What's special
Modern functionalityModern updatesFully fenced backyardStylish finishesTimeless finishesThoughtful designInviting outdoor spaces
- 13 days |
- 1,387 |
- 137 |
Likely to sell faster than
Zillow last checked:
Listing updated:
Listed by:
Jessica Schaffer 507-380-6936,
Keller Williams Classic Rlty NW
Source: NorthstarMLS as distributed by MLS GRID,MLS#: 7102972
Facts & features
Interior
Bedrooms & bathrooms
- Bedrooms: 4
- Bathrooms: 3
- Full bathrooms: 1
- 3/4 bathrooms: 1
- 1/2 bathrooms: 1
Bedroom
- Level: Upper
- Area: 171.89 Square Feet
- Dimensions: 15'2"x11'4"
Bedroom 2
- Level: Upper
- Area: 152.93 Square Feet
- Dimensions: 10'1X15'2"
Bedroom 3
- Level: Upper
- Area: 118.33 Square Feet
- Dimensions: 10'0"x11'10"
Bedroom 4
- Level: Lower
- Area: 128.76 Square Feet
- Dimensions: 12'2"x10'7"
Primary bathroom
- Level: Upper
- Area: 33.13 Square Feet
- Dimensions: 7'6"x4'5"
Bathroom
- Level: Main
- Area: 20.24 Square Feet
- Dimensions: 4'7"x4'5"
Bathroom
- Level: Upper
- Area: 49.38 Square Feet
- Dimensions: 7'6"x6'7"
Family room
- Level: Main
- Area: 285.97 Square Feet
- Dimensions: 24'2"x11'10"
Foyer
- Level: Main
- Area: 130.72 Square Feet
- Dimensions: 8'8"x15'1"
Kitchen
- Level: Main
- Area: 245.42 Square Feet
- Dimensions: 15'10"x15'6"
Living room
- Level: Main
- Area: 259.58 Square Feet
- Dimensions: 14'10"x17'6"
Sitting room
- Level: Lower
- Area: 147.1 Square Feet
- Dimensions: 14'10"x9'11"
Utility room
- Level: Lower
- Area: 175.67 Square Feet
- Dimensions: 15'6"x11'4"
Heating
- Forced Air
Cooling
- Central Air
Appliances
- Included: Dishwasher, Disposal, Dryer, Microwave, Range, Refrigerator, Stainless Steel Appliance(s), Washer
- Laundry: Lower Level
Features
- Basement: Crawl Space,Daylight,Drain Tiled,Finished,Storage Space,Sump Basket
- Number of fireplaces: 1
- Fireplace features: Family Room
Interior area
- Total structure area: 2,141
- Total interior livable area: 1,954 sqft
- Finished area above ground: 1,629
- Finished area below ground: 325
Property
Parking
- Total spaces: 3
- Parking features: Attached, Asphalt
- Attached garage spaces: 3
- Details: Garage Dimensions (36x24)
Accessibility
- Accessibility features: None
Features
- Levels: Four or More Level Split
- Patio & porch: Deck
- Fencing: Full,Wood
Lot
- Size: 0.3 Acres
- Dimensions: 71 x 165 x 115 x 139
- Features: Tree Coverage - Medium
Details
- Foundation area: 1001
- Parcel number: 073124410023
- Zoning description: Residential-Single Family
Construction
Type & style
- Home type: SingleFamily
- Property subtype: Single Family
Condition
- New construction: No
- Year built: 1978
Utilities & green energy
- Gas: Natural Gas
- Sewer: City Sewer/Connected
- Water: City Water/Connected
Community & HOA
Community
- Subdivision: Brock Add 3
HOA
- Has HOA: No
Location
- Region: Coon Rapids
Financial & listing details
- Price per square foot: $215/sqft
- Tax assessed value: $372,200
- Annual tax amount: $4,045
- Date on market: 7/9/2026
- Cumulative days on market: 13 days
Estimated market value
$421,500
$400,000 - $443,000
$2,652/mo
Price history
| Date | Event | Price |
|---|---|---|
| 7/16/2026 | Pending sale | $420,000$215/sqft |
Source:  NorthstarMLS as distributed by MLS GRID #7102972 Report a problem NorthstarMLS as distributed by MLS GRID #7102972 Report a problem | ||
| 7/9/2026 | Listed for sale | $420,000+5%$215/sqft |
Source: NorthstarMLS as distributed by MLS GRID #7102972 Report a problem | ||
| 4/29/2022 | Sold | $400,000+6.7%$205/sqft |
Source: NorthstarMLS as distributed by MLS GRID #6175105 Report a problem | ||
| 4/11/2022 | Pending sale | $374,900$192/sqft |
Source: NorthstarMLS as distributed by MLS GRID #6175105 Report a problem | ||
| 4/8/2022 | Listed for sale | $374,900+44.2%$192/sqft |
Source: NorthstarMLS as distributed by MLS GRID #6175105 Report a problem | ||
| 7/13/2017 | Sold | $260,000+0%$133/sqft |
Source: NorthstarMLS as distributed by MLS GRID #4835967 Report a problem | ||
| 5/31/2017 | Listed for sale | $259,900$133/sqft |
Source: C.U.Realty #4835967 Report a problem | ||
Public tax history
| Year | Property taxes | Tax assessment |
|---|---|---|
| 2025 | $3,880 +7.6% | $359,148 +1.2% |
| 2024 | $3,604 +10.2% | $354,897 +0.6% |
| 2023 | $3,269 +3.3% | $352,762 +7.7% |
| 2022 | $3,166 +3.2% | $327,474 +16.7% |
| 2021 | $3,067 -8.9% | $280,495 -2.4% |
| 2019 | $3,366 +7.6% | $287,400 +10% |
| 2018 | $3,129 +4.5% | $261,300 +7.3% |
| 2017 | $2,994 +15.1% | $243,600 +15.1% |
| 2016 | $2,602 -2.4% | $211,600 |
| 2015 | $2,666 +8.8% | $211,600 +20.6% |
| 2014 | $2,451 -2% | $175,500 |
| 2013 | $2,501 -2.7% | -- |
| 2012 | $2,571 +7.4% | -- |
| 2011 | $2,394 -6.3% | -- |
| 2010 | $2,554 -2.7% | -- |
| 2008 | $2,626 +6.8% | -- |
| 2007 | $2,459 +9.2% | -- |
| 2006 | $2,251 +6% | -- |
| 2005 | $2,123 +13.6% | -- |
| 2004 | $1,869 0% | -- |
| 2003 | $1,870 +25.8% | -- |
| 2002 | $1,487 -14.2% | -- |
| 2001 | $1,733 | -- |
Find assessor info on the county website
Monthly payment
Est. payment
Payment breakdown
Explore the cost of this home by adjusting the details. Changes won't be saved.Climate risks
Neighborhood: 55433
Nearby schools
GreatSchools rating
- 5/10Lincoln Elementary EntaryGrades: K-5Distance: 0.5 mi
- 6/10Anoka Middle School For The ArtsGrades: 6-8Distance: 0.7 mi
- 7/10Anoka Senior High SchoolGrades: 9-12Distance: 2.5 mi
- $394,3004 bd2 ba2.2k sqft11952 Eldorado St NW, Coon Rapids, MN 55433Off Market
- $384,1004 bd2 ba1.9k sqft11956 Eldorado St NW, Coon Rapids, MN 55433Off Market
- $401,0003 bd3 ba2.5k sqft4122 120th Ave NW, Coon Rapids, MN 55433Sold
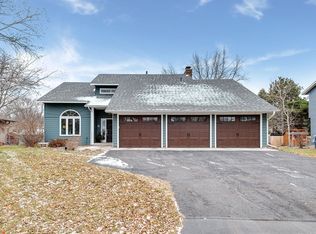
- $390,7003 bd3 ba1.8k sqft4136 120th Ave NW, Coon Rapids, MN 55433Off Market
- $391,3003 bd3 ba1.3k sqft4108 120th Ave NW, Coon Rapids, MN 55433Off Market
- $364,3004 bd-- ba1.8k sqft4151 119th Ln NW, Coon Rapids, MN 55433Off Market
- $410,2005 bd2 ba2.2k sqft4150 120th Ave NW, Coon Rapids, MN 55433Off Market
- $392,1004 bd3 ba1.2k sqft11958 Eldorado St NW, Coon Rapids, MN 55433Off Market
A local agent can set up tours, give advice and negotiate with sellers.
Similar homes
- $369,5003 bd3 ba2.1k sqft2701 121st Ave NW, Coon Rapids, MN 55433For Sale

 MLS ID #7086423, Maggie Koehnen, Pemberton RE. NorthstarMLS as distributed by MLS GRID
 - $399,9003 bd2 ba2.2k sqft1725 129th Ln NW, Coon Rapids, MN 55448For Sale
 MLS ID #7096819, Shaun Ahmad, Buy & Sell Realty. NorthstarMLS as distributed by MLS GRID
 - $448,9004 bd4 ba2.7k sqft12088 Ilex St NW, Coon Rapids, MN 55448For Sale
 MLS ID #7110844, Kris Lindahl, Kris Lindahl Real Estate. NorthstarMLS as distributed by MLS GRID
 - $419,9004 bd3 ba2.4k sqft1021 Fremont St, Anoka, MN 55303For Sale
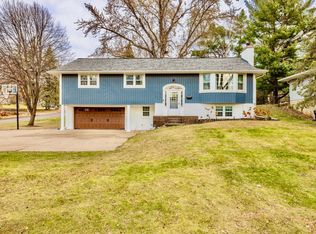 MLS ID #7047950, David B Hitchcock, Pro Flat Fee Realty LLC. NorthstarMLS as distributed by MLS GRID
 - $394,9003 bd2 ba1.6k sqft7337 116th Pl N, Champlin, MN 55316For SaleMLS ID #7039286, The Greater MSP Homes Team, RE/MAX Results. NorthstarMLS as distributed by MLS GRID
- $449,0004 bd2 ba2.4k sqft7712 N College Park Dr, Brooklyn Park, MN 55445For SaleMLS ID #7088723, Ana-Maria Vogler, Coldwell Banker Realty - Lakes. NorthstarMLS as distributed by MLS GRID
- $390,0003 bd2 ba2.3k sqft15210 Saint Francis Blvd NW, Ramsey, MN 55303For SaleMLS ID #7092397, Lisa Sorvig, Keller Williams Select Realty. NorthstarMLS as distributed by MLS GRID
- $399,0004 bd2 ba1.8k sqft4501 Oregon Ave N, New Hope, MN 55428For SaleMLS ID #7108303, Pad Getchell, Rize Realty. NorthstarMLS as distributed by MLS GRID
- $334,0003 bd2 ba2k sqft857 86th Ave NW, Coon Rapids, MN 55433For SaleMLS ID #7088138, Kerby & Cristina Real Estate Experts, RE/MAX Results. NorthstarMLS as distributed by MLS GRID
- $440,0004 bd3 ba2.4k sqft2260 149th Ave NE, Ham Lake, MN 55304For SaleMLS ID #7104379, Philip Walter Cameron, RE/MAX Results. NorthstarMLS as distributed by MLS GRID
- $367,5003 bd2 ba2.3k sqft11760 Sand Creek Dr NW, Coon Rapids, MN 55448For SaleMLS ID #7098248, Kerby & Cristina Real Estate Experts, RE/MAX Results. NorthstarMLS as distributed by MLS GRID
- $419,9004 bd3 ba2.5k sqft14834 Peridot St NW, Ramsey, MN 55303For SaleMLS ID #7099016, Tammi Bischoff, COLDWELL BANKER NORTHWOODS. NorthstarMLS as distributed by MLS GRID
- $420,0003 bd3 ba2.3k sqft15493 Yellow Pine St NW, Andover, MN 55304For SaleMLS ID #7093763, Max Havlish, RE/MAX Results. NorthstarMLS as distributed by MLS GRID
- $450,0005 bd3 ba2.3k sqft8725 Queens Gdns, Minneapolis, MN 55443For SaleMLS ID #7097037, Prakash (PC) Singh, Bridge Realty, LLC. NorthstarMLS as distributed by MLS GRID
- $399,9004 bd2 ba1.8k sqft4697 McAllister Ave NE, Saint Michael, MN 55376For SaleMLS ID #7084776, Dean Zachman-Zachman Realty Group, RE/MAX Results. NorthstarMLS as distributed by MLS GRID
- $425,0004 bd2 ba1.9k sqft7164 Gray Heron Dr, Lino Lakes, MN 55014For SaleMLS ID #7097162, Tracy Peltier, Edina Realty, Inc.. NorthstarMLS as distributed by MLS GRID
- $450,0005 bd3 ba2.1k sqft12616 Elm Pkwy, Rogers, MN 55374For SaleMLS ID #7100765, Regan Y Englund, Keller Williams Classic Rlty NW. NorthstarMLS as distributed by MLS GRID
- $535,0005 bd4 ba2.7k sqft6702 120th Ave N, Champlin, MN 55316For SaleMLS ID #7077653, Sean O'Brien, Coldwell Banker Realty. NorthstarMLS as distributed by MLS GRID
- $370,0004 bd2 ba2k sqft1509 133rd Ln NE, Ham Lake, MN 55304For SaleMLS ID #7077469, Jessica Tulenchik, Realty ONE Group Choice. NorthstarMLS as distributed by MLS GRID
- $420,0003 bd2 ba2.2k sqft4785 Mayelin Ave NE, Saint Michael, MN 55376For SaleMLS ID #7099692, Mitchel Herian, Kris Lindahl Real Estate. NorthstarMLS as distributed by MLS GRID
