Skip main navigation
Sold
Street View
  • $358,000

    11954 Swan View Dr, Brooklyn, MI 49230

    3beds
    2,950sqft
    Single Family Residence
    Built in 1998
    0.77 Acres Lot
    $399,500 Zestimate®
    $121/sqft
    $3,425 Estimated rent

    Home value

    $399,500

    $380,000 - $419,000

    $3,425/mo

    Zestimate® history
    Loading
    Loading...

    Owner options

    List your home for rent

    $3,425/mo

    Rent Zestimate®

    Find your next renter with Zillow Rental Manager. Plus, with online applications, you can quickly screen prospective tenants – for free.

    Learn more

    $3,425/mo

    Rent Zestimate®

    Refinance and save

    $2,289/mo

    Est. payment

    Refinancing to a lower rate could help reduce your monthly payments and save thousands over the life of the loan.

    See today's rates

    $2,289/mo

    Est. payment

    Explore your selling options

    Work with a Zillow partner agent

    Leverage their expertise and Zillow's premium Showcase listings to get your home seen by more buyers.

    Get started

    List with your own agent

    Get your home in front of millions of buyers by listing it on Zillow.

    Learn how to do it

    Sell it yourself

    Take full control of how buyers see your home on Zillow by listing For Sale by Owner (FSBO).

    List your home

    What's special

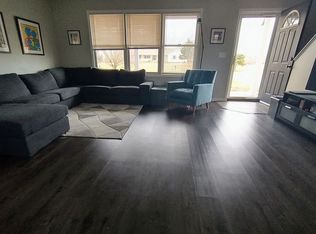
    Shared pondHeated workshopNew flooringUpdated kitchenLarge master suiteLight fixturesGranite countertops
    Immaculate, beautifully maintained 3 BR/ 3.5 BA home tucked in a quiet subdivision. Updated kitchen with granite countertops, tile backsplash, and stainless steel appliances. Wonderful layout featuring main level large master suite and laundry. Large bedrooms upstairs with great rec area. Unfinished bonus room above the garage, great for storage or additional living space. Finished walkout basement with full bathroom and attached heated workshop. New flooring, paint, light fixtures, sliding glass doors & windows that include a lifetime transferable warranty. Lovely private large backyard featuring a shared pond and a darling shed. Generator Hook-up. Napoleon School District however, Columbia Central School bus currently stops at this home.

    Zillow last checked:

    Listing updated:

    Listed by:

    Julie Hackworth 517-206-6426,

    ERA REARDON REALTY, L.L.C.

    Bought with:

    Non Member

    Non Member Of Swmric

    Source: MichRIC,MLS#: 23029524MLS Logo

    Facts & features

    Interior

    Bedrooms & bathrooms
    • Bedrooms: 3
    • Bathrooms: 4
    • Full bathrooms: 3
    • 1/2 bathrooms: 1
    • Main level bedrooms: 1
    Primary bedroom
    • Level: Main
    • Area: 196.98
    • Dimensions: 14.70 x 13.40
    Bedroom 2
    • Level: Upper
    • Area: 282.6
    • Dimensions: 18.00 x 15.70
    Bedroom 3
    • Level: Upper
    • Area: 320
    • Dimensions: 20.00 x 16.00
    Dining area
    • Level: Main
    • Area: 219.45
    • Dimensions: 16.50 x 13.30
    Dining room
    • Area: 118.8
    • Dimensions: 13.20 x 9.00
    Family room
    • Description: ~ 500 SQ FT
    • Level: Basement
    Game room
    • Description: Above the garage- unfinished
    • Level: Upper
    • Area: 384
    • Dimensions: 24.00 x 16.00
    Kitchen
    • Level: Main
    • Area: 153.12
    • Dimensions: 13.20 x 11.60
    Living room
    • Level: Main
    • Area: 252.7
    • Dimensions: 19.00 x 13.30
    Recreation
    • Level: Upper
    • Area: 149.6
    • Dimensions: 13.60 x 11.00
    Heating
    • Hot Water
    Cooling
    • Central Air
    Appliances
    • Included: Dishwasher, Disposal, Dryer, Microwave, Oven, Range, Refrigerator, Washer, Water Softener Owned
    Features
    • Ceiling Fan(s), Eat-in Kitchen, Pantry
    • Basement: Daylight,Full,Walk-Out Access
    • Has fireplace: No
    Interior area
    • Total structure area: 2,400
    • Total interior livable area: 2,950 sqft
    • Finished area below ground: 550

    Property

    Parking
    • Total spaces: 3
    • Parking features: Attached, Garage Door Opener
    • Garage spaces: 3
    Features
    • Stories: 2
    • Has private pool: Yes
    • Pool features: Above Ground
    • Waterfront features: Pond
    Lot
    • Size: 0.77 Acres
    • Dimensions: 276 x 125
    Details
    • Parcel number: 117200447700300
    • Zoning description: Residential

    Construction

    Type & style
    • Home type: SingleFamily
    • Architectural style: Cape Cod
    • Property subtype: Single Family Residence
    Materials
    • Vinyl Siding
    Condition
    • New construction: No
    • Year built: 1998

    Utilities & green energy

    • Sewer: Septic Tank
    • Water: Well

    Community & neighborhood

    Location
    • Region: Brooklyn
    • Subdivision: SWAN VIEW SHORES

    Other

    Other facts
    • Listing terms: Cash,FHA,VA Loan,USDA Loan,MSHDA,Conventional
    • Road surface type: Paved

    Price history

    DateEventPrice
    11/16/2023Sold$358,000+2.3%$121/sqft
    Source: MichRIC #23029524 Report a problem
    11/3/2023Contingent$349,900$119/sqft
    Source: MichRIC #23029524 Report a problem
    8/22/2023Listed for sale$349,900$119/sqft
    Source: MichRIC #23029524 Report a problem
    8/22/2023Contingent$349,900$119/sqft
    Source: MichRIC #23029524 Report a problem
    8/11/2023Listed for sale$349,900+25%$119/sqft
    Source: MichRIC #23029524 Report a problem
    1/21/2021Sold$280,000+1.9%$95/sqft
    Source: Public Record Report a problem
    1/15/2021Pending sale$274,900$93/sqft
    Source: RE/MAX of Michigan #40128249 Report a problem
    12/23/2020Contingent$274,900$93/sqft
    Source: RE/MAX of Michigan via MLS #202003580 Report a problem
    12/5/2020Pending sale$274,900$93/sqft
    Source: RE/MAX IRISH HILLS REALTY #202003580 Report a problem
    12/4/2020Listed for sale$274,900+21.1%$93/sqft
    Source: RE/MAX IRISH HILLS REALTY #202003580 Report a problem
    2/1/2019Sold$227,000-1.3%$77/sqft
    Source: Public Record Report a problem
    12/31/2018Pending sale$229,900$78/sqft
    Source: RE/MAX Mid-Michigan #201804088 Report a problem
    12/15/2018Price change$229,900-2.1%$78/sqft
    Source: RE/MAX Mid-Michigan #201804088 Report a problem
    11/15/2018Price change$234,900-2.1%$80/sqft
    Source: RE/MAX Mid-Michigan #201804088 Report a problem
    10/31/2018Listed for sale$239,900+18.2%$81/sqft
    Source: RE/MAX MID-MICHIGAN-BROOKLYN #201804088 Report a problem
    8/23/2001Sold$202,900$69/sqft
    Source: Public Record Report a problem

    Public tax history

    YearProperty taxesTax assessment
    2025-- $163,200 +3.6%
    2024-- $157,600 +38.2%
    2021$3,372 +18.1%$114,000 +6.1%
    2020$2,855 $107,400 -9.1%
    2019$2,855 $118,200 +23.8%
    2018-- $95,500 +0.4%
    2017-- $95,100 +2%
    2016-- $93,200 +3.6%
    2015-- $90,000 +0.1%
    2014-- $89,950 +1.2%
    2012-- $88,920 +1.9%
    2011-- $87,230 -15.2%
    2010-- $102,880 -1.4%
    2009-- $104,360

    Find assessor info on the county website

    Neighborhood: 49230

    Nearby schools

    GreatSchools rating
    Get pre-qualified for a loan
    At Zillow Home Loans, we can pre-qualify you in as little as 5 minutes with no impact to your credit score.

    An equal housing lender. NMLS #10287.