Skip main navigation
Sold for $423,000
  • $423,000

    11954 W MELINDA Lane, Sun City, AZ 85373

    4beds
    2baths
    1,697sqft
    Single Family Residence
    Built in 2008
    5,750 Square Feet Lot
    $427,000 Zestimate®
    $249/sqft
    $2,246 Estimated rent

    Home value

    $427,000

    $389,000 - $470,000

    $2,246/mo

    Zestimate® history
    Loading
    Loading...

    Owner options

    List your home for rent

    $2,246/mo

    Rent Zestimate®

    Find your next renter with Zillow Rental Manager. Plus, with online applications, you can quickly screen prospective tenants – for free.

    Learn more

    $2,246/mo

    Rent Zestimate®

    Refinance and save

    $2,568/mo

    Est. payment

    Refinancing to a lower rate could help reduce your monthly payments and save thousands over the life of the loan.

    See today's rates

    $2,568/mo

    Est. payment

    Explore your selling options

    Work with a Zillow partner agent

    Leverage their expertise and Zillow's premium Showcase listings to get your home seen by more buyers.

    Get started

    List with your own agent

    Get your home in front of millions of buyers by listing it on Zillow.

    Learn how to do it

    Sell it yourself

    Take full control of how buyers see your home on Zillow by listing For Sale by Owner (FSBO).

    List your home

    What's special

    Open floor planGorgeous cabinetryTall walls for privacyMassive vaulted ceilingsGorgeous clean flooring
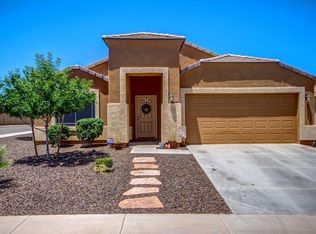
    Stop the tape! You'll wanna lock this house away. Don't just stand there- operate on writing an offer as soon as possible! You do not want to miss out on this opportunity to own one of the prized jewels of Crossriver! Right smack dab where you want to be to make life easy! Moments away from the Loop 303, or 101 & all the glorious delights that North Peoria has to offer. You've got the number of bedrooms you have to have, the spacious living room and open floor plan with massive, vaulted ceilings you love, the generous 2 car garage, & solar to save. Not to mention the backyard to simply make your friends drool with envy! Just look at that sparkling pool with the tall walls for privacy! This home has been incredibly well cared for throughout the years and the pool is brand spanking new! Just look at the gorgeous clean flooring and gorgeous cabinetry that hasn't been ruined with cheap paint! Admit it, this is the home with all the bells and whistles that you've been waiting for. This is your moment. If you had one shot, or one opportunity to seize that one house that you've always ever wanted... would you capture it or just let it slip?

    Zillow last checked:

    Listing updated:

    Listed by:

    Nicholas Cianciola 602-332-8337,

    Vendita Realty, LLC

    Bought with:

    Jannan Tamou, SA533015000

    Prestige Realty

    Source: ARMLS,MLS#: 6825113MLS Logo

    Facts & features

    Interior

    Bedrooms & bathrooms
    • Bedrooms: 4
    • Bathrooms: 2
    Heating
    • Electric
    Cooling
    • Central Air, Ceiling Fan(s), Programmable Thmstat
    Appliances
    • Included: Electric Cooktop
    Features
    • High Speed Internet, Double Vanity, Master Downstairs, Eat-in Kitchen, Pantry, Full Bth Master Bdrm, Separate Shwr & Tub
    • Flooring: Carpet, Laminate, Tile
    • Has basement: No
    Interior area
    • Total structure area: 1,697
    • Total interior livable area: 1,697 sqft

    Property

    Parking
    • Total spaces: 4
    • Parking features: Garage, Open
    • Garage spaces: 2
    • Uncovered spaces: 2
    Features
    • Stories: 1
    • Patio & porch: Patio
    • Has private pool: Yes
    • Spa features: None
    • Fencing: Block
    Lot
    • Size: 5,750 Square Feet
    • Features: Desert Back, Desert Front
    Details
    • Parcel number: 50388830

    Construction

    Type & style
    • Home type: SingleFamily
    • Architectural style: Ranch
    • Property subtype: Single Family Residence
    Materials
    • Stucco, Painted, Block
    • Roof: Tile
    Condition
    • Year built: 2008
    Details
    • Builder name: ATREUS COMMUNITIES

    Utilities & green energy

    • Sewer: Private Sewer
    • Water: Pvt Water Company
    Green energy
    • Energy efficient items: Solar Panels

    Community & HOA

    Community
    • Features: Pickleball, Tennis Court(s), Playground, Biking/Walking Path
    • Subdivision: RIO SIERRA AMD
    HOA
    • Has HOA: Yes
    • Services included: Maintenance Grounds
    • HOA fee: $72 monthly
    • HOA name: Crossriver HOA
    • HOA phone: 602-957-9191
    Location
    • Region: Pine Knoll Shores

    Financial & listing details

    • Price per square foot: $249/sqft
    • Tax assessed value: $351,500
    • Annual tax amount: $1,893
    • Date on market: 11/24/2025
    • Cumulative days on market: 2 days
    • Listing terms: Cash,Conventional,FHA,VA Loan
    • Ownership: Fee Simple

    Price history

    DateEventPrice
    4/1/2025Sold$423,000-1.6%$249/sqft
    Source: ARMLS #6825113 Report a problem
    2/24/2025Pending sale$430,000$253/sqft
    Source: ARMLS #6825113 Report a problem
    2/23/2025Listed for sale$430,000+177.4%$253/sqft
    Source: ARMLS #6825113 Report a problem
    5/20/2009Sold$155,000$91/sqft
    Source: ARMLS #4087487 Report a problem

    Public tax history

    YearProperty taxesTax assessment
    2025$1,209 +2.3%$35,150 -2.8%
    2024$1,182 -2.8%$36,180 +103.3%
    2023$1,216 -32.5%$17,799 -19.5%
    2022$1,801 -5.8%$22,110 +8.9%
    2021$1,912 +4.2%$20,300 +6.5%
    2020$1,835 +4.3%$19,060 +5%
    2019$1,760 $18,150 -0.8%
    2018$1,760 +0.5%$18,300 +7.9%
    2017$1,751 +9.1%$16,960 +6.5%
    2016$1,604 +7.1%$15,930 +6%
    2015$1,499 $15,030 +28.7%
    2014-- $11,680 +12%
    2013-- $10,430 -3.6%
    2012-- $10,820 -10%
    2011-- $12,020 +34.2%
    2009-- $8,960 +14.3%
    2008-- $7,840 +40%
    2007-- $5,600 +186566.7%
    2005-- $3
    Find assessor info on the county website

    Neighborhood: 85373

    Nearby schools

    GreatSchools rating
    Schools provided by the listing agent
    • Elementary: Zuni Hills Elementary School
    • Middle: Zuni Hills Elementary School
    • High: Liberty High School
    • District: Peoria Unified School District

    Source: ARMLS. This data may not be complete. We recommend contacting the local school district to confirm school assignments for this home.

    Get a cash offer in 3 minutes
    Find out how much your home could sell for in as little as 3 minutes with a no-obligation cash offer.
    Estimated market value
    $427,000
    Get a cash offer in 3 minutes
    Find out how much your home could sell for in as little as 3 minutes with a no-obligation cash offer.
    Estimated market value
    $427,000