CONTINUE TO SHOW!! Yes this beauty is under contract, but the buyer has a house to sell first! There is a kick-out clause, so seller will consider other offers!
This pristine, custom-built home sits on a 1.15-acre corner lot, offering 1740 sq ft of living space including the 12x15 sunroom. The open layout connects the living, dining,& family rooms. The kitchen is spacious, featuring abundant cabinets, pull-out shelving, an island, two pantries,& a hood/fan, dishwasher & disposal. Above the upper cabinets, display shelves with a galley rail add a touch of elegance. The master bedroom boasts a large walk-in closet and an en suite bath. Two additional bedrooms & a hall bath complete the layout. Gleaming hardwood floors & ceramic/laminate flooring enhance the interior. The laundry room includes a half bath & ample cabinetry. The garage features a storm shelter for four people. Outdoor amenities include covered porch, a 12 x 20 shed, 20 X 24 det. garage, 20 x 28 det.garage/shop. Additional Rooms: Sun Room
Closed
Listed by: Young Real Estate LLC • Linda K Collier • Contact: 573-820-3327
Bought with: Zdefault Office
Price Unknown
11955 Briarwood Ln, Dexter, MO 63841
3beds
1,740sqft
Single Family Residence
Built in 1997
1.15 Acres Lot
$244,500 Zestimate®
$--/sqft
$1,710 Estimated rent
Home value
$244,500
$232,000 - $257,000
$1,710/mo
Zestimate® history
Owner options
List your home for rent
$1,710/mo
Rent Zestimate®
Find your next renter with Zillow Rental Manager. Plus, with online applications, you can quickly screen prospective tenants – for free.
$1,710/mo
Rent Zestimate®
Refinance and save
Refinancing to a lower rate could help reduce your monthly payments and save thousands over the life of the loan.
Explore your selling options
Work with a Zillow partner agent
Leverage their expertise and Zillow's premium Showcase listings to get your home seen by more buyers.
Get startedList with your own agent
Get your home in front of millions of buyers by listing it on Zillow.
Learn how to do itSell it yourself
Take full control of how buyers see your home on Zillow by listing For Sale by Owner (FSBO).
List your homeWhat's special
Zillow last checked:
Listing updated:
Listed by:
Linda K Collier 573-820-3327,
Young Real Estate LLC
Bought with:
Default Zmember
Zdefault Office
Source: MARIS,MLS#: 24016524 Originating MLS: Bootheel Regional Board of REALTORS
Originating MLS: Bootheel Regional Board of REALTORSFacts & features
Interior
Bedrooms & bathrooms
- Bedrooms: 3
- Bathrooms: 3
- Full bathrooms: 2
- 1/2 bathrooms: 1
- Main level bathrooms: 3
- Main level bedrooms: 3
Primary bedroom
- Features: Floor Covering: Wood, Wall Covering: Some
- Level: Main
- Area: 240
- Dimensions: 20x12
Bedroom
- Features: Floor Covering: Wood, Wall Covering: Some
- Level: Main
- Area: 117
- Dimensions: 13x9
Bedroom
- Features: Floor Covering: Wood, Wall Covering: Some
- Level: Main
- Area: 121
- Dimensions: 11x11
Primary bathroom
- Features: Floor Covering: Ceramic Tile, Wall Covering: Some
- Level: Main
- Area: 64
- Dimensions: 8x8
Bathroom
- Features: Floor Covering: Ceramic Tile, Wall Covering: None
- Level: Main
- Area: 49
- Dimensions: 7x7
Family room
- Features: Floor Covering: Wood, Wall Covering: None
- Level: Main
- Area: 208
- Dimensions: 16x13
Kitchen
- Features: Floor Covering: Laminate, Wall Covering: Some
- Level: Main
- Area: 234
- Dimensions: 18x13
Laundry
- Features: Floor Covering: Ceramic Tile, Wall Covering: None
- Level: Main
- Area: 70
- Dimensions: 14x5
Living room
- Features: Floor Covering: Wood, Wall Covering: Some
- Level: Main
- Area: 240
- Dimensions: 20x12
Sunroom
- Features: Floor Covering: Ceramic Tile, Wall Covering: Some
- Level: Main
- Area: 180
- Dimensions: 15x12
Heating
- Propane, Forced Air
Cooling
- Central Air, Electric
Appliances
- Included: Dishwasher, Disposal, Electric Water Heater
- Laundry: Main Level
Features
- Bookcases, Walk-In Closet(s), Workshop/Hobby Area, Kitchen/Dining Room Combo, Shower, Kitchen Island, Pantry
- Flooring: Hardwood
- Doors: Panel Door(s)
- Windows: Window Treatments, Tilt-In Windows
- Basement: Crawl Space,None
- Number of fireplaces: 1
- Fireplace features: Free Standing, Ventless, Family Room
Interior area
- Total structure area: 1,740
- Total interior livable area: 1,740 sqft
- Finished area above ground: 1,740
Property
Parking
- Total spaces: 2
- Parking features: Attached, Detached, Garage, Garage Door Opener, Tandem, Storage, Workshop in Garage
- Attached garage spaces: 2
Features
- Levels: One
- Patio & porch: Deck, Covered
Lot
- Size: 1.15 Acres
- Dimensions: 1.15
- Features: Corner Lot
Details
- Additional structures: Equipment Shed, Garage(s), Gazebo
- Parcel number: 199002900100200201000
- Special conditions: Standard
Construction
Type & style
- Home type: SingleFamily
- Architectural style: Ranch,Traditional
- Property subtype: Single Family Residence
Materials
- Vinyl Siding
Condition
- Year built: 1997
Utilities & green energy
- Sewer: Public Sewer
- Water: Public
Community & HOA
Community
- Subdivision: Briarwood Hills Subdivision
Location
- Region: Dexter
Financial & listing details
- Tax assessed value: $144,300
- Annual tax amount: $1,168
- Date on market: 3/20/2024
- Cumulative days on market: 159 days
- Listing terms: Cash,Conventional,FHA,USDA Loan
- Ownership: Private
- Road surface type: Asphalt, Concrete
Price history
| Date | Event | Price |
|---|---|---|
| 8/30/2024 | Sold | -- |
Source:  MARIS #24016524 Report a problem MARIS #24016524 Report a problem | ||
| 8/26/2024 | Pending sale | $232,500$134/sqft |
Source: MARIS #24016524 Report a problem | ||
| 7/12/2024 | Listed for sale | $232,500-2.1%$134/sqft |
Source:  SEMOMLS #15691 Report a problem SEMOMLS #15691 Report a problem | ||
| 5/20/2024 | Contingent | $237,500$136/sqft |
Source: MARIS #24016524 Report a problem | ||
| 5/9/2024 | Listed for sale | $237,500-2.1%$136/sqft |
Source: SEMOMLS #15691 Report a problem | ||
| 5/6/2024 | Contingent | $242,500$139/sqft |
Source: MARIS #24016524 Report a problem | ||
| 3/20/2024 | Listed for sale | $242,500$139/sqft |
Source: MARIS #24016524 Report a problem | ||
Public tax history
| Year | Property taxes | Tax assessment |
|---|---|---|
| 2025 | $1,264 +8.1% | $27,417 +8.5% |
| 2024 | $1,170 +0.1% | $25,270 |
| 2023 | $1,168 +5.8% | $25,270 +5.6% |
| 2022 | $1,104 | $23,921 |
| 2021 | -- | $23,921 +6.6% |
| 2020 | -- | $22,439 |
| 2019 | $1,022 | $22,439 +1.1% |
| 2018 | $1,022 | $22,192 +3.2% |
| 2016 | -- | $21,508 |
| 2015 | -- | $21,508 +0.4% |
| 2014 | -- | $21,432 |
| 2013 | -- | -- |
| 2012 | -- | $21,432 +2.3% |
| 2011 | -- | $20,957 +7.8% |
| 2010 | -- | $19,437 |
Find assessor info on the county website
Neighborhood: 63841
Nearby homes
- $215,500-- bd-- ba1.8k sqft11987 Briarwood Ln, Dexter, MO 63841Off Market
- $229,700-- bd-- ba1.8k sqft11934 Briarwood Ln, Dexter, MO 63841Off Market
- $--3 bd2 ba1.6k sqft11889 Briarwood Ln, Dexter, MO 63841Sold
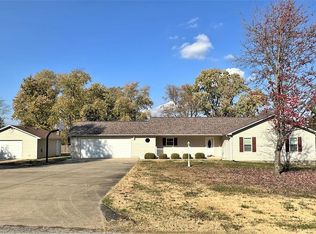
- $95,500-- bd-- ba920 sqft15567 County Road 612, Dexter, MO 63841Off Market
- $132,6003 bd2 ba920 sqft15567 Co Rd 612, Dexter, MO 63841Off Market
- $--3 bd2 ba1.7k sqft15552 County Road 612, Dexter, MO 63841Sold
- $251,900-- bd-- ba1.7k sqft11886 Briarwood Ln, Dexter, MO 63841Off Market
- $270,900-- bd-- ba1.3k sqft15646 County Road 612, Dexter, MO 63841Off Market
Nearby schools
GreatSchools rating
- 8/10Central Elementary SchoolGrades: 3-5Distance: 1.1 mi
- 6/10T. S. Hill Middle SchoolGrades: 6-8Distance: 1.1 mi
- 6/10Dexter High SchoolGrades: 9-12Distance: 1.2 mi
Schools provided by the listing agent
- Elementary: Dexter K-12
- Middle: Dexter K-12
- High: Dexter K-12
Source: MARIS. This data may not be complete. We recommend contacting the local school district to confirm school assignments for this home.
Sell for more on Zillow
Get a Zillow Showcase℠ listing at no additional cost and you could sell for .
$244,500
2% more
+$4,890
With Zillow Showcase(estimated)
$249,390
- Missouri
- Stoddard County
- Dexter
- 63841
- 11955 Briarwood Ln
Nearby cities
Nearby zip codes
Other Dexter Topics
