Welcome to this stunning home located in the gated Van Zandt Farms community, nestled on a peaceful cul-de-sac. Situated on a spacious 2.5-acre lot, this large and inviting home offers the perfect blend of privacy, luxury, and comfort. Boasting a total of 4 bedrooms, the layout is both functional and spacious, making it ideal for family living and entertaining. The primary suite is located on the main floor and offers a private retreat with elegant finishes, a large walk-in closet, and a beautifully appointed en-suite bathroom. Also on the main floor is an in-law suite that provides convenient pool access, making it a perfect guest or family suite. You'll also find a private office, ideal for working from home, as well as a bonus room off the garage that is heated and cooled—perfect for a hobby room, gym, or additional living space. Upstairs, you'll find two additional generously sized bedrooms, all sharing a well-designed Jack and Jill bathroom. For entertainment, the upstairs features a spacious game room, perfect for family fun, as well as a dedicated media room complete with a private balcony that overlooks the front yard—ideal for relaxing and enjoying the surrounding views. Step outside to your very own private oasis! The backyard is a true retreat with a resort-style pool, perfect for enjoying warm days with family and friends. The expansive yard also includes a raised garden, ideal for growing your favorite plants or vegetables, and an outdoor kitchen that will make entertaining a breeze. The community itself offers even more amenities, including a pool and playground, adding to the charm of this neighborhood. With a serene location and proximity to everything you need, this home is the epitome of luxury living. Don't miss your chance to own this beautiful property!
Sold
Price Unknown
11955 Hackney Ct, Haslet, TX 76052
4beds
4,071sqft
Single Family Residence
Built in 2005
2.5 Acres Lot
$859,300 Zestimate®
$--/sqft
$4,684 Estimated rent
Home value
$859,300
$791,000 - $937,000
$4,684/mo
Zestimate® history
Owner options
List your home for rent
$4,684/mo
Rent Zestimate®
Find your next renter with Zillow Rental Manager. Plus, with online applications, you can quickly screen prospective tenants – for free.
$4,684/mo
Rent Zestimate®
Refinance and save
$1,000/mo
Est. payment
Refinancing to a lower rate could help reduce your monthly payments and save thousands over the life of the loan.
$1,000/mo
Est. payment
Explore your selling options
Work with a Zillow partner agent
Leverage their expertise and Zillow's premium Showcase listings to get your home seen by more buyers.
Get startedList with your own agent
Get your home in front of millions of buyers by listing it on Zillow.
Learn how to do itSell it yourself
Take full control of how buyers see your home on Zillow by listing For Sale by Owner (FSBO).
List your homeWhat's special
Convenient pool accessElegant finishesPrivate balconyIn-law suiteOutdoor kitchenPrivate retreatPrivate oasis
Zillow last checked:
Listing updated:
Listed by:
Dennis Tuttle 0592703,
Dennis Tuttle Real Estate Team 817-576-1390
Bought with:
Jaz Gilbo
4REL
Jaz Gilbo, 0790302
4REL
Source: NTREIS,MLS#: 20838047
Facts & features
Interior
Bedrooms & bathrooms
- Bedrooms: 4
- Bathrooms: 4
- Full bathrooms: 3
- 1/2 bathrooms: 1
Primary bedroom
- Features: Closet Cabinetry, Dual Sinks, Double Vanity, En Suite Bathroom, Separate Shower, Walk-In Closet(s)
- Level: First
- Dimensions: 18 x 14
Bedroom
- Features: Ceiling Fan(s)
- Level: Second
- Dimensions: 18 x 14
Bedroom
- Features: Ceiling Fan(s)
- Level: Second
- Dimensions: 12 x 14
Dining room
- Level: First
- Dimensions: 15 x 11
Other
- Level: Second
- Dimensions: 7 x 12
Game room
- Features: Ceiling Fan(s)
- Level: Second
- Dimensions: 18 x 15
Other
- Features: Breakfast Bar, Ceiling Fan(s), Eat-in Kitchen, Granite Counters, Separate Shower
- Level: First
- Dimensions: 15 x 10
Half bath
- Level: Second
Kitchen
- Features: Breakfast Bar, Dual Sinks, Granite Counters, Kitchen Island, Pantry, Stone Counters
- Level: First
- Dimensions: 18 x 13
Kitchen
- Features: Granite Counters
- Level: First
- Dimensions: 5 x 11
Laundry
- Level: First
- Dimensions: 9 x 7
Living room
- Features: Ceiling Fan(s), Fireplace
- Level: First
- Dimensions: 18 x 22
Media room
- Features: Built-in Features
- Level: Second
- Dimensions: 13 x 16
Office
- Features: Ceiling Fan(s)
- Level: First
- Dimensions: 10 x 15
Heating
- Central, Electric
Cooling
- Central Air, Ceiling Fan(s), Electric
Appliances
- Included: Built-In Refrigerator, Dishwasher, Electric Cooktop, Disposal, Microwave
- Laundry: Common Area, Washer Hookup, Laundry in Utility Room
Features
- Decorative/Designer Lighting Fixtures, Granite Counters, High Speed Internet, In-Law Floorplan, Kitchen Island, Open Floorplan, Cable TV, Walk-In Closet(s)
- Flooring: Carpet, Ceramic Tile, Luxury Vinyl Plank
- Windows: Window Coverings
- Has basement: No
- Number of fireplaces: 1
- Fireplace features: Gas Starter, Living Room, Stone, Wood Burning
Interior area
- Total interior livable area: 4,071 sqft
Property
Parking
- Total spaces: 2
- Parking features: Concrete, Garage, Garage Door Opener, Oversized, Garage Faces Side
- Attached garage spaces: 2
Features
- Levels: Two
- Stories: 2
- Patio & porch: Covered
- Exterior features: Built-in Barbecue, Barbecue, Outdoor Grill, Outdoor Kitchen, Private Entrance, Rain Gutters
- Pool features: Diving Board, Gunite, In Ground, Outdoor Pool, Pool, Water Feature, Community
- Fencing: Perimeter,Split Rail,Wrought Iron
Lot
- Size: 2.5 Acres
- Features: Acreage, Back Yard, Cul-De-Sac, Lawn, Landscaped, Many Trees, Subdivision
Details
- Parcel number: 40497569
Construction
Type & style
- Home type: SingleFamily
- Architectural style: Traditional,Detached
- Property subtype: Single Family Residence
Materials
- Brick, Rock, Stone
- Foundation: Slab
- Roof: Composition
Condition
- Year built: 2005
Utilities & green energy
- Sewer: Aerobic Septic
- Water: Community/Coop
- Utilities for property: Electricity Connected, Septic Available, Separate Meters, Water Available, Cable Available
Community & HOA
Community
- Features: Gated, Playground, Pool, Sidewalks
- Security: Security System Owned, Security System, Carbon Monoxide Detector(s), Fire Alarm, Smoke Detector(s)
- Subdivision: Van Zandt Farms Fossil Creek
HOA
- Has HOA: Yes
- Services included: All Facilities, Association Management
- HOA fee: $1,000 annually
- HOA name: Spectrum Association Management
Location
- Region: Haslet
Financial & listing details
- Tax assessed value: $652,378
- Annual tax amount: $12,710
- Date on market: 2/7/2025
- Cumulative days on market: 31 days
- Listing terms: Cash,Conventional,FHA,VA Loan
- Electric utility on property: Yes
- Road surface type: Asphalt
Price history
| Date | Event | Price |
|---|---|---|
| 4/22/2025 | Sold | -- |
Source: NTREIS #20838047 Report a problem | ||
| 3/21/2025 | Pending sale | $899,000$221/sqft |
Source: NTREIS #20838047 Report a problem | ||
| 3/10/2025 | Contingent | $899,000$221/sqft |
Source: NTREIS #20838047 Report a problem | ||
| 2/7/2025 | Listed for sale | $899,000+38.3%$221/sqft |
Source: NTREIS #20838047 Report a problem | ||
| 11/24/2020 | Sold | -- |
Source: Agent Provided Report a problem | ||
| 11/3/2020 | Pending sale | $650,000$160/sqft |
Source: Magnolia Realty Argyle #14443510 Report a problem | ||
| 10/22/2020 | Listed for sale | $650,000+8.4%$160/sqft |
Source: Magnolia Realty Argyle #14443510 Report a problem | ||
| 7/23/2019 | Sold | -- |
Source: Agent Provided Report a problem | ||
| 6/26/2019 | Pending sale | $599,900$147/sqft |
Source: Century 21 Judge Fite Co. #14111429 Report a problem | ||
| 6/12/2019 | Listed for sale | $599,900$147/sqft |
Source: Century 21 Judge Fite Co. #14111429 Report a problem | ||
| 4/4/2014 | Sold | -- |
Source: Agent Provided Report a problem | ||
Public tax history
| Year | Property taxes | Tax assessment |
|---|---|---|
| 2025 | $3,509 -16.9% | $652,378 -14% |
| 2024 | $4,225 -0.9% | $759,020 +2.3% |
| 2023 | $4,263 | $742,000 +5.6% |
| 2022 | -- | $702,765 +11.3% |
| 2021 | $4,201 +8% | $631,243 +8.8% |
| 2020 | $3,890 +13.3% | $580,188 +13.3% |
| 2019 | $3,433 -4.6% | $511,965 -3.7% |
| 2018 | $3,599 -64.6% | $531,589 +10% |
| 2017 | $10,167 +0.2% | $483,263 -2.7% |
| 2016 | $10,143 +7.1% | $496,826 +12.3% |
| 2015 | $9,467 | $442,335 +1.6% |
| 2014 | $9,467 | $435,500 +7.2% |
| 2013 | -- | $406,100 -0.5% |
| 2012 | -- | $408,100 |
| 2011 | -- | $408,100 0% |
| 2010 | -- | $408,300 -13.6% |
| 2009 | -- | $472,494 |
| 2008 | -- | $472,494 |
| 2007 | -- | $472,494 +211.4% |
| 2006 | -- | $151,745 +279.4% |
| 2005 | -- | $40,000 |
Find assessor info on the county website
Neighborhood: 76052
Nearby homes
- $1-- bd-- ba-- sqftHackney Ct, Haslet, TX 76052Off Market
- $--4 bd3 ba3k sqft11947 Hackney Ct, Haslet, TX 76052Sold
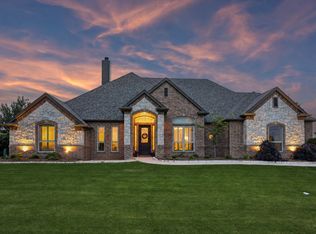
- $1,082,5004 bd4 ba4.4k sqft11930 Hackney Ct, Haslet, TX 76052Off Market
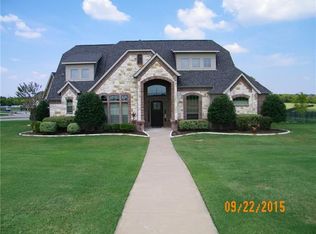
- $887,3005 bd5 ba4.1k sqft11939 Hackney Ct, Haslet, TX 76052Off Market
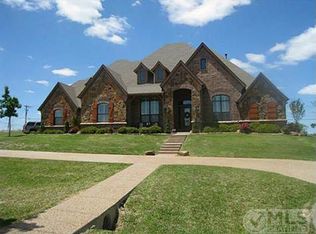
- $1,029,4003 bd2 ba4.8k sqft11916 Hackney Ct, Haslet, TX 76052Off Market
- $1-- bd-- ba-- sqft11472 Willow Springs Rd, Haslet, TX 76052Off Market
- $542,1003 bd2 ba2.1k sqft11931 Hackney Ct, Haslet, TX 76052Off Market
- $620,3021 acre11923 Hackney Ct, Haslet, TX 76052Off Market
Nearby schools
GreatSchools rating
- 6/10Sonny & Allegra Nance Elementary SchoolGrades: PK-5Distance: 1.2 mi
- 7/10Leo Adams MiddleGrades: 6-8Distance: 1.1 mi
- 7/10V R Eaton High SchoolGrades: 9-12Distance: 1 mi
Schools provided by the listing agent
- Elementary: Sonny And Allegra Nance
- Middle: Leo Adams
- High: Eaton
- District: Northwest ISD
Source: NTREIS. This data may not be complete. We recommend contacting the local school district to confirm school assignments for this home.
Get a cash offer in 3 minutes
Find out how much your home could sell for in as little as 3 minutes with a no-obligation cash offer.
Estimated market value
$859,300
Get a cash offer in 3 minutes
Find out how much your home could sell for in as little as 3 minutes with a no-obligation cash offer.
Estimated market value
$859,300
- Texas
- Tarrant County
- Haslet
- 76052
- 11955 Hackney Ct
