Skip main navigation
Sold for $1,040,000
  • $1,040,000

    11955 Luray Ln, Dunkirk, MD 20754

    7beds
    6,064sqft
    Single Family Residence
    Built in 2001
    1.24 Acres Lot
    $1,047,500 Zestimate®
    $172/sqft
    $4,998 Estimated rent

    Home value

    $1,047,500

    $953,000 - $1.15M

    $4,998/mo

    Zestimate® history
    Loading
    Loading...

    Owner options

    List your home for rent

    $4,998/mo

    Rent Zestimate®

    Find your next renter with Zillow Rental Manager. Plus, with online applications, you can quickly screen prospective tenants – for free.

    Learn more

    $4,998/mo

    Rent Zestimate®

    Refinance and save

    $6,196/mo

    Est. payment

    Refinancing to a lower rate could help reduce your monthly payments and save thousands over the life of the loan.

    See today's rates

    $6,196/mo

    Est. payment

    Explore your selling options

    Work with a Zillow partner agent

    Leverage their expertise and Zillow's premium Showcase listings to get your home seen by more buyers.

    Get started

    List with your own agent

    Get your home in front of millions of buyers by listing it on Zillow.

    Learn how to do it

    Sell it yourself

    Take full control of how buyers see your home on Zillow by listing For Sale by Owner (FSBO).

    List your home

    What's special

    Finished basementBeautifully crafted gazeboExpansive two story foyerNatural wood flooringLarge deckNew paved drivewayNew roof
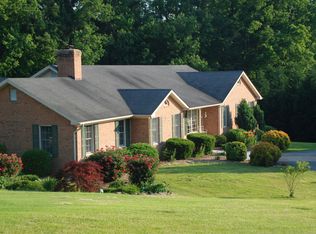
    Welcome to your dream home nestled in Northern Calvert. This impressive 7-bedroom, 4.5-bathroom residence offers the perfect blend of elegance, comfort, and style perfect for multi-generational living. As you step through the front door, you're greeted by a sophisticated atmosphere graced with a beautiful stairway and an expansive two story foyer with natural wood flooring. The natural wood flooring extends to the dining room off the kitchen and thru the formal living room. Through the French Doors, is the welcoming family room featuring a cozy pellet stove—perfect for cozy winter nights. The gourmet kitchen is a chef's delight, offering a large center island, step in pantry, and built in coffee station allowing abundant counter space for your culinary creations and entertaining. Unique to this home is a separate, fully-appointed apartment—perfect for extended family, guests, or an income producing rental...complete with its own full kitchen with solid maple cabinetry and soft close drawers, large full bath with laundry area, and separate entrance. The attached apartment was build in 2015 and can be access from either the exterior ramp or thru an interior security door. The finished basement, features additional living space, including a bedroom, full bath, kitchenette, and a walk-out adding versatility to accommodate all your family's needs. There is even a large workshop and unfinished area with a second walkout. This space is perfect for a theater room, home gym, or whatever your imagination can dream up! Outdoor enthusiasts will fall in love with the beautifully crafted gazebo perfect for sipping your morning coffee or an afternoon cocktail. The large deck and stone patio with built-in fireplace is perfect for hosting barbecues or enjoying a quiet evening under the stars. The beauty has been meticulously maintained with a new roof in 2024, a new BAT Septic System in 2015, new paved driveway in 2024, new hardwood flooring in 2021, and installation of an Aquasana Rhino water filtration system. Enjoy the convenience of Dunkirk with an array of local restaurants, parks, shopping, and schools, ensuring a bustling community life while still offering a private retreat. Schedule your private showing on your future home today! 🏡✨ #DunkirkLuxuryLiving #MarylandRealEstate #DreamHome #HomeSweetHome #FamilyHome

    Zillow last checked:

    Listing updated:

    Listed by:

    Jean Huber 443-624-0565,

    Home Towne Real Estate

    Bought with:

    Mikel Iraola, 0225261308

    Compass

    Source: Bright MLS,MLS#: MDCA2019808MLS Logo

    Facts & features

    Interior

    Bedrooms & bathrooms
    • Bedrooms: 7
    • Bathrooms: 5
    • Full bathrooms: 4
    • 1/2 bathrooms: 1
    • Main level bathrooms: 2
    • Main level bedrooms: 1
    Basement
    • Level: Lower
    Heating
    • Heat Pump, Electric, Central
    Cooling
    • Heat Pump, Central Air, Electric
    Appliances
    • Included: Microwave, Built-In Range, Cooktop, Dishwasher, Dryer, Freezer, Ice Maker, Instant Hot Water, Double Oven, Refrigerator, Washer, Water Conditioner - Owned, Water Dispenser, Water Heater, Tankless Water Heater, Water Treat System
    • Laundry: Main Level, Lower Level
    Features
    • 2nd Kitchen, Ceiling Fan(s), Floor Plan - Traditional, Formal/Separate Dining Room, Kitchen - Gourmet, Kitchen Island, Kitchen - Table Space, Pantry, Recessed Lighting, Walk-In Closet(s)
    • Flooring: Wood
    • Windows: Atrium, Insulated Windows, Palladian, Transom
    • Basement: Full,Improved,Exterior Entry,Concrete,Windows,Workshop,Rear Entrance,Partially Finished,Interior Entry,Heated
    • Number of fireplaces: 2
    • Fireplace features: Insert, Pellet Stove
    Interior area
    • Total structure area: 8,301
    • Total interior livable area: 6,064 sqft
    • Finished area above ground: 4,922
    • Finished area below ground: 1,142

    Property

    Parking
    • Total spaces: 2
    • Parking features: Oversized, Garage Door Opener, Garage Faces Front, Garage
    • Garage spaces: 2
    Accessibility
    • Accessibility features: Other
    Features
    • Levels: Three
    • Stories: 3
    • Patio & porch: Deck
    • Pool features: None
    • Has spa: Yes
    • Spa features: Bath
    • Has view: Yes
    • View description: Trees/Woods, Street
    Lot
    • Size: 1.24 Acres
    • Features: Backs to Trees
    Details
    • Additional structures: Above Grade, Below Grade
    • Parcel number: 0503169251
    • Zoning: RUR
    • Special conditions: Standard

    Construction

    Type & style
    • Home type: SingleFamily
    • Architectural style: Colonial
    • Property subtype: Single Family Residence
    Materials
    • Brick
    • Foundation: Permanent
    • Roof: Asphalt
    Condition
    • Very Good
    • New construction: No
    • Year built: 2001

    Utilities & green energy

    • Sewer: On Site Septic
    • Water: Well

    Community & neighborhood

    Location
    • Region: Dunkirk
    • Subdivision: None Available

    Other

    Other facts
    • Listing agreement: Exclusive Right To Sell
    • Listing terms: FHA,VA Loan,Conventional
    • Ownership: Fee Simple
    • Road surface type: Black Top

    Price history

    DateEventPrice
    6/2/2025Sold$1,040,000$172/sqft
    Source: Bright MLS #MDCA2019808 Report a problem
    4/16/2025Pending sale$1,040,000$172/sqft
    Source: Bright MLS #MDCA2019808 Report a problem
    3/21/2025Contingent$1,040,000$172/sqft
    Source: Bright MLS #MDCA2019808 Report a problem
    3/15/2025Listed for sale$1,040,000+961.2%$172/sqft
    Source: Bright MLS #MDCA2019808 Report a problem
    9/25/2022Listing removed--
    Source: RE/MAX International Report a problem
    7/22/2022Listed for rent$2,150
    Source: RE/MAX International #MDCA2006714 Report a problem
    7/27/2001Sold$98,000$16/sqft
    Source: Public Record Report a problem

    Public tax history

    YearProperty taxesTax assessment
    2025$9,202 +7.4%$852,800 +7.4%
    2024$8,570 +12.1%$794,233 +8%
    2023$7,644 +8.6%$735,667 +8.6%
    2022$7,035 +1.9%$677,100 +1.9%
    2021$6,906 +1.4%$664,667 +1.9%
    2020$6,809 +1.5%$652,233 +1.9%
    2019$6,712 +1.1%$639,800 +1.1%
    2018$6,641 -0.3%$633,033 +1.1%
    2017$6,663 +28.4%$626,267 +1.1%
    2016$5,190 $619,500 +23.3%
    2015$5,190 $502,300
    2014$5,190 $502,300 -0.1%
    2013-- $502,700
    2012-- $502,700
    2011-- $502,700 -15.7%
    2010-- $596,140 +5.3%
    2009-- $566,352 +5.6%
    2008-- $536,566 +5.9%
    2007-- $506,780 +13.5%
    2006-- $446,586 +15.6%
    2005-- $386,393 +18.5%
    2004-- $326,200 +7.3%
    2003-- $304,036 +7.9%
    2002-- $281,873 +297.2%
    2001-- $70,960

    Find assessor info on the county website

    Neighborhood: 20754

    Nearby schools

    GreatSchools rating
    Schools provided by the listing agent
    • District: Calvert County Public Schools

    Source: Bright MLS. This data may not be complete. We recommend contacting the local school district to confirm school assignments for this home.

    Get a cash offer in 3 minutes
    Find out how much your home could sell for in as little as 3 minutes with a no-obligation cash offer.
    Estimated market value
    $1,047,500
    Get a cash offer in 3 minutes
    Find out how much your home could sell for in as little as 3 minutes with a no-obligation cash offer.
    Estimated market value
    $1,047,500