PRICE IMPROVEMENT!! Along with A NEW ROOF that will be installed before closing, to provide peace of mind for the new homeowners, this house comes with a complimentary 1-year HOME WARRANTY, ensuring you have a worry-free experience as you settle into your new home!! This beautiful 3-bedroom, 2-bathroom house with a bonus room and spacious separate dining, has everything you have been searching for. The updates include a NEWLY PAINTED INTERIOR (2023), NEWER FLOORS (2021), an Updated kitchen equipped with a BRAND NEW REFRIGERATOR and DISHWASHER(2023), and a NEWER GAS RANGE and MICROWAVE (2021), and an UPDATED HALL BATHROOM. The exterior updates include NEW PAINT (2021) and NEW FENCE (2021) that ensures both privacy and security. The house is equipped with a water softener unit, an in-built sound system, and an installed security system. As you enter, you will immediately notice the fresh and inviting atmosphere created by an open floor plan and high ceilings that enhance the spacious and airy feel throughout the home that seamlessly blends style with durability. The living room seamlessly connects dining, and kitchen areas, creating a perfect space for entertaining friends and family. The separate dining area adds a touch of sophistication, providing the perfect setting for special occasions and dinner parties. The spacious breakfast area near the kitchen provides a cozy spot for casual meals and morning coffee. The master bedroom is a true retreat with its generous size and features a spacious nook ideal for creating a reading corner or a private study and a huge walk-in closet with shelving. The ensuite master bathroom offers luxury and convenience, with dual vanities, a jetted tub, and a separate shower. The guest rooms are spacious, and the hall bathroom has been recently updated, showcasing modern amenities and style. A versatile bonus room adds flexibility to the layout, allowing you to customize the space to suit your needs—a home office, playroom, or guest suite, the possibilities are endless. The living room opens up to a screened patio, extending your living space outdoors and providing a tranquil setting to enjoy the fresh air. Stay comfortable year-round with the modern LED ceiling fan equipped with a remote control, allowing you to adjust the ambiance with ease. It has a perfect curb appeal and an amazing location. The community has a playground and pool, zoned for the top schools, and is conveniently located near to Town of Tioga, restaurants, shopping, and hospitals. Do not miss the chance to call this meticulously maintained and recently upgraded property your own.
Sold for $385,000
$385,000
11955 NW 11th Pl, Gainesville, FL 32606
3beds
1,831sqft
Single Family Residence
Built in 2003
10,019 Square Feet Lot
$382,300 Zestimate®
$210/sqft
$2,254 Estimated rent
Home value
$382,300
$363,000 - $401,000
$2,254/mo
Zestimate® history
Owner options
List your home for rent
$2,254/mo
Rent Zestimate®
Find your next renter with Zillow Rental Manager. Plus, with online applications, you can quickly screen prospective tenants – for free.
$2,254/mo
Rent Zestimate®
Refinance and save
$2,824/mo
Est. payment
Refinancing to a lower rate could help reduce your monthly payments and save thousands over the life of the loan.
$2,824/mo
Est. payment
Explore your selling options
Work with a Zillow partner agent
Leverage their expertise and Zillow's premium Showcase listings to get your home seen by more buyers.
Get startedList with your own agent
Get your home in front of millions of buyers by listing it on Zillow.
Learn how to do itSell it yourself
Take full control of how buyers see your home on Zillow by listing For Sale by Owner (FSBO).
List your homeWhat's special
Huge walk-in closetNewer gas rangeHigh ceilingsDual vanitiesPrivate studySeparate dining areaSpacious breakfast area
Zillow last checked:
Listing updated:
Listed by:
Neha Sharma 307-271-2155,
ENGEL & VOLKERS GAINESVILLE 352-672-6325
Bought with:
Heather Doughton, 701644
BOSSHARDT REALTY SERVICES LLC
Source: Stellar MLS,MLS#: GC518152 Originating MLS: Gainesville-Alachua
Originating MLS: Gainesville-Alachua
Facts & features
Interior
Bedrooms & bathrooms
- Bedrooms: 3
- Bathrooms: 2
- Full bathrooms: 2
Rooms
- Room types: Bonus Room
Primary bedroom
- Features: En Suite Bathroom, Walk-In Closet(s)
- Level: First
Kitchen
- Features: Breakfast Bar
- Level: First
Living room
- Level: First
Heating
- Electric
Cooling
- Central Air
Appliances
- Included: Dishwasher, Disposal, Dryer, Microwave, Range, Refrigerator, Water Filtration System
- Laundry: Laundry Room
Features
- Ceiling Fan(s), High Ceilings, Open Floorplan, Walk-In Closet(s)
- Flooring: Engineered Hardwood, Tile
- Windows: Window Treatments
- Has fireplace: No
Interior area
- Total structure area: 2,626
- Total interior livable area: 1,831 sqft
Property
Parking
- Total spaces: 2
- Parking features: Driveway, Garage Door Opener
- Attached garage spaces: 2
- Has uncovered spaces: Yes
Features
- Levels: One
- Stories: 1
- Patio & porch: Covered, Front Porch, Patio, Porch, Screened
- Exterior features: Irrigation System, Lighting, Rain Gutters, Sidewalk
- Fencing: Fenced,Wood
Lot
- Size: 10,019 Square Feet
Details
- Parcel number: 04321201067
- Zoning: PD
- Special conditions: None
Construction
Type & style
- Home type: SingleFamily
- Property subtype: Single Family Residence
Materials
- Brick, Wood Siding
- Foundation: Slab
- Roof: Shingle
Condition
- New construction: No
- Year built: 2003
Utilities & green energy
- Sewer: Public Sewer
- Water: Public
- Utilities for property: Cable Available, Cable Connected, Electricity Available, Electricity Connected, Natural Gas Available, Natural Gas Connected, Sewer Available, Sewer Connected, Underground Utilities, Water Available, Water Connected
Community & HOA
Community
- Features: Playground, Pool, Sidewalks
- Pet fee: $0 monthly
- Subdivision: SOUTH POINTE PH 1
HOA
- Has HOA: Yes
- Amenities included: Playground, Pool
- Services included: Pool Maintenance, Recreational Facilities
- HOA fee: $37 monthly
- HOA name: Vesta Property Services/Chris Johnson
- HOA phone: 352-331-1233
Location
- Region: Gainesville
Financial & listing details
- Price per square foot: $210/sqft
- Tax assessed value: $308,837
- Annual tax amount: $4,038
- Date on market: 12/18/2023
- Cumulative days on market: 83 days
- Ownership: Fee Simple
- Total actual rent: 0
- Electric utility on property: Yes
- Road surface type: Asphalt
Price history
| Date | Event | Price |
|---|---|---|
| 4/9/2024 | Sold | $385,000-1.3%$210/sqft |
Source:  Stellar MLS #GC518152 Report a problem Stellar MLS #GC518152 Report a problem | ||
| 3/10/2024 | Pending sale | $389,900$213/sqft |
Source: Stellar MLS #GC518152 Report a problem | ||
| 2/20/2024 | Price change | $389,900-2.5%$213/sqft |
Source: Stellar MLS #GC518152 Report a problem | ||
| 1/5/2024 | Price change | $399,900-4.6%$218/sqft |
Source: Stellar MLS #GC518152 Report a problem | ||
| 12/18/2023 | Listed for sale | $419,000+509%$229/sqft |
Source: Stellar MLS #GC518152 Report a problem | ||
| 7/20/2021 | Sold | $68,800-66.4%$38/sqft |
Source: Public Record Report a problem | ||
| 10/2/2015 | Sold | $205,000-22.6%$112/sqft |
Source: Public Record Report a problem | ||
| 10/5/2013 | Listing removed | $1,600$1/sqft |
Source: Allison Ables Real Estate #345744 Report a problem | ||
| 10/1/2013 | Price change | $1,600-3%$1/sqft |
Source: Allison Ables Real Estate #345744 Report a problem | ||
| 9/10/2013 | Listed for rent | $1,650$1/sqft |
Source: Allison Ables Real Estate #345744 Report a problem | ||
| 4/23/2007 | Sold | $265,000+49.2%$145/sqft |
Source: Public Record Report a problem | ||
| 10/29/2003 | Sold | $177,600+7.6%$97/sqft |
Source: Public Record Report a problem | ||
| 4/18/2003 | Sold | $165,000$90/sqft |
Source: Public Record Report a problem | ||
Public tax history
| Year | Property taxes | Tax assessment |
|---|---|---|
| 2025 | $5,645 -16.1% | $308,837 +0.9% |
| 2024 | $6,725 +66.5% | $306,074 +48.5% |
| 2023 | $4,038 +3.8% | $206,093 +3% |
| 2022 | $3,891 +2.7% | $200,090 +3% |
| 2021 | $3,787 +1.9% | $194,262 +1.4% |
| 2020 | $3,718 +1.2% | $191,580 +2.3% |
| 2019 | $3,673 | $187,272 +1.9% |
| 2018 | $3,673 +3.5% | $183,780 +2.1% |
| 2017 | $3,550 -0.2% | $180,000 +2.1% |
| 2016 | $3,557 +5.3% | $176,300 +0.2% |
| 2015 | $3,378 -25% | $176,000 +10% |
| 2014 | $4,505 +12.8% | $160,000 +8.3% |
| 2013 | $3,994 | $147,800 -5.4% |
| 2012 | -- | $156,300 +4.6% |
| 2011 | -- | $149,400 -19.6% |
| 2010 | -- | $185,800 -3.5% |
| 2009 | -- | $192,500 -12.1% |
| 2008 | -- | $218,900 +2.2% |
| 2007 | -- | $214,200 +9.3% |
| 2006 | -- | $196,000 +10.9% |
| 2005 | -- | $176,800 +8.7% |
| 2004 | -- | $162,700 |
Find assessor info on the county website
Neighborhood: 32606
Nearby homes
- $373,9004 bd2 ba2.1k sqft11935 NW 11th Pl, Gainesville, FL 32606Off Market
- $353,0003 bd2 ba1.8k sqft11934 NW 10th Rd, Gainesville, FL 32606Off Market
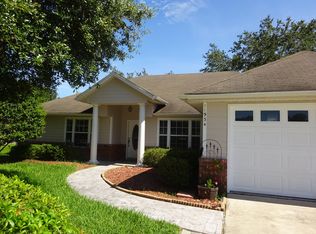
- $--4 bd2 ba1.8k sqft11934 NW 10th Rd #11934, Gainesville, FL 32606Off Market

- $415,5004 bd2 ba2.2k sqft11975 NW 11th Pl, Gainesville, FL 32606Off Market
- $352,2003 bd2 ba1.6k sqft11924 NW 10th Rd, Gainesville, FL 32606Off Market
- $452,1004 bd3 ba2.6k sqft11960 NW 11th Pl, Gainesville, FL 32606Off Market
- $407,6004 bd2 ba2k sqft11944 NW 10th Rd, Gainesville, FL 32606Off Market
- $389,0004 bd3 ba2k sqft11940 NW 11th Pl, Gainesville, FL 32606Off Market
Nearby schools
GreatSchools rating
- 9/10Hidden Oak Elementary SchoolGrades: PK-5Distance: 1.8 mi
- 7/10Fort Clarke Middle SchoolGrades: 6-8Distance: 1.9 mi
- 6/10F. W. Buchholz High SchoolGrades: 9-12Distance: 4.2 mi
Schools provided by the listing agent
- Elementary: Hidden Oak Elementary School-AL
- Middle: Fort Clarke Middle School-AL
- High: F. W. Buchholz High School-AL
Source: Stellar MLS. This data may not be complete. We recommend contacting the local school district to confirm school assignments for this home.
Get a cash offer in 3 minutes
Find out how much your home could sell for in as little as 3 minutes with a no-obligation cash offer.
Estimated market value
$382,300
Get a cash offer in 3 minutes
Find out how much your home could sell for in as little as 3 minutes with a no-obligation cash offer.
Estimated market value
$382,300
- Florida
- Alachua County
- Gainesville
- 32606
- 11955 NW 11th Pl
Nearby cities
Nearby neighborhoods
Nearby zip codes
Other Gainesville Topics
