Virtually Staged. Opportunity meets convenience in this 3-bedroom, 2-bath home featuring a desirable split floor plan and open-concept design. The layout offers a comfortable flow between the living, dining, and kitchen areas, creating a space that works well for both everyday living and entertaining. The private primary suite is thoughtfully separated from the secondary bedrooms, providing added privacy and functionality. Location is one of this home's biggest advantages. Situated in the heart of Central Florida, you'll enjoy convenient access to Walt Disney World, Universal Orlando Resort, SeaWorld Orlando, International Drive, Orlando International Airport, major highways, shopping, dining, and everyday conveniences. Whether you're commuting to work, catching a flight, enjoying a day at the parks, or exploring Orlando's endless entertainment options, everything you need is within easy reach. With its functional layout and prime location, this home offers an excellent opportunity for homeowners and investors alike. Schedule your private showing today!
Sold for $395,000
$395,000
11955 OTTAWA AVENUE, ORLANDO, FL 32837
3beds
1,488sqft
Single Family Residence
Built in 1990
7,497 Square Feet Lot
$397,200 Zestimate®
$265/sqft
$2,475 Estimated rent
Home value
$397,200
$377,000 - $417,000
$2,475/mo
Zestimate® history
Owner options
List your home for rent
$2,475/mo
Rent Zestimate®
Find your next renter with Zillow Rental Manager. Plus, with online applications, you can quickly screen prospective tenants – for free.
$2,475/mo
Rent Zestimate®
Refinance and save
$2,874/mo
Est. payment
Refinancing to a lower rate could help reduce your monthly payments and save thousands over the life of the loan.
$2,874/mo
Est. payment
Explore your selling options
Work with a Zillow partner agent
Leverage their expertise and Zillow's premium Showcase listings to get your home seen by more buyers.
Get startedList with your own agent
Get your home in front of millions of buyers by listing it on Zillow.
Learn how to do itSell it yourself
Take full control of how buyers see your home on Zillow by listing For Sale by Owner (FSBO).
List your homeWhat's special
Open-concept designDesirable split floor plan
Zillow last checked:
Listing updated:
Listed by:
Kristy Cook 850-529-8081,
EXP REALTY LLC 888-883-8509
Bought with:
Martha Gomez, 3573638
FORTEX REALTY INC
Source: Stellar MLS,MLS#: O6415068 Originating MLS: Orlando Regional
Originating MLS: Orlando Regional
Facts & features
Interior
Bedrooms & bathrooms
- Bedrooms: 3
- Bathrooms: 2
- Full bathrooms: 2
Primary bedroom
- Features: Ceiling Fan(s), En Suite Bathroom, Walk-In Closet(s)
- Level: First
- Area: 157.58 Square Feet
- Dimensions: 13.11x12.02
Bedroom 1
- Features: Ceiling Fan(s), Built-in Closet
- Level: First
- Area: 110.41 Square Feet
- Dimensions: 10.01x11.03
Bedroom 2
- Features: Ceiling Fan(s), Built-in Closet
- Level: First
- Area: 120.84 Square Feet
- Dimensions: 10.02x12.06
Primary bathroom
- Features: Makeup/Vanity Space, Tub With Shower, Linen Closet
- Level: First
- Area: 121.16 Square Feet
- Dimensions: 10.08x12.02
Bathroom 1
- Features: Tub With Shower
- Level: First
- Area: 63.48 Square Feet
- Dimensions: 9.03x7.03
Dinette
- Level: First
- Area: 88.74 Square Feet
- Dimensions: 8.06x11.01
Dining room
- Level: First
- Area: 71.48 Square Feet
- Dimensions: 10.11x7.07
Kitchen
- Level: First
- Area: 105.07 Square Feet
- Dimensions: 13.02x8.07
Living room
- Features: Ceiling Fan(s)
- Level: First
- Area: 155.28 Square Feet
- Dimensions: 11.06x14.04
Heating
- Central
Cooling
- Central Air
Appliances
- Included: Dishwasher, Disposal, Dryer, Microwave, Range, Refrigerator, Washer
- Laundry: Inside, Laundry Room
Features
- Ceiling Fan(s), Eating Space In Kitchen, High Ceilings, Kitchen/Family Room Combo, Living Room/Dining Room Combo, Open Floorplan, Primary Bedroom Main Floor, Split Bedroom, Thermostat, Walk-In Closet(s)
- Flooring: Tile
- Doors: Sliding Doors
- Has fireplace: No
Interior area
- Total structure area: 2,011
- Total interior livable area: 1,488 sqft
Property
Parking
- Total spaces: 2
- Parking features: Driveway, Garage Door Opener, On Street
- Attached garage spaces: 2
- Has uncovered spaces: Yes
Features
- Levels: One
- Stories: 1
- Patio & porch: Porch, Rear Porch
- Exterior features: Lighting, Private Mailbox, Private Yard, Rain Gutters, Sidewalk
- Fencing: Fenced,Wood
Lot
- Size: 7,497 Square Feet
- Features: Sidewalk
- Residential vegetation: Mature Landscaping
Details
- Parcel number: 162429926300810
- Zoning: P-D
- Special conditions: None
Construction
Type & style
- Home type: SingleFamily
- Architectural style: Traditional
- Property subtype: Single Family Residence
Materials
- Stucco
- Foundation: Slab
- Roof: Shingle
Condition
- New construction: No
- Year built: 1990
Utilities & green energy
- Sewer: Public Sewer
- Water: Public
- Utilities for property: Cable Available, Electricity Connected, Sewer Connected, Water Connected
Community & HOA
Community
- Features: Dog Park, Park, Playground, Sidewalks, Tennis Court(s)
- Pet fee: $0 monthly
- Subdivision: WHISPER LAKES
HOA
- Has HOA: Yes
- Amenities included: Park, Playground, Tennis Court(s)
- HOA fee: $38 monthly
- HOA name: Promenade / Leland Management
Location
- Region: Orlando
Financial & listing details
- Price per square foot: $265/sqft
- Tax assessed value: $322,145
- Annual tax amount: $3,773
- Date on market: 6/9/2026
- Cumulative days on market: 7 days
- Listing terms: Cash,Conventional,FHA,VA Loan
- Ownership: Fee Simple
- Total actual rent: 0
- Electric utility on property: Yes
- Road surface type: Asphalt
Price history
| Date | Event | Price |
|---|---|---|
| 7/21/2026 | Sold | $395,000-1.3%$265/sqft |
Source:  Stellar MLS #O6415068 Report a problem Stellar MLS #O6415068 Report a problem | ||
| 7/8/2026 | Contingent | $400,000$269/sqft |
Source: Stellar MLS #O6415068 Report a problem | ||
| 6/17/2026 | Pending sale | $400,000$269/sqft |
Source: Stellar MLS #O6415068 Report a problem | ||
| 6/9/2026 | Listed for sale | $400,000+72.4%$269/sqft |
Source: Stellar MLS #O6415068 Report a problem | ||
| 5/1/2020 | Sold | $232,000$156/sqft |
Source: Public Record Report a problem | ||
Public tax history
| Year | Property taxes | Tax assessment |
|---|---|---|
| 2024 | $3,575 +7.4% | $232,162 +3% |
| 2023 | $3,328 +4.3% | $225,400 +3% |
| 2022 | $3,191 +1.7% | $218,835 +3% |
| 2021 | $3,137 -11.9% | $212,461 +7% |
| 2020 | $3,563 +137.9% | $198,626 +82.6% |
| 2019 | $1,498 -54% | $108,765 -38.2% |
| 2018 | $3,256 | $175,860 +8.9% |
| 2017 | $3,256 +127.4% | $161,488 +14.1% |
| 2016 | $1,432 +2.1% | $141,571 +7.9% |
| 2015 | $1,402 -1.4% | $131,262 -4.6% |
| 2014 | $1,422 -0.2% | $137,541 +21.7% |
| 2013 | $1,425 +1.4% | $112,980 +15.6% |
| 2012 | $1,405 -2.5% | $97,721 -2.2% |
| 2011 | $1,441 -4.9% | $99,959 -6.3% |
| 2010 | $1,516 | $106,635 -10.1% |
| 2009 | -- | $118,666 -40% |
| 2008 | $1,482 -7.6% | $197,726 -8.5% |
| 2007 | $1,603 -4.9% | $216,083 +15.3% |
| 2006 | $1,687 +2.7% | $187,413 +32.8% |
| 2005 | $1,643 +5.2% | $141,080 +18.7% |
| 2004 | $1,562 +1% | $118,867 +1.6% |
| 2003 | $1,546 +3.3% | $116,959 +18.5% |
| 2002 | $1,497 -1.1% | $98,720 +6.2% |
| 2001 | $1,514 +2.7% | $92,923 +4.1% |
| 2000 | $1,475 | $89,291 |
Find assessor info on the county website
Neighborhood: 32837
Nearby homes
- $405,6003 bd2 ba1.6k sqft11959 Ottawa Ave, Orlando, FL 32837Off Market
- $453,2004 bd3 ba2k sqft11951 Ottawa Ave, Orlando, FL 32837Off Market
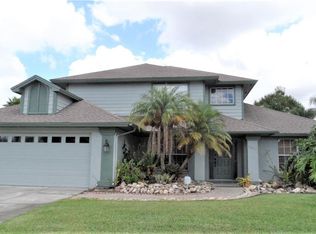
- $493,8004 bd3 ba2.1k sqft2910 Nipawin Ct, Orlando, FL 32837Off Market
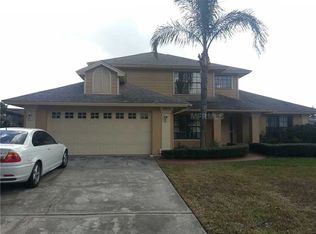
- $410,0003 bd2 ba1.6k sqft11749 Frubisher Ct, Orlando, FL 32837Off Market
- $410,3003 bd2 ba1.6k sqft11956 Ottawa Ave, Orlando, FL 32837Off Market
- $371,1003 bd2 ba1.4k sqft11963 Ottawa Ave, Orlando, FL 32837Off Market
- $465,0004 bd2 ba1.9k sqft11743 Frubisher Ct, Orlando, FL 32837Sold
- $413,3003 bd2 ba1.6k sqft11947 Ottawa Ave, Orlando, FL 32837Off Market
Nearby schools
GreatSchools rating
- 7/10John Young Elementary SchoolGrades: PK-5Distance: 0.7 mi
- 5/10Freedom Middle SchoolGrades: 6-8Distance: 1.4 mi
- 6/10Freedom High SchoolGrades: 9-12Distance: 1.6 mi
Schools provided by the listing agent
- Elementary: John Young Elem
- Middle: Freedom Middle
- High: Freedom High School
Source: Stellar MLS. This data may not be complete. We recommend contacting the local school district to confirm school assignments for this home.
Get a cash offer in 3 minutes
Find out how much your home could sell for in as little as 3 minutes with a no-obligation cash offer.
Estimated market value
$397,200
Get a cash offer in 3 minutes
Find out how much your home could sell for in as little as 3 minutes with a no-obligation cash offer.
Estimated market value
$397,200
- Florida
- Orange County
- Orlando
- 32837
- 11955 OTTAWA AVENUE
Nearby cities
Nearby neighborhoods
Nearby zip codes
Other Orlando Topics
